

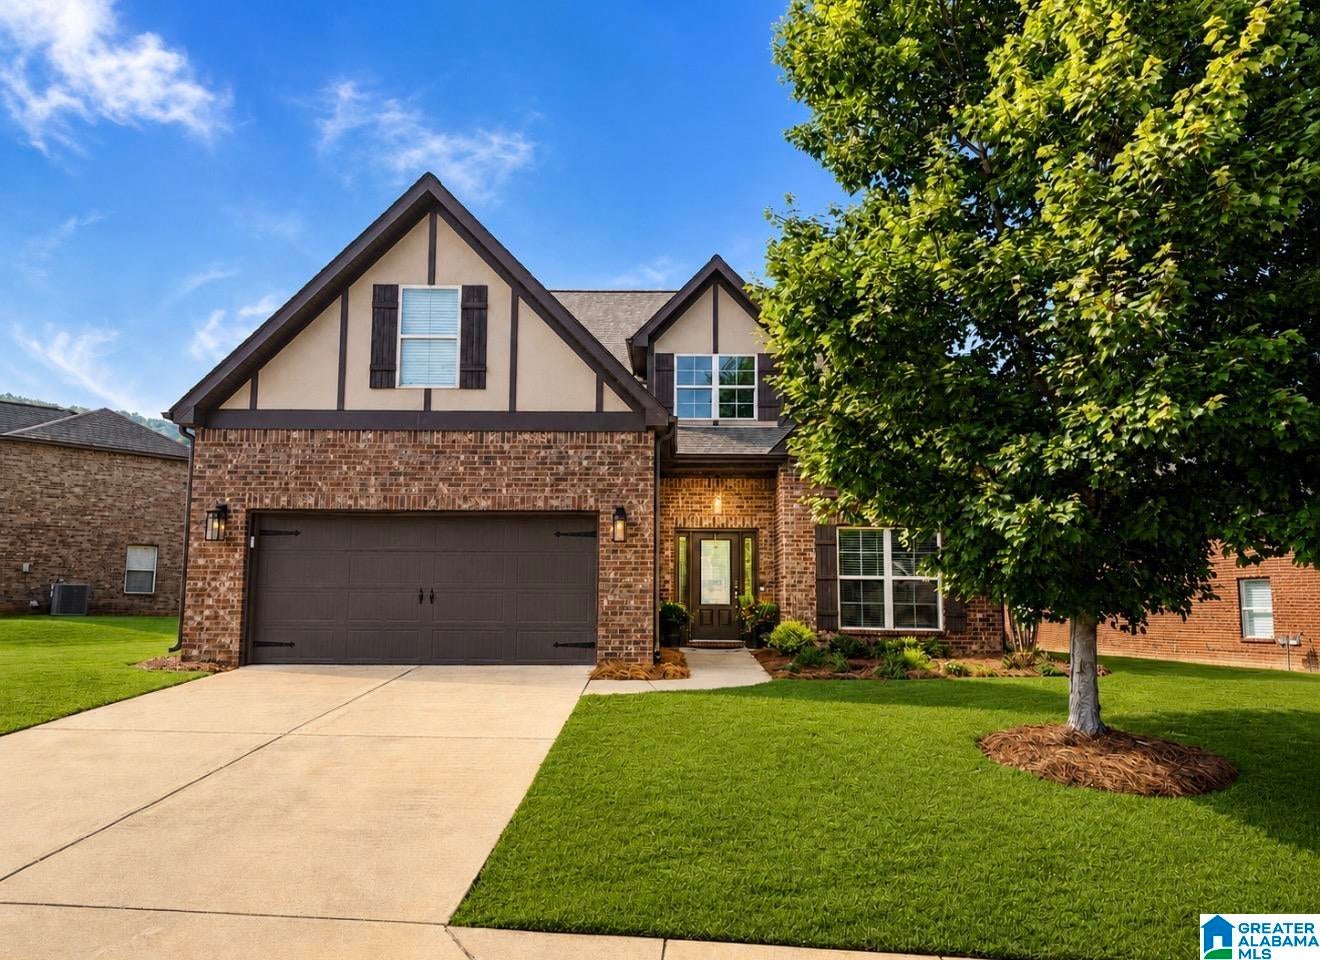
2018 BELVEDERE COVE, BIRMINGHAM, AL 35242
BELVEDERE COVE · Shelby County
Key Facts
Description
Move-in ready! Beautifully updated home offering main-level living with a 2-car garage, spacious Primary Suite; Private Office with custom built-ins. The impressive two-story great room is filled with natural light. No carpet! Main level features porcelain tile, while upstairs offers engineered hardwood flooring up & oak staircase. The kitchen includes granite countertops, electric range, breakfast bar, dining area with gas fireplace, and three pantry closets for exceptional storage. Relax on the covered patio overlooking the newly fenced backyard. Upstairs features a loft with custom built-in cabinetry, three additional bedrooms (or use one as a bonus room), and a full bath. Major updates include a new roof (10/2025) and 5-ton HVAC (4/2022). Neighborhood amenities include a community pool, lake, and walking trail. Convenient to Mt. Laurel shopping, restaurants, and grocery stores. Zoned for Mt Laurel Elementary and Oak Mountain Middle & High Schools. Don’t miss this exceptional home!
Property Information
Property Type
Residential
Sub-Type
Single Family Residence
Style
1.5-Story
Year Built
2010
Living Area
2,355 sq ft
Lot Size
0.24 acres
Garage Spaces
2
Ownership
Fee Simple
Days on Market
2
MLS® Listing#
21458212
Property Features
Interior
Appliances
Cooling
Heating
Flooring
Fireplace
Pool
Parking
Laundry
Patio
Fencing
Lot Features
Construction
Foundation
Windows
Security
Community
Utilities
Water Source
Rooms
- First
- Bathroom 2Second
- Bedroom 2Second
- Bedroom 3Second
- Bedroom 4Second
- Dining RoomFirst
- Family RoomFirst
- KitchenFirst
- LaundryFirst
- LoftSecond
- Master BathroomFirst
- Master BedroomFirst
Schools
- Elementary:
- MT LAUREL
- Middle:
- OAK MOUNTAIN
- High:
- OAK MOUNTAIN
Financial Details
HOA
$98 / Monthly
McKay Mgmt
Parcel Number
03-8-34-0-016-069.000
Directions
From Hwy 280 East to County Road 41(Dunnavant Valley Road) on left; follow just past town of Mt. Laurel to Belvedere Cove entrance take right; pass lake on right and home will be on the right.
Affordability Calculator
$85,980
Estimated monthly payment
$2,288/mo
Principal $343,920 · Est. interest $479,799 over 30 yrs
Neighborhood Market Statistics
How this home compares to active listings in BIRMINGHAM, AL
- 70
- Median Days on Market
- 1,438
- Median Sq Ft
- $119
- Median Price / Sq Ft
- 1,201
- Active Listings
- Its price per sq ft is 53% above the area median.
Market statistics compiled from active EXIT Realty® and MLS listings in BIRMINGHAM, AL.
Location
- 2018 BELVEDERE COVE, BIRMINGHAM, AL 35242
Points of Interest in BIRMINGHAM, AL
Showing the BIRMINGHAM area map.
Nearby Schools
Hilltop Montessori School
Elementary · 0.5 mi away
Mt. Laurel Elementary School
Elementary · 1.1 mi away
Greystone Elementary School
Elementary · 2.1 mi away
Primrose Schools
Elementary · 3.8 mi away
Briarwood Christian School
Secondary · 4.2 mi away
Inverness Elementary School
Elementary · 4.5 mi away
Allan Cott School
School · 4.7 mi away
Vestavia Hills Elementary Liberty Park
Elementary · 5.1 mi away
Oak Mountain Presbyterian Church
School · 5.5 mi away
Westminster School at Oak Mountain
School · 5.5 mi away
Chelsea Middle School
Secondary · 5.8 mi away
Oak Mountain Middle School
Secondary · 6.1 mi away
Forest Oaks Elementary School
Elementary · 6.2 mi away
Oak Mountain Elementary School
Elementary · 6.2 mi away
Chelsea Park Elementary School
Elementary · 6.3 mi away
Spain Park High School
Secondary · 6.3 mi away
Primrose Schools
Elementary · 6.3 mi away
Berry Middle School
Secondary · 6.5 mi away
Chelsea High School
Secondary · 6.6 mi away
Heritage Academy
School · 6.8 mi away
Commute Calculator
Nearby Homes


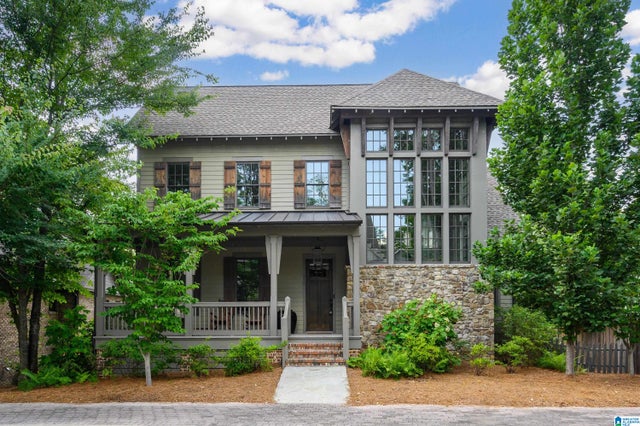
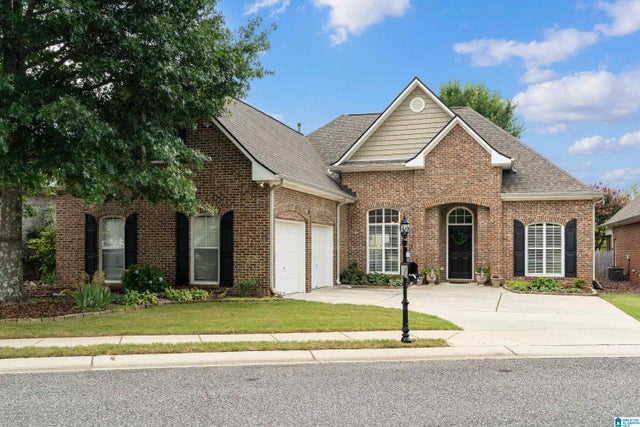

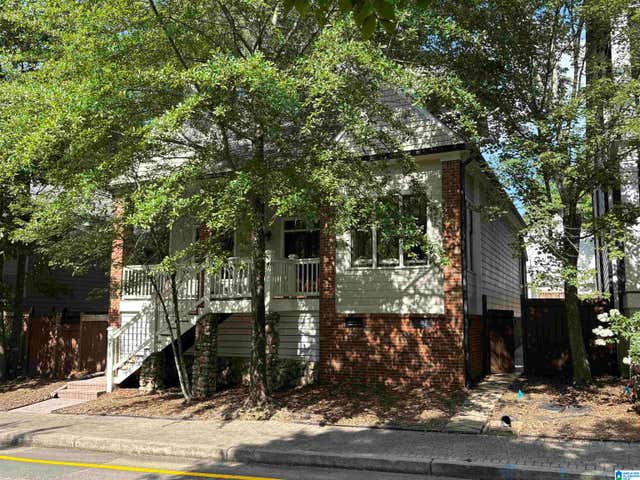
Similar Homes Nearby
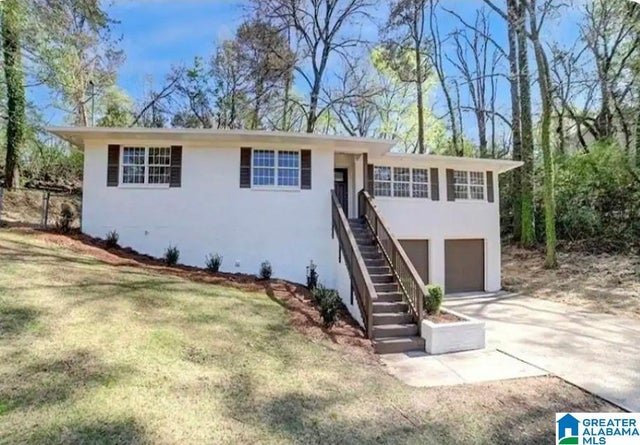

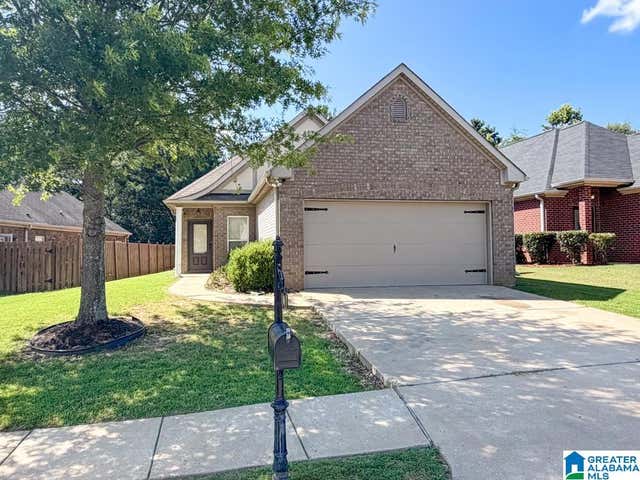
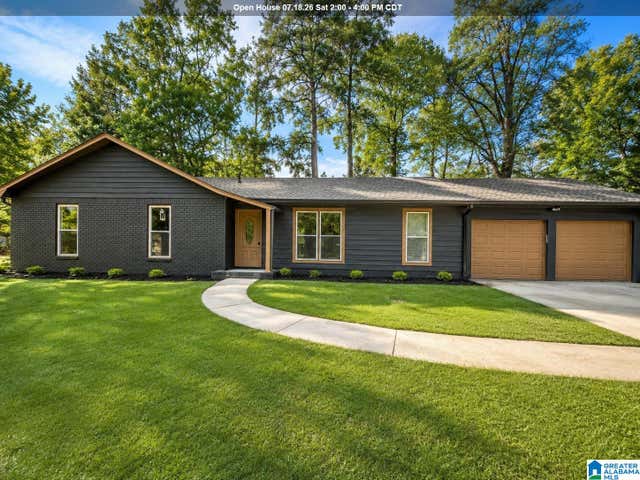
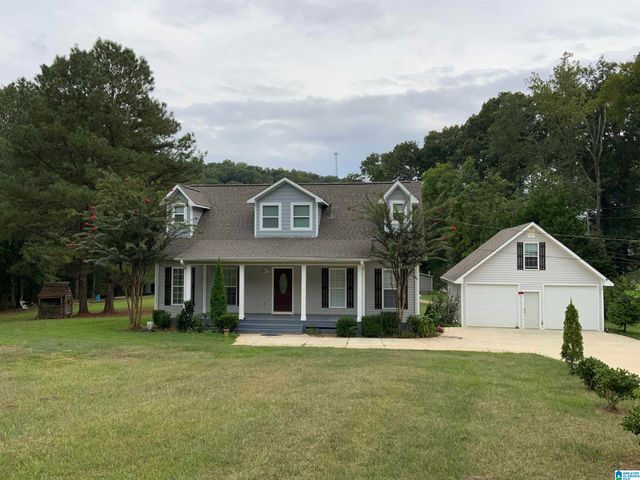
Similar Home Values
Comparable nearby listings and their asking prices.
| Address | Price | Beds | Baths | Sq Ft |
|---|---|---|---|---|
| 521 MOUNTAIN DRIVE, BIRMINGHAM, AL | $301,000 | 3 | 2 | 1,650 |
| 608 22ND AVENUE S, BIRMINGHAM, AL | $304,900 | 4 | 3 | 2,006 |
| 4145 SEABROOK LANE, BIRMINGHAM, AL | $309,000 | 3 | 3 | 2,454 |
| 228 OXMOOR PLACE, BIRMINGHAM, AL | $309,000 | 3 | 2 | 1,428 |
| 2224 DIANE DRIVE, BIRMINGHAM, AL | $309,000 | 3 | 2 | 1,895 |
| 5741 RED HOLLOW ROAD, BIRMINGHAM, AL | $309,900 | 4 | 3 | 2,230 |
Moving Cost Estimate
EXIT Agents in BIRMINGHAM


Listing Courtesy: Keller Williams Realty Vestavia - 2053976500