

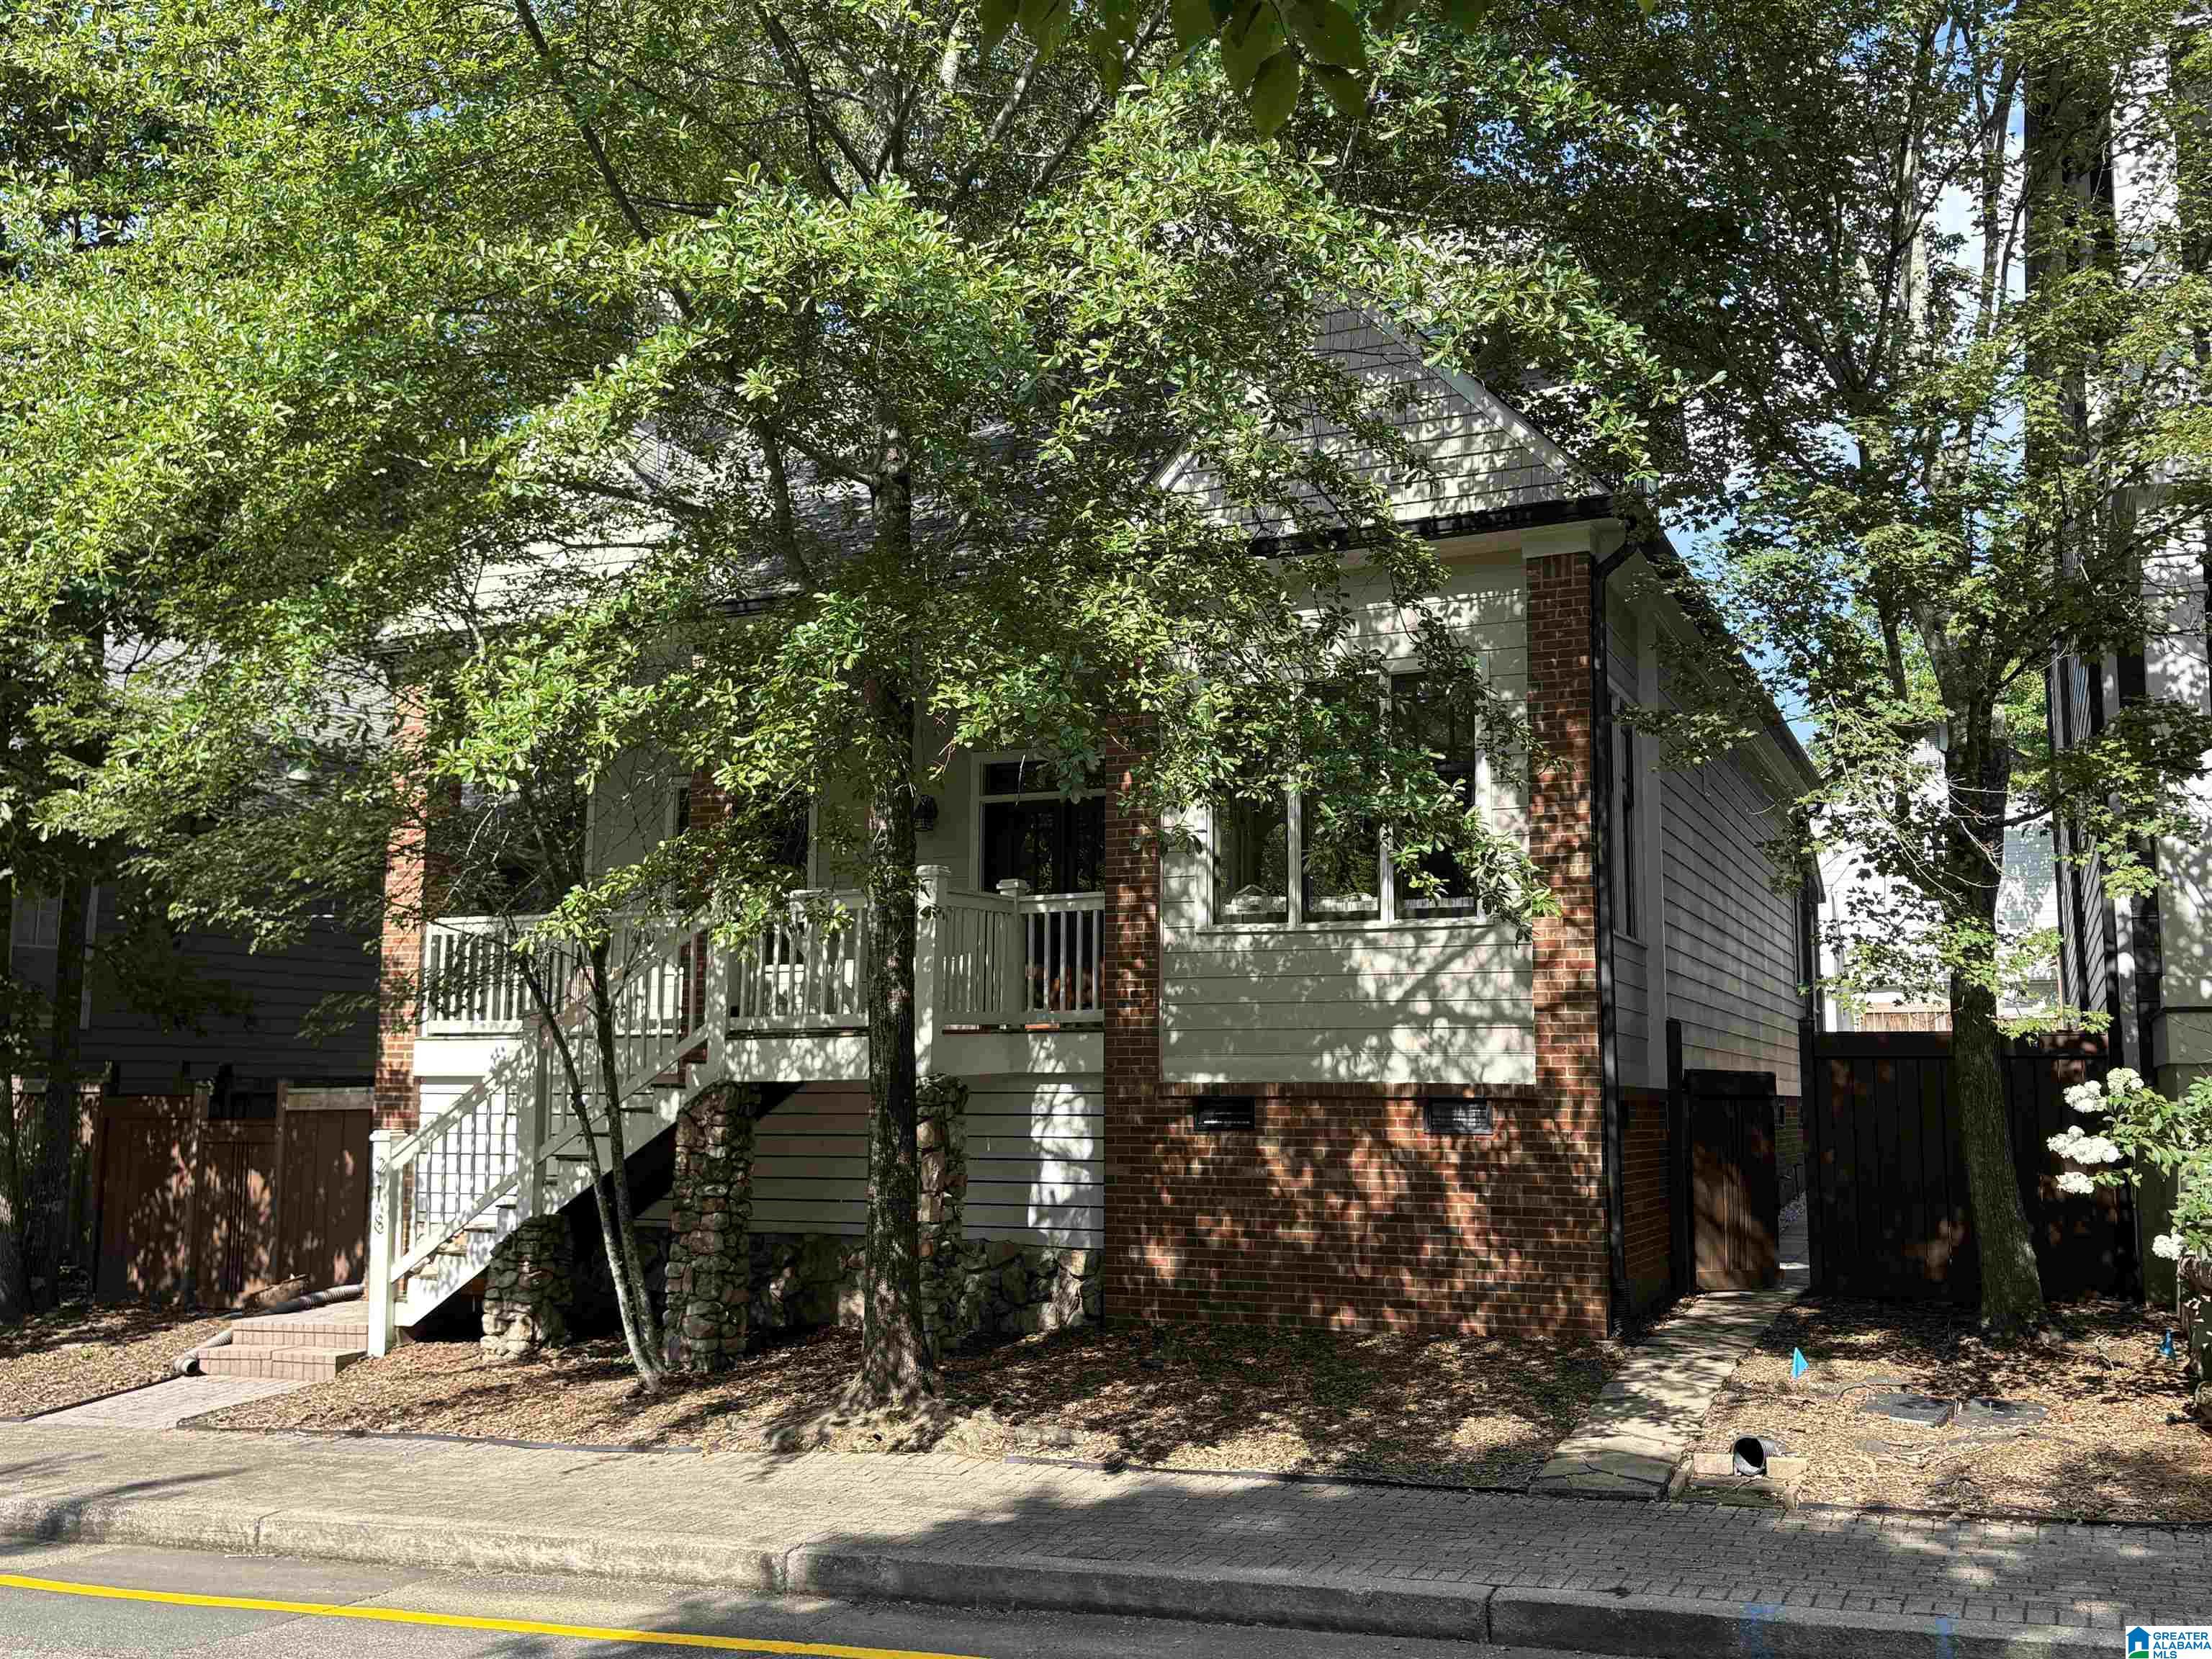
218 HAWTHORN STREET, BIRMINGHAM, AL 35242
MT LAUREL · Shelby County
Key Facts
Description
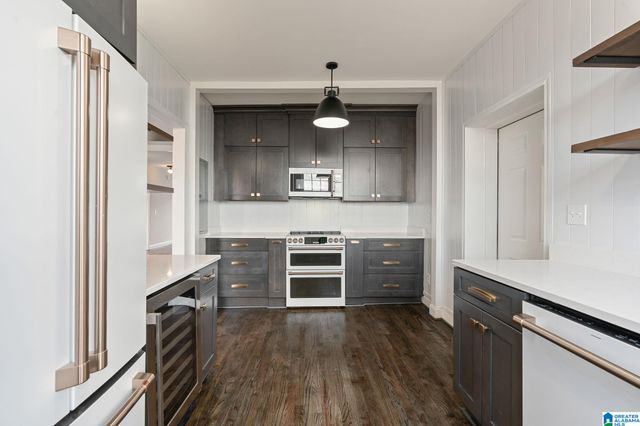
This popular “Longleaf” Plan, updated only 4 years ago, is nestled in highly desirable Mt Laurel only steps away from pools, parks, schools, pickleball, basketball, & tennis courts. This beautiful home opens into a bright, open concept LR, HW floors, a crackling FP, & flows into a newly added kitchen with new custom cabinetry, an oversized island w/ DBL stacked cabinets, quartzite countertops, high-end Bosch appliances, new backsplash, a nook with built-ins, & a DBL pantry with built-in frig. The main level also features a spacious Master Ensuite, a guest BR, Lndry Rm & a covered deck offering great overflow entertainment. The newly built 30 ft playroom upstairs is a “must-see!” Even the garage is oversized, w/ 3 walls of cabinets, storage & shelving! Enjoy miles of walking trails, numerous parks, an incredible lake, boating, fishing & swimming.
Property Information
Property Type
Residential Lease
Sub-Type
Single Family Residence
Year Built
2006
Living Area
2,675 sq ft
Days on Market
1
MLS® Listing#
21459184
Property Features
Interior
Appliances
Cooling
Flooring
Fireplace
Basement
Pool
Parking
Laundry
Patio
Fencing
Construction
Windows
Security
Sewer
Water Source
Rooms
- Bedroom 2First
- Bedroom 3First
- Bedroom 4Second
- Bedroom 5Second
- Dining RoomFirst
- Family RoomFirst
- KitchenFirst
- LaundryFirst
- Master BedroomFirst
Schools
- Elementary:
- MT LAUREL
- Middle:
- OAK MOUNTAIN
- High:
- OAK MOUNTAIN
Directions
Hwy 280 to Hugh Daniel Dr. Proceed to Co Rd 41. Turn RT. Approx 1 mile- Left on Kessler. Left on Hawthorn. Home on the Right. From Mt Laurel Ave, turn L to Olmsted St, turn L & proceed past Olmsted Park, Pool, & Nolen Park. Left on Hawthorn. Thru Stop sign. Home on Right.
Affordability Calculator
$650
Estimated monthly payment
$17/mo
Principal $2,600 · Est. interest $3,627 over 30 yrs
Neighborhood Market Statistics
How this home compares to active listings in BIRMINGHAM, AL
- 70
- Median Days on Market
- 1,438
- Median Sq Ft
- $119
- Median Price / Sq Ft
- 1,201
- Active Listings
- Its price per sq ft is 99% below the area median.
Market statistics compiled from active EXIT Realty® and MLS listings in BIRMINGHAM, AL.
Location
- 218 HAWTHORN STREET, BIRMINGHAM, AL 35242
Points of Interest in BIRMINGHAM, AL
Showing the BIRMINGHAM area map.
Nearby Schools
Hilltop Montessori School
Elementary · 0.2 mi away
Mt. Laurel Elementary School
Elementary · 0.8 mi away
Greystone Elementary School
Elementary · 2.0 mi away
Primrose Schools
Elementary · 3.6 mi away
Briarwood Christian School
Secondary · 4.0 mi away
Inverness Elementary School
Elementary · 4.4 mi away
Allan Cott School
School · 4.9 mi away
Vestavia Hills Elementary Liberty Park
Elementary · 5.2 mi away
Oak Mountain Presbyterian Church
School · 5.3 mi away
Westminster School at Oak Mountain
School · 5.3 mi away
Chelsea Middle School
Secondary · 5.5 mi away
Oak Mountain Middle School
Secondary · 5.9 mi away
Oak Mountain Elementary School
Elementary · 6.0 mi away
Forest Oaks Elementary School
Elementary · 6.0 mi away
Spain Park High School
Secondary · 6.1 mi away
Chelsea Park Elementary School
Elementary · 6.2 mi away
Berry Middle School
Secondary · 6.3 mi away
Chelsea High School
Secondary · 6.4 mi away
Primrose Schools
Elementary · 6.4 mi away
Heritage Academy
School · 6.8 mi away
Commute Calculator
Nearby Homes




Similar Homes Nearby


Similar Home Values
Comparable nearby listings and their asking prices.
| Address | Price | Beds | Baths | Sq Ft |
|---|---|---|---|---|
| 1721 MARALYN DRIVE, BIRMINGHAM, AL | $2,300/mo | 5 | 3 | — |
| 2020 5TH AVENUE 137, BIRMINGHAM, AL | $2,300/mo | 3 | 3 | 1,600 |
| 4429 LENNOX PLACE 4429, BIRMINGHAM, AL | $2,450/mo | 3 | 3 | 1,645 |
| 2020 5TH AVENUE S 140, BIRMINGHAM, AL | $2,600/mo | 3 | 3 | 1,537 |
| 4904 12TH TERRACE S, BIRMINGHAM, AL | $2,600/mo | 3 | 2 | 1,458 |
| 1105 S 26TH STREET 401, BIRMINGHAM, AL | $2,700/mo | 3 | 3 | 1,682 |
Moving Cost Estimate
EXIT Agents in BIRMINGHAM


Listing Courtesy: Better Homes - OFFIC: 205-730-6116