1050 Eastern Avenue 1502, Toronto, ON M4L 0B7
Toronto County
Key Facts
Description
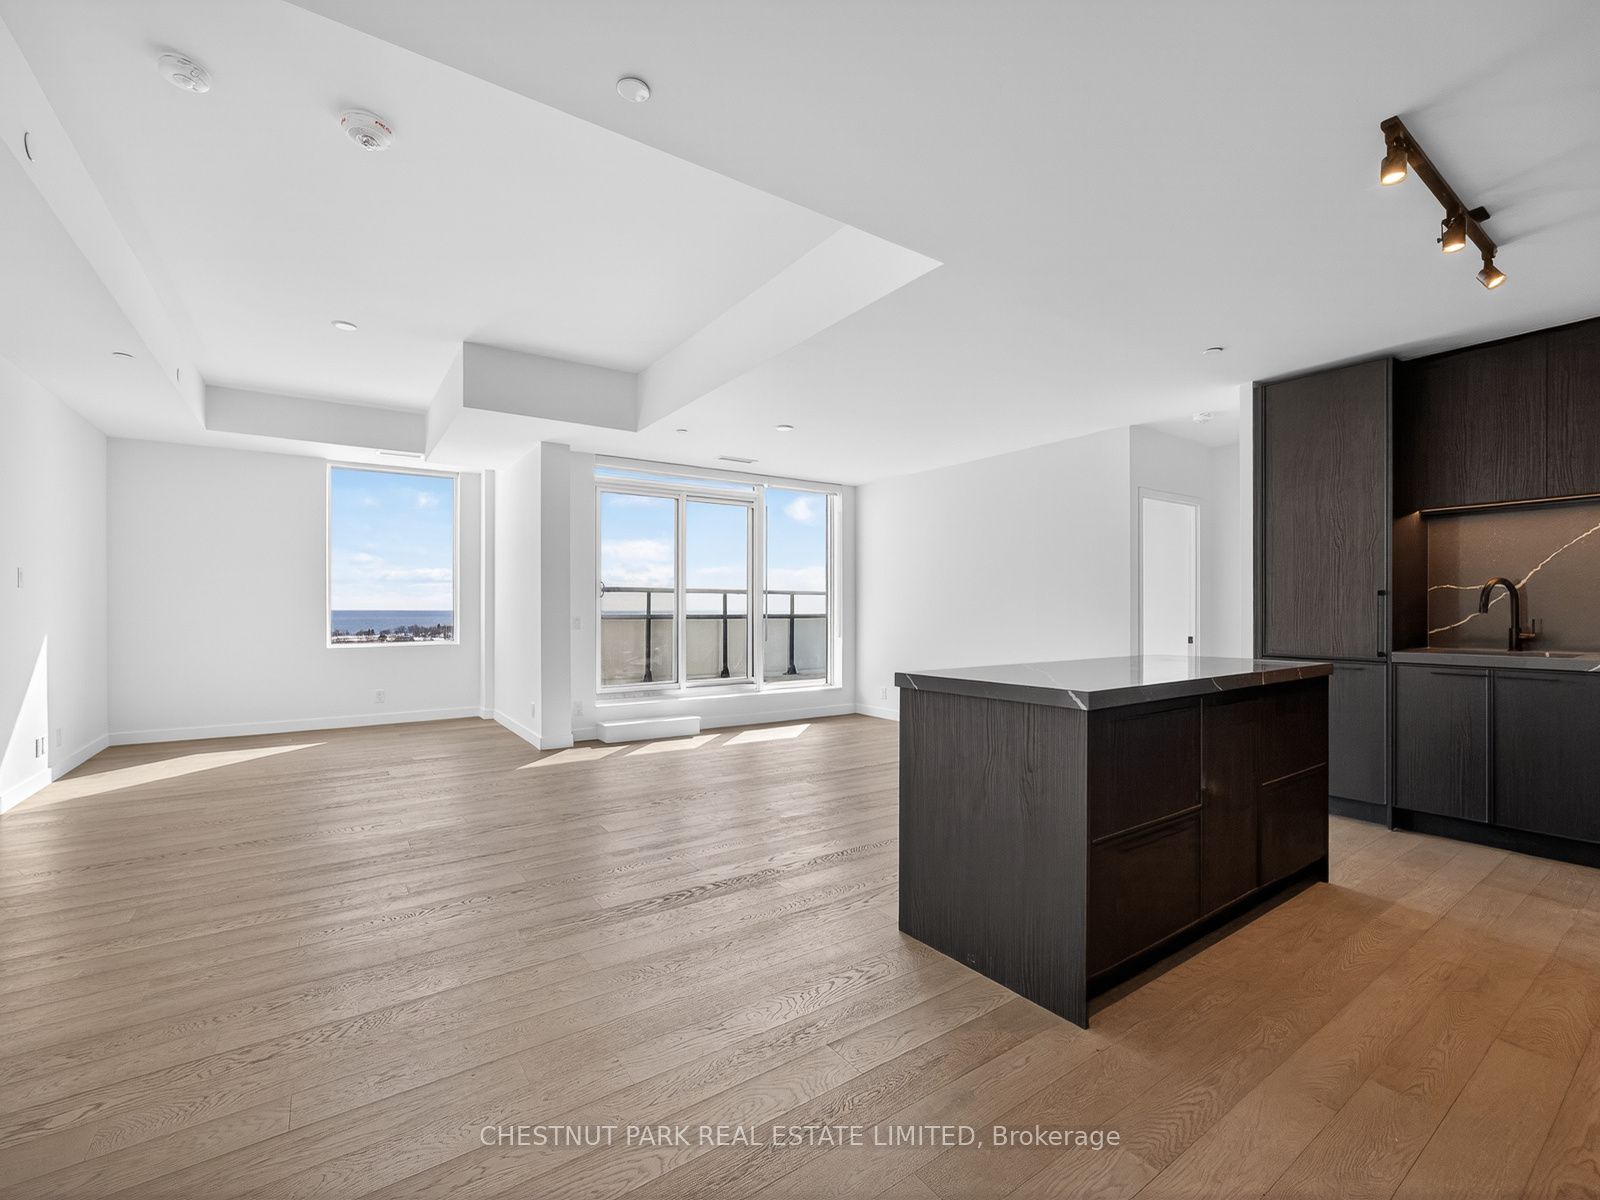
Brand new QA Condos located in the heart of the Beach featuring stunning panoramic south, east and west views overlooking the protected greenspace of Woodbine Park, Ashbridges Bay, and Lake Ontario. Enjoy both the sunrise with your morning coffee and sunset with your evening meal from your spacious south-facing private balcony with a gas line for a BBQ. 1225 sq ft of luxuriously finished open concept living space with engineered hardwood floors offering an abundance of natural light, an ideal floor plan and stunning lake views from every room. Prime large parking space amazingly located near the garage entrance and includes your own EV charging station. The gourmet chef's kitchen features full-size Miele appliances, quartz counters and backsplash, under-cabinet lighting, a built-in wine and beverage fridge, an island with a breakfast bar, and clean architectural lines. The spacious living and dining rooms provide fabulous space for entertaining, overlook the gorgeous south views and includes a walk-out to the private balcony. The desirable split-bedroom layout ensures privacy and includes a king-sized primary bedroom retreat with gorgeous south-east views, a spacious walk-in closet, and a spa-like 5-piece bathroom with a step-in shower, a deep tub, double sinks, and heated floors. The second bedroom includes a walk-in closet and a large picture window overlooking the trees and lake and is conveniently located beside the 4-piece bathroom. Ensuite laundry. Locker included. The fabulous luxurious amenities include 24-hour concierge, a large modern fitness centre, a yoga studio, steam rooms, a grand-sized party room and rooftop terrace with lots of seating, lounge chairs and BBQ's, guest suites, private workspaces and meeting rooms, fireplace lounge, and landscaped gardens. It's a short walk to the waterfront, Ashbridge's Bay, the boardwalk, and TTC. Steps to all the fabulous shops, coffee shops and restaurants along Queen St.
Property Information
Property Type
Residential Lease
Sub-Type
Condominium
Style
Apartment
Stories
15
Parking Spaces
1
MLS® Listing#
E13239488
Property Features
- Exterior:
- Balcony
- Cooling:
- Central Air
- Heating:
- Natural Gas
- Basement:
- Other
- Parking:
- Underground
- Construction:
- Concrete
- Security:
- Smoke Detector(s)
Rooms
- 2.01 x 6.2
- 2.74 x 1.68
- Bedroom 23.35 x 3.05
- Dining Room4.34 x 3.25
- Kitchen2.69 x 3.53
- Living Room6.25 x 3.05
- Master Bedroom4.57 x 3.23
HOA & Tax
- HOA:
- TSCC
Directions
Coxwell Ave and Eastern Ave
Affordability Calculator
$1,040
Estimated monthly payment
$28/mo
Principal $4,159 · Est. interest $5,802 over 30 yrs
Neighborhood Market Statistics
How this home compares to active listings in Toronto, ON
- CA$786,362
- Median Listing Price
- 48
- Median Days on Market
- 950
- Median Sq Ft
- CA$821
- Median Price / Sq Ft
- 19,842
- Active Listings
- This home’s price is 99% below the area median.
Market statistics compiled from active EXIT Realty® and MLS listings in Toronto, ON.
Location
- 1050 Eastern Avenue 1502, Toronto, ON M4L 0B7
Walk Score
Nearby Schools
Duke of Connaught Playground
School · 0.3 km away
Kew Park Montessori Day School
Elementary · 0.7 km away
Scarborough Day Nursery
Elementary · 0.9 km away
Equinox Holistic Alternative School
Elementary · 1.0 km away
St. Joseph Catholic School
Elementary · 1.1 km away
Leslieville PS School Council
Elementary · 1.1 km away
Bowmore Road Junior and Senior Public School
Elementary · 1.3 km away
Bruce Public School
School · 1.3 km away
Kew Beach Junior PS
Elementary · 1.3 km away
Toronto Chung Wah Chinese School
School · 1.4 km away
Riverdale Collegiate Institute
Secondary · 1.4 km away
George Etienne Cartier School
School · 1.4 km away
Waverley Road Montessori School
Elementary · 1.5 km away
Norway Junior Public School
Elementary · 1.6 km away
School of Life Experience
Secondary · 1.6 km away
Monarch Park Collegiate
Secondary · 1.6 km away
St Patrick Catholic Secondary School
Secondary · 1.7 km away
East Alternative School of Toronto
Secondary · 1.8 km away
Blake Street PS School Council
Elementary · 1.8 km away
Avalon Children's Montessori School
Elementary · 1.8 km away