

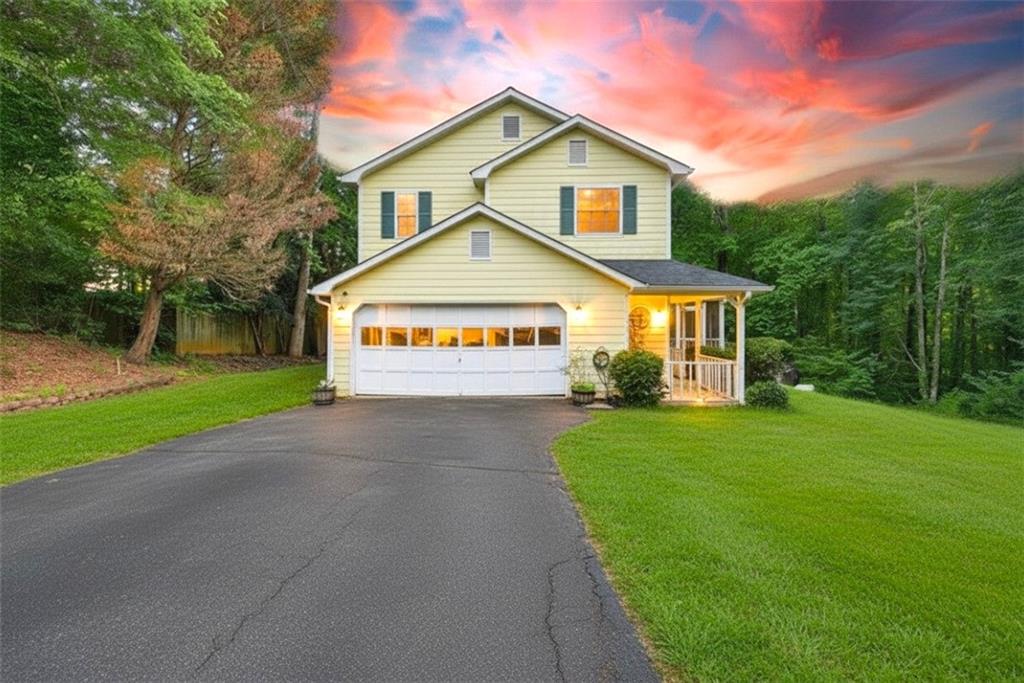
3593 Brenda Court, Douglasville, GA 30135
Carmel Chase · Douglas County
Key Facts
Description
Rare Find with NO HOA! Discover the ultimate freedom and flexibility at 3593 Brenda Ct, a meticulously maintained 3-bedroom, 2.5-bathroom sanctuary in the desirable Carmel Chase community. This stunning residence offers the perfect blend of modern and peaceful living, all without the restrictions or fees of a homeowner's association. Step inside to a breathtaking open floor plan that defines modern living. The massive living room, anchored by a magnificent built-in bookcase, flows seamlessly into the dining area, creating a spectacular space for both everyday comfort and high-end entertaining. Throughout the home, you’ll find elegant luxury vinyl and tile flooring that adds a touch of sophisticated style while ensuring effortless maintenance. The private master suite serves as a tranquil retreat, while the generous secondary bedrooms provide incredible versatility for guests, a hobby room, or a dedicated home office. Experience total peace of mind with a roof less than three years old. Car enthusiasts and those with extra vehicles will appreciate the oversized two-car garage and the abundance of additional parking. The outdoor living is truly second-to-none, situated on a sprawling lot that offers limitless potential for gardening, play, or future expansion. Enjoy quiet mornings or serene evenings on your private, spacious backyard deck—partially screened for year-round comfort. Move-in ready and offering a level of privacy and freedom that is hard to find, this exceptional property is a must-see. Don't miss your chance to own a piece of Douglasville paradise with no HOA constraints—schedule your tour today!
Property Information
Property Type
Residential
Sub-Type
Single Family Residence
Style
Traditional
Year Built
1985
Living Area
1,575 sq ft
Lot Size
0.79 acres
Lot Dimensions
x
Garage Spaces
1
Days on Market
10
MLS® Listing#
7785895
Property Features
Interior
Exterior
Appliances
Cooling
Heating
Flooring
Fireplace
Basement
Pool
Parking
Laundry
Patio
Fencing
Lot Features
Construction
Foundation
Roof
Security
Other Structures
Community
Utilities
Sewer
Water Source
Schools
- Elementary:
- Factory Shoals
- Middle:
- Chestnut Log
- High:
- New Manchester
Financial Details
HOA
None
Annual Taxes
$878
Tax year 2025
Parcel Number
01040150136
Directions
Directions: I-20 West to Exit 36 (Fairburn Rd/GA-92). Turn left onto Fairburn Rd. Travel south and turn right onto Pope Rd. Continue through two stop signs, then turn left into the Carmel Chase subdivision on Carmel Dr. Turn right onto Brenda Ct. The home will be on your left at the end of the cul-de-sac.
Affordability Calculator
$47,000
Estimated monthly payment
$1,251/mo
Principal $188,000 · Est. interest $262,277 over 30 yrs
Neighborhood Market Statistics
How this home compares to active listings in Douglasville, GA
- $345,856
- Median Listing Price
- 52
- Median Days on Market
- 2,250
- Median Sq Ft
- $160
- Median Price / Sq Ft
- 942
- Active Listings
- This home’s price is 32% below the area median.
- Its price per sq ft is 7% below the area median.
Market statistics compiled from active EXIT Realty® and MLS listings in Douglasville, GA.
Location
- 3593 Brenda Court, Douglasville, GA 30135
Getting Around
Points of Interest in Douglasville, GA
Showing the Douglasville area map.
Nearby Schools
Chestnut Log Middle School
Secondary · 1.2 mi away
Mount Carmel Elementary School
Elementary · 1.5 mi away
Chapel Hill Academy
Elementary · 1.7 mi away
Klever Kidz Academy
School · 1.9 mi away
Harvester Christian Academy
School · 2.1 mi away
Factory Shoals Elementary School
Elementary · 2.2 mi away
Chapel Hill Middle School
Secondary · 2.2 mi away
Brighten Academy Charter School
School · 2.3 mi away
Midway Christian Academy
School · 2.4 mi away
New Manchester Elementary School
Elementary · 2.7 mi away
Kid Zone University
School · 2.8 mi away
Factory Shoals Elementary School
Elementary · 2.9 mi away
Pastor Goe's Words of Wisdom
School · 3.0 mi away
Douglas County School System
School · 3.0 mi away
Douglas County School System
Elementary · 3.1 mi away
Eastside Elementary School
Elementary · 3.1 mi away
Burnett Elementary School
Elementary · 3.2 mi away
Lithia Springs High School
Secondary · 3.2 mi away
Douglas County High School
Secondary · 3.3 mi away
Arbor Station Elementary School
Elementary · 3.4 mi away
Commute Calculator
Nearby Homes
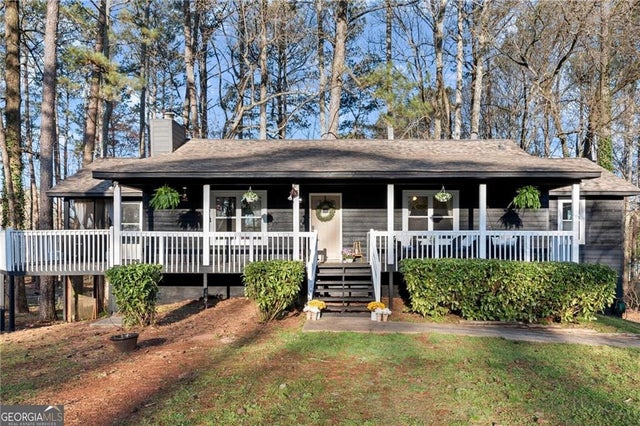
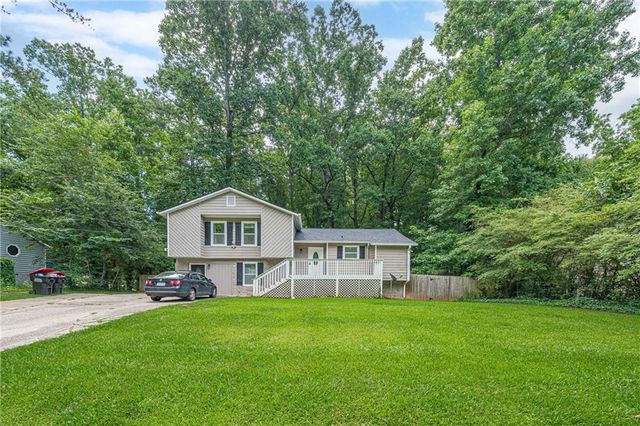

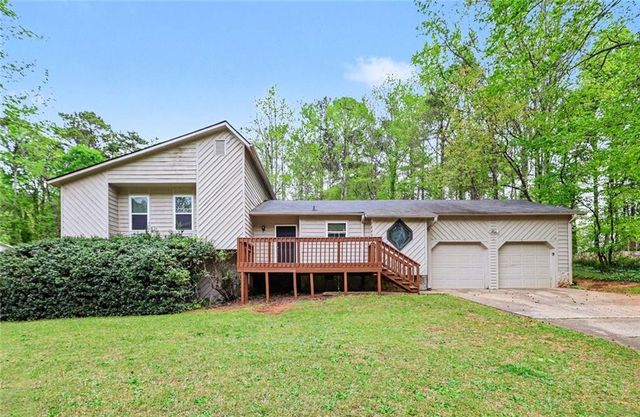

Similar Homes Nearby
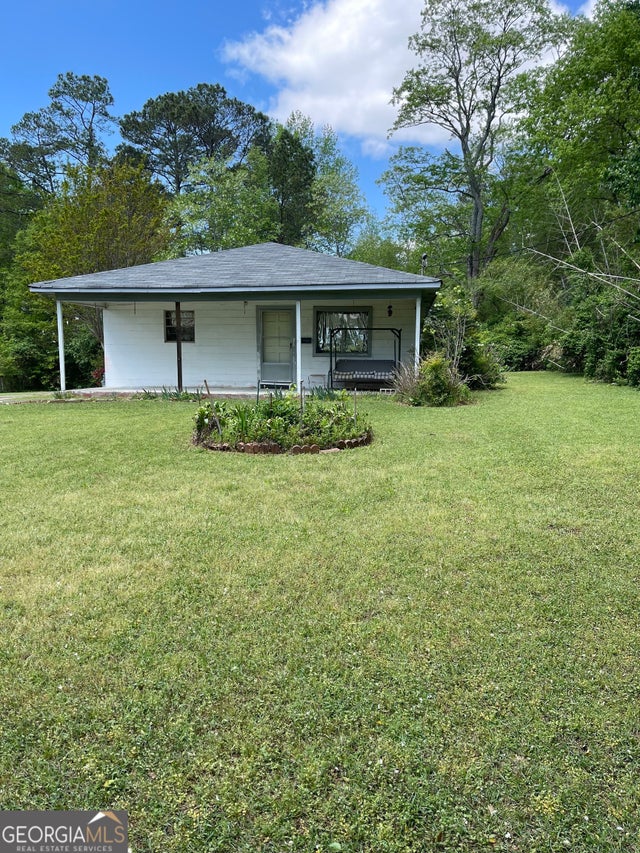

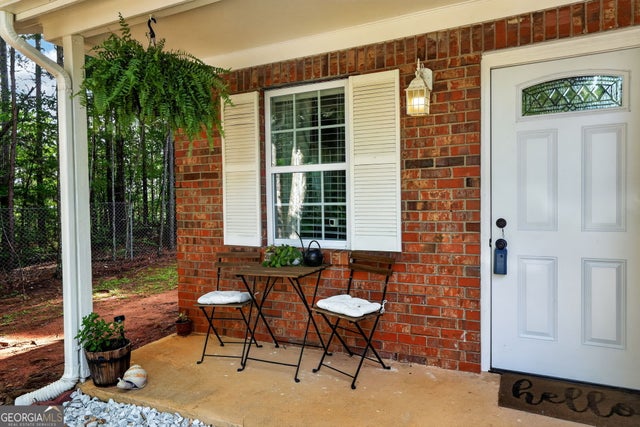

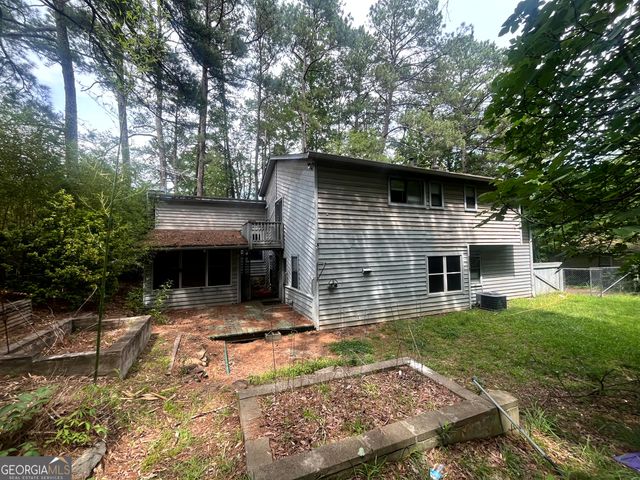

Similar Home Values
Comparable nearby listings and their asking prices.
| Address | Price | Beds | Baths | Sq Ft |
|---|---|---|---|---|
| 3127 Bright Star RD, Douglasville, GA | $168,000 | 2 | — | 1,440 |
| 3127 Bright Star Road, Douglasville, GA | $168,000 | 2 | 1 | 1,440 |
| 6823 Lakewood TER, Douglasville, GA | $174,900 | 2 | — | 992 |
| 4619 S Seminole DR, Douglasville, GA | $175,000 | 3 | — | 1,500 |
| 6717 Live Oak LN, Douglasville, GA | $179,900 | 3 | — | 1,368 |
| 7712 Autry Circle 305, Douglasville, GA | $180,000 | 4 | 3 | 1,550 |
Moving Cost Estimate
EXIT Agents in Douglasville


Listing Courtesy: EXP Realty, LLC. - 888-959-9461
Last Updated: 2026-05-27