

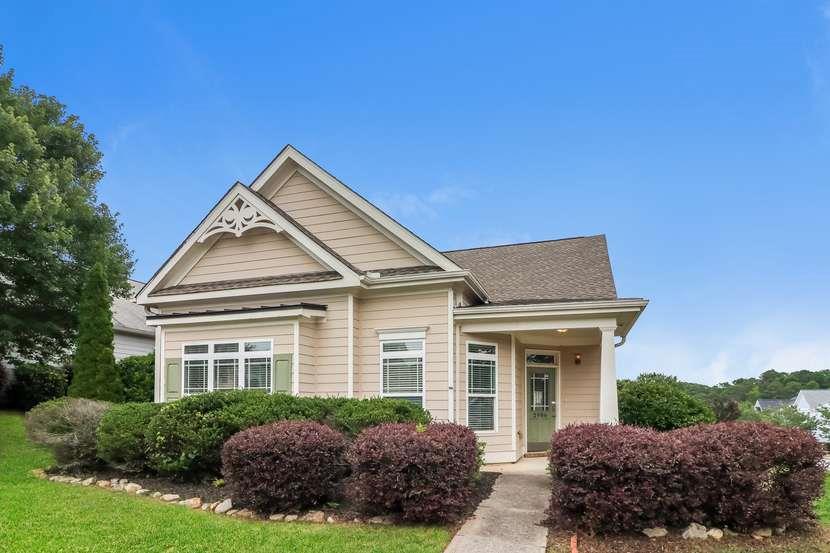
2986 Dungeness Drive, Douglasville, GA 30135
The Villages of Brookmont · Douglas County
Key Facts
Description
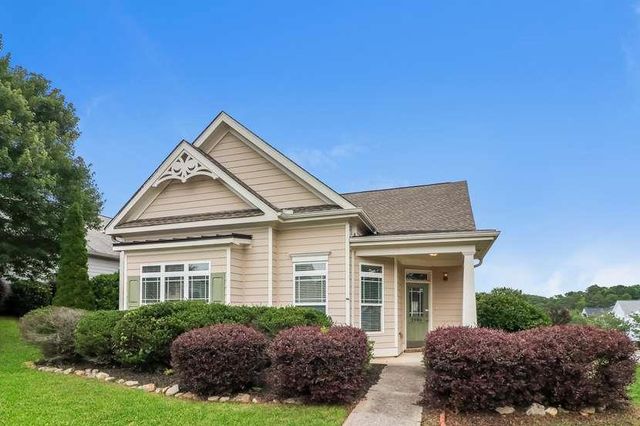
Welcome home to this charming and well-maintained ranch-style residence in the sought-after The Villages at Brookmont community! Featuring 3 bedrooms, 2 bathrooms, and approximately 1,605 square feet of thoughtfully designed living space, this charming home offers comfort, convenience, and easy one-level living. The inviting family room showcases built-in bookcases, a cozy fireplace, and an open layout perfect for everyday living and entertaining. The spacious kitchen is equipped with abundant cabinetry, a center island, breakfast bar, pantry, and seamless flow into the dining and living areas. Retreat to the oversized owner's suite featuring a tray ceiling, sitting area, walk-in closet, double vanity, garden tub, and separate shower for a true spa-like experience. Secondary bedrooms offer ample space and versatility for family, guests, or a home office. Hardwood flooring, vaulted and tray ceilings, and abundant natural light add warmth and character throughout. Situated on a desirable corner lot, the exterior offers attractive curb appeal, a rear-entry two-car garage, and outdoor spaces ideal for relaxing or entertaining. Residents enjoy access to outstanding neighborhood amenities including a clubhouse, swimming pool, tennis courts, playground, sidewalks, and beautifully maintained common areas. Conveniently located near shopping, dining, schools, and major I-20 commuter routes, and to Hartsfield-Jackson Atlanta International Airport, this home combines suburban comfort with everyday convenience. Whether you're a first-time homebuyer, downsizing, or simply looking for a move-in-ready ranch in a vibrant community, 2986 Dungeness Drive is ready to welcome you home.
Property Information
Property Type
Residential
Sub-Type
Single Family Residence
Style
Craftsman / Ranch
Year Built
2006
Living Area
1,605 sq ft
Lot Size
0.20 acres
Lot Dimensions
0
Garage Spaces
2
Ownership
Fee Simple
Days on Market
35
MLS® Listing#
7786662
Property Features
Interior
Exterior
Appliances
Cooling
Heating
Flooring
Fireplace
Basement
Pool
Parking
Laundry
Patio
Fencing
Lot Features
Construction
Foundation
Roof
Windows
Security
Other Structures
Community
Utilities
Sewer
Water Source
Schools
- Elementary:
- Mount Carmel - Douglas
- Middle:
- Chestnut Log
- High:
- New Manchester
Financial Details
HOA
$600 / Annually
Annual Taxes
$3,125
Tax year 2024
Parcel Number
00850150045
Directions
Please use *GPS for directions.
Affordability Calculator
$62,000
Estimated monthly payment
$1,650/mo
Principal $248,000 · Est. interest $345,982 over 30 yrs
Neighborhood Market Statistics
How this home compares to active listings in Douglasville, GA
- $345,856
- Median Listing Price
- 52
- Median Days on Market
- 2,250
- Median Sq Ft
- $160
- Median Price / Sq Ft
- 942
- Active Listings
- This home’s price is 10% below the area median.
- Its price per sq ft is 21% above the area median.
Market statistics compiled from active EXIT Realty® and MLS listings in Douglasville, GA.
Location
- 2986 Dungeness Drive, Douglasville, GA 30135
Getting Around
Points of Interest in Douglasville, GA
Showing the Douglasville area map.
Nearby Schools
Chestnut Log Middle School
Secondary · 1.0 mi away
Mount Carmel Elementary School
Elementary · 1.4 mi away
Chapel Hill Academy
Elementary · 1.7 mi away
Brighten Academy Charter School
School · 2.0 mi away
Midway Christian Academy
School · 2.1 mi away
Klever Kidz Academy
School · 2.1 mi away
Harvester Christian Academy
School · 2.1 mi away
Chapel Hill Middle School
Secondary · 2.3 mi away
Factory Shoals Elementary School
Elementary · 2.4 mi away
Kid Zone University
School · 2.4 mi away
Douglas County School System
School · 2.6 mi away
Pastor Goe's Words of Wisdom
School · 2.7 mi away
Eastside Elementary School
Elementary · 2.8 mi away
Burnett Elementary School
Elementary · 2.8 mi away
Douglas County High School
Secondary · 3.0 mi away
Factory Shoals Elementary School
Elementary · 3.0 mi away
Douglas County School System
Elementary · 3.0 mi away
Montessori School of Douglas County
Elementary · 3.1 mi away
New Manchester Elementary School
Elementary · 3.1 mi away
Lithia Springs High School
Secondary · 3.2 mi away
Commute Calculator
Nearby Homes
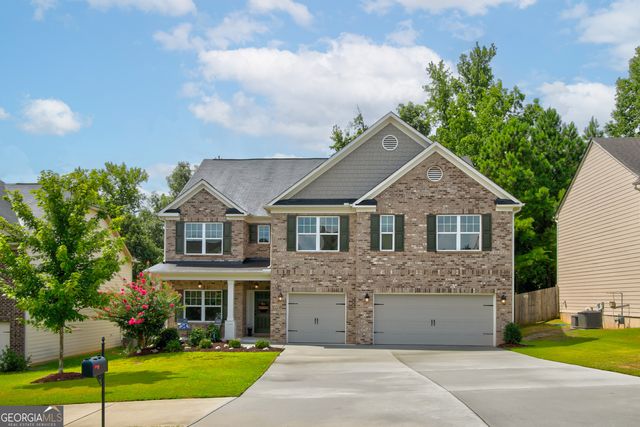


Similar Homes Nearby
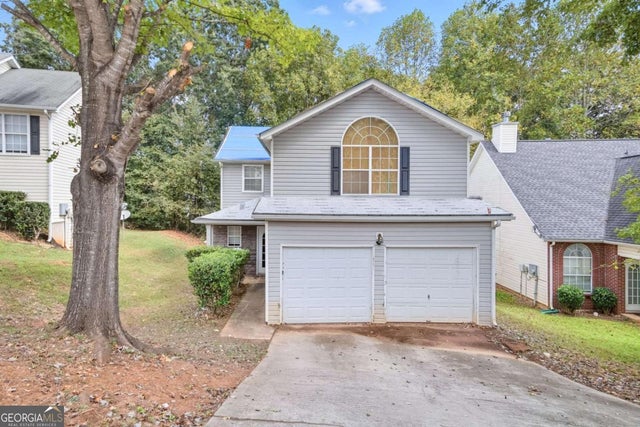
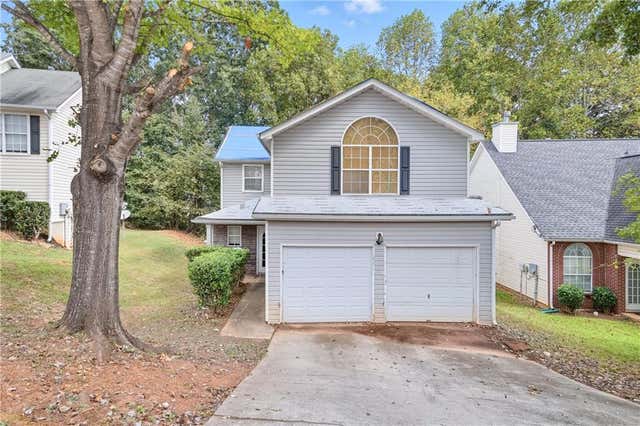

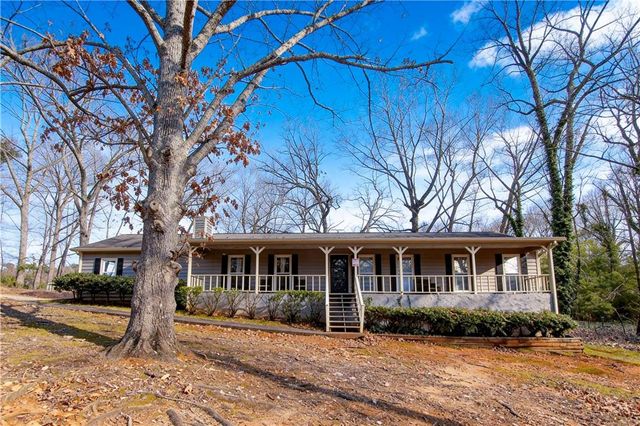
Similar Home Values
Comparable nearby listings and their asking prices.
| Address | Price | Beds | Baths | Sq Ft |
|---|---|---|---|---|
| 4370 Pipestone PL, Douglasville, GA | $218,000 | 4 | — | 1,970 |
| 4370 Pipestone Place, Douglasville, GA | $218,000 | 4 | 3 | 1,970 |
| 4085 Bent Oak CT, Douglasville, GA | $219,500 | 3 | — | — |
| 4085 Bent Oak Court, Douglasville, GA | $219,500 | 3 | 2 | 1,476 |
| 3874 Paul ST, Douglasville, GA | $219,900 | 3 | — | 1,278 |
| 3874 Paul Street, Douglasville, GA | $219,900 | 3 | 2 | 1,278 |
Moving Cost Estimate
EXIT Agents in Douglasville


Listing Courtesy: Rock River Realty, LLC. - 678-687-0296
Last Updated: 2026-06-09