

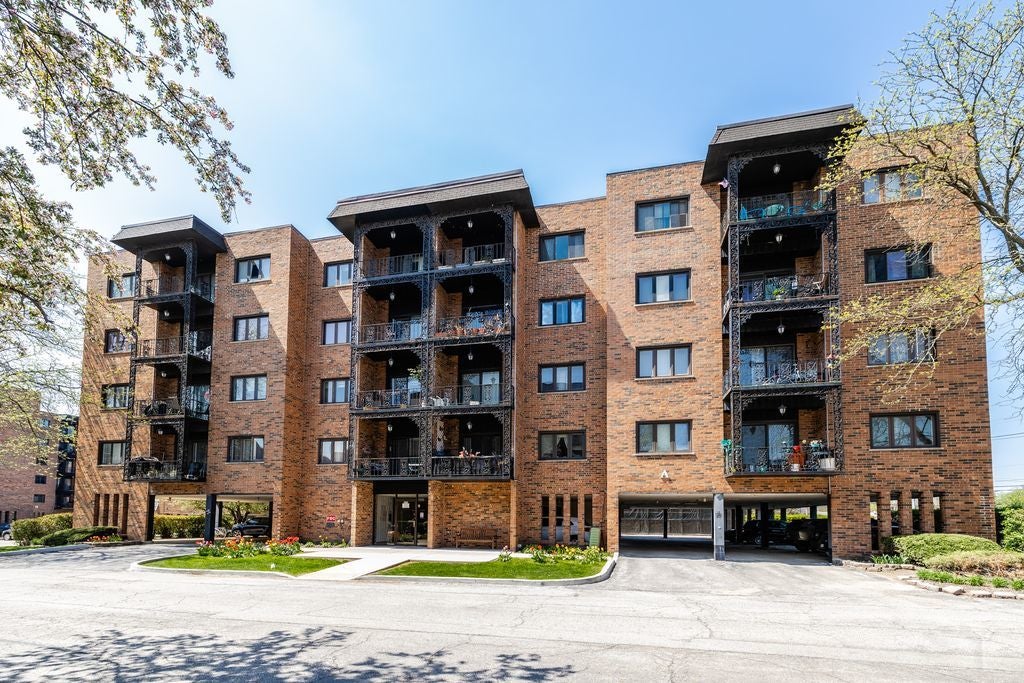
9375 Landings Lane 502, Des Plaines, IL 60016
Landings · Cook County
Key Facts
Description
Welcome home to this beautifully maintained, top-floor 1-bedroom condo offering space, comfort, and sweeping views. This bright and airy unit features newer windows and elegant bamboo flooring throughout the living room, dining room, and foyer. The spacious living room opens through sliding glass doors to a private balcony with newly installed astroturf-perfect for relaxing while enjoying panoramic views of the landscaped complex. The five speaker surround system in the living room ceiling along with the 65" Vizio TV and the floating black TV panel is to be conveyed to the buyer. The adjacent dining area flows seamlessly into an eat-in kitchen, complete with a pantry closet, classic black-and-white tile flooring, black cabinetry, white appliances, and a convenient pass-through window to the main living space. The generously sized bedroom easily accommodates a king-sized bed and boasts an entire wall of open closet space. A full bathroom with stylish dark accents is complemented by an impressive linen closet for additional storage. The unit also includes a walk-in storage closet, providing excellent in-unit organization. Additional highlights include a designated carport parking space conveniently located near the building entrance and if a resident has a second car, they can have an outdoor spot as well. There is also ample guest parking. Residents enjoy access to a first-floor common laundry room with a utility sink and folding area, as well as the convenience of an elevator building. This gated community offers fantastic amenities, including an outdoor pool, tennis courts, playground, picnic area, and clubhouse featuring an exercise room and party space-perfect for entertaining or unwinding. The air conditioner and furnace were replaced just two years ago for added peace of mind. Ideally located near shopping, dining, grocery stores, and major expressways, this home offers both comfort and convenience. As a gift, a brand-new black kitchen sink (never installed) will be included for the new owner. Don't miss this exceptional opportunity!
Property Information
Property Type
Residential
Sub-Type
Condominium
Year Built
1976
Stories
5
Living Area
950 sq ft
Lot Dimensions
Common
Garage Spaces
1
Parking Spaces
1
Ownership
Condo
Days on Market
43
MLS® Listing#
12633394
Property Features
- Interior:
- Elevator, Entrance Foyer, Storage
- Exterior:
- Balcony
- Appliances:
- Range, Microwave, Refrigerator, Disposal, Electric Oven
- Cooling:
- Central Air
- Heating:
- Electric, Forced Air
- Flooring:
- Hardwood, Carpet
- Basement:
- None
- Pool:
- In Ground
- Parking:
- Carport, Attached, Garage
- Laundry:
- Common Area, Sink
- Lot Features:
- Landscaped
- Construction:
- Brick
- Windows:
- Window Treatments
- Other Structures:
- Tennis Court(s)
- Utilities:
- Cable Available
- Sewer:
- Public Sewer
Rooms
- 6X10Main
- 4X8Main
- 4X6Main
- Bedroom 2
- Bedroom 3
- Bedroom 4
- Dining Room11X11Main
- Family Room
- Kitchen10X11Main
- Laundry
- Living Room11X22Main
- Master Bedroom11X15Main
HOA & Tax
- HOA:
- $337/Monthly
- Annual Tax:
- $3,001 (2024)
- Parcel #:
- 09153071071023
Directions
Ballard east of Potter to The Landings Entrance. Unit in Bldg A. Guest parking in the lot.
Affordability Calculator
$37,000
Estimated monthly payment
$985/mo
Principal $148,000 · Est. interest $206,473 over 30 yrs
Neighborhood Market Statistics
How this home compares to active listings in Des Plaines, IL
- $368,085
- Median Listing Price
- 22
- Median Days on Market
- 1,450
- Median Sq Ft
- $240
- Median Price / Sq Ft
- 105
- Active Listings
- This home’s price is 50% below the area median.
- Its price per sq ft is 19% below the area median.
Market statistics compiled from active EXIT Realty® and MLS listings in Des Plaines, IL.
Location
- 9375 Landings Lane 502, Des Plaines, IL 60016
Walk Score
Nearby Schools
Maine East High School
Secondary · 0.3 mi away
Guardian Angel Orthodox Day School
School · 0.4 mi away
Stevenson School
School · 0.4 mi away
Mark Twain Elementary School
Elementary · 0.8 mi away
Franklin Elementary School
Elementary · 0.8 mi away
Gemini Junior High School
Secondary · 1.0 mi away
North Elementary School
Elementary · 1.1 mi away
Embers Elementary School
Elementary · 1.2 mi away
Shermer High School, Shermer Illinois
Secondary · 1.2 mi away
Northridge Preparatory School
Secondary · 1.2 mi away
Jeanine Schultz School
Elementary · 1.3 mi away
Central Elementary School
Elementary · 1.4 mi away
Apollo Elementary School
Elementary · 1.4 mi away
East Maine School District 63
Elementary · 1.5 mi away
Plato Academy
School · 1.5 mi away
Emerson Middle School
Elementary · 1.6 mi away
Chicago North Chinese School
School · 1.7 mi away
Emerson Middle School
Secondary · 1.8 mi away
Jefferson School
School · 1.8 mi away
Sisters of St FRNCS Alvrnia HGH School
School · 1.9 mi away
Commute Calculator
Nearby Homes




Similar Homes Nearby




Moving Cost Estimate
EXIT Agents in Des Plaines


Listing Courtesy: REMAX Legends - 6302168000
Last Updated: 2026-05-01