42 Kerr Crescent, Quinte West, ON K8V 2W4
Hastings County
Key Facts
Description
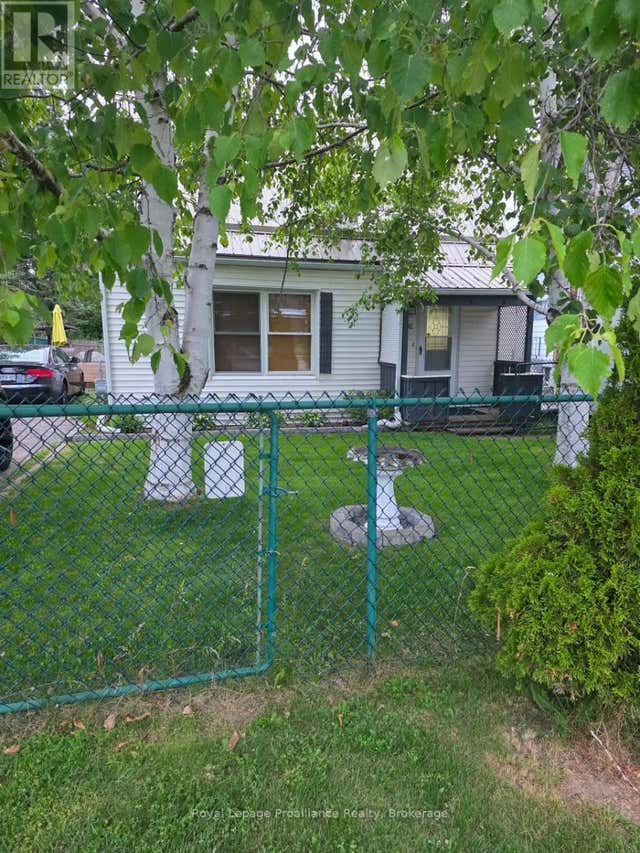
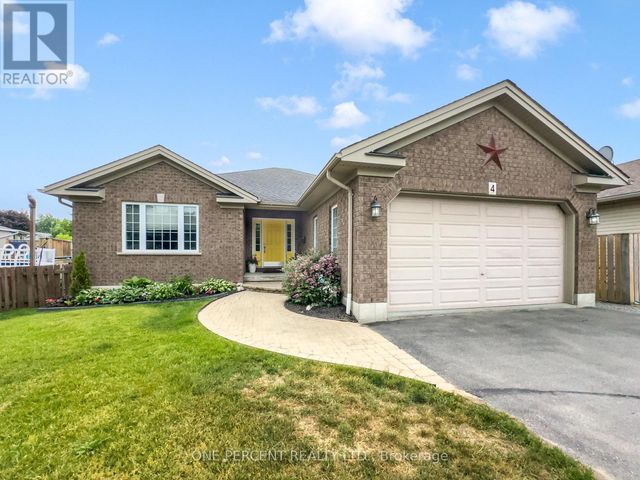
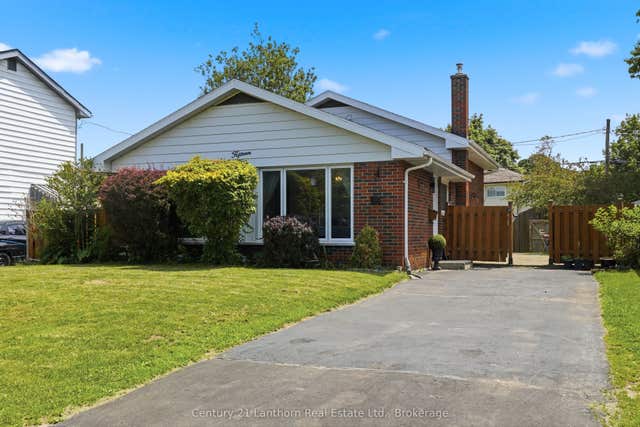
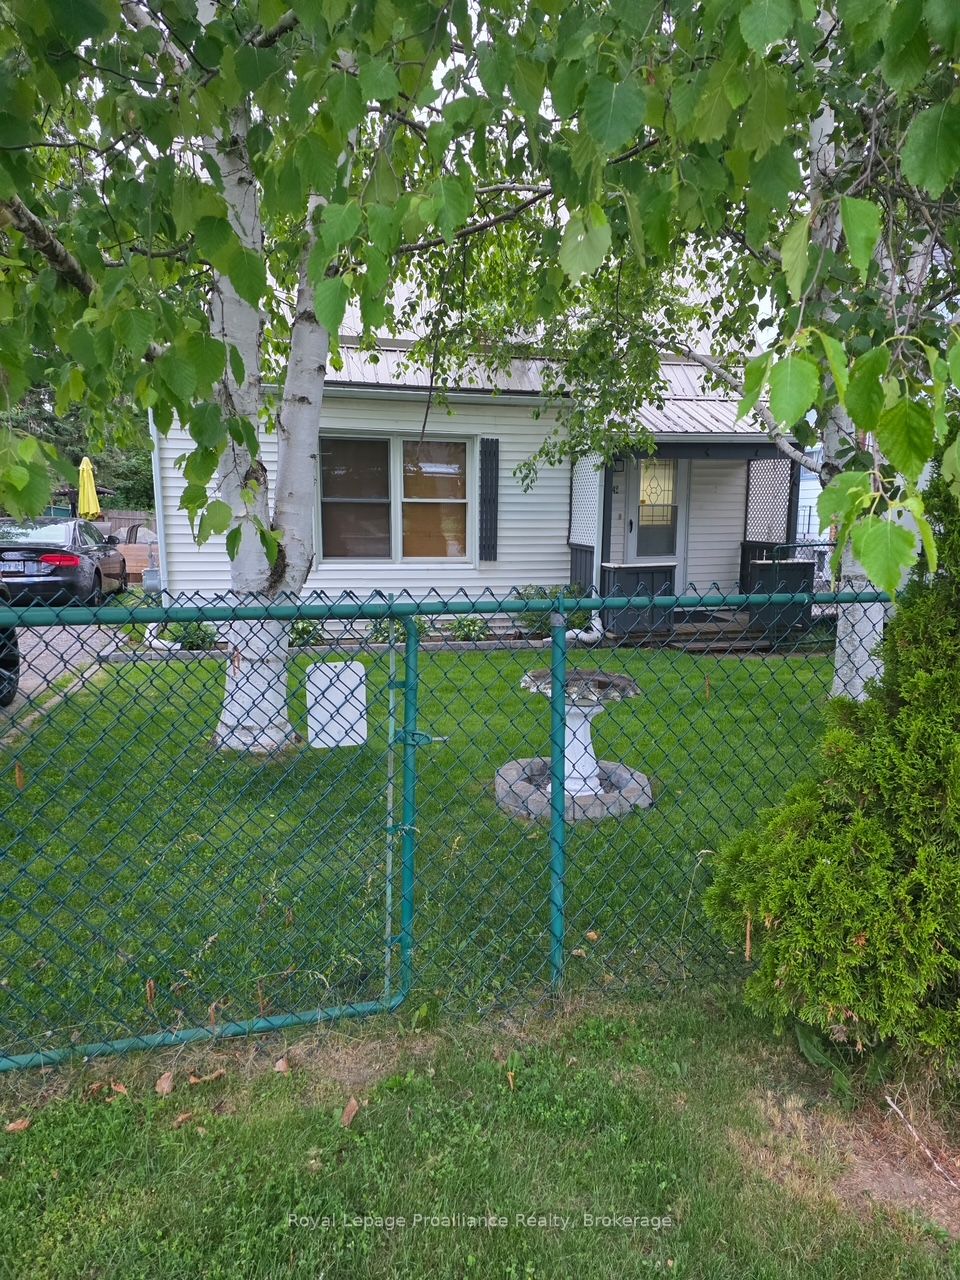
Welcome to this well-maintained full-home rental featuring a detached two-car garage, above-ground pool, and plenty of space for the whole family. The main floor offr4s a functional layout with a 4-piece bathroom, living room with gas fireplace, dining area and bright sun- room. Upstairs features two well-sized bedrooms.. Enjoy outdoor living with a two-tiered deck system, above ground pool, and spacious yard. With two driveways, ample parking, a storage shed, and a large detached garage, this home offers convenience, comfort, and plenty of storage. Ideally suited for a military family.
Property Information
Property Type
Residential Lease
Sub-Type
Single Family Residence
Style
1 1/2 Storey
Stories
1
Lot Dimensions
48.0x118.0
Parking Spaces
6
MLS® Listing#
X13490480
Property Features
- Appliances:
- Water Heater
- Cooling:
- Wall Unit(s)
- Heating:
- Natural Gas, Forced Air
- Fireplace:
- Gas
- Basement:
- Crawl Space
- Pool:
- Above Ground
- Parking:
- Detached
- Laundry:
- Laundry Room
- Construction:
- Vinyl Siding
- Roof:
- Metal
HOA & Tax
- Parcel #:
- 404080089
Directions
Kerr Cres & Dixon Dr
Affordability Calculator
$560
Estimated monthly payment
$15/mo
Principal $2,240 · Est. interest $3,125 over 30 yrs
Neighborhood Market Statistics
How this home compares to active listings in Quinte West, ON
- CA$737,266
- Median Listing Price
- 41
- Median Days on Market
- 1,300
- Median Sq Ft
- CA$576
- Median Price / Sq Ft
- 3,725
- Active Listings
- This home’s price is 100% below the area median.
Market statistics compiled from active EXIT Realty® and MLS listings in Quinte West, ON.
Location
- 42 Kerr Crescent, Quinte West, ON K8V 2W4
Nearby Schools
Trent River Public School
Elementary · 0.4 km away
St Mary's Catholic School
Elementary · 0.6 km away
Horizons Secondary School
Secondary · 0.7 km away
Trenton Childrens Centre
School · 1.0 km away
VP Carswell
Elementary · 1.1 km away
Ecole Secondaire Publique Marc-Garneau
Secondary · 1.2 km away
Ecole L'Envol
School · 1.3 km away
St Peter Catholic School
School · 1.6 km away
Prince Charles School
Elementary · 2.4 km away
Trenton High School
Secondary · 2.5 km away
St Paul Catholic Secondary School
Secondary · 3.0 km away
Trenton Christian School
School · 3.6 km away
Murray Centennial Public School
School · 4.0 km away
Bayside Public School
School · 7.4 km away
Bayside Secondary School
Secondary · 7.4 km away
Nova Children's Centre Daycare
Elementary · 9.6 km away
Smithfield Public School
School · 10.3 km away
Frankford Public School
School · 10.4 km away
Massassaga-Rednersville Public School
School · 10.4 km away
Stockdale Public School
School · 11.0 km away