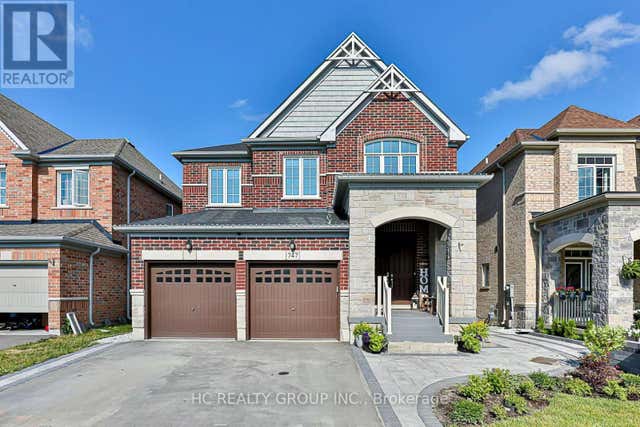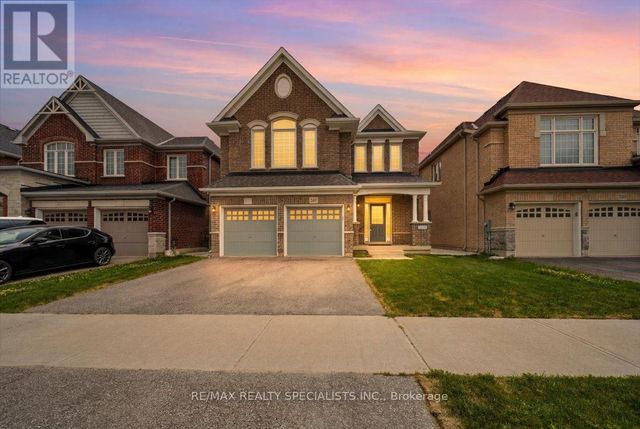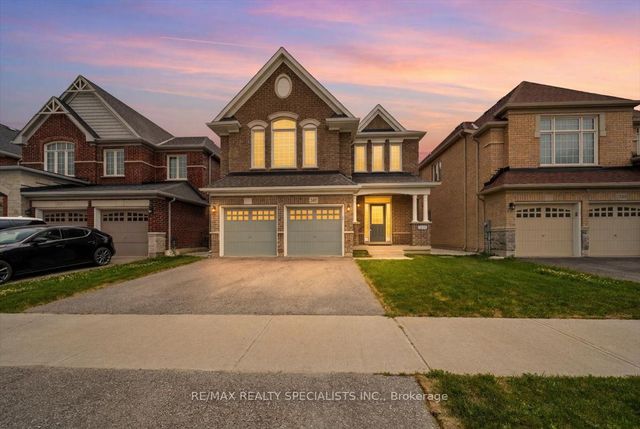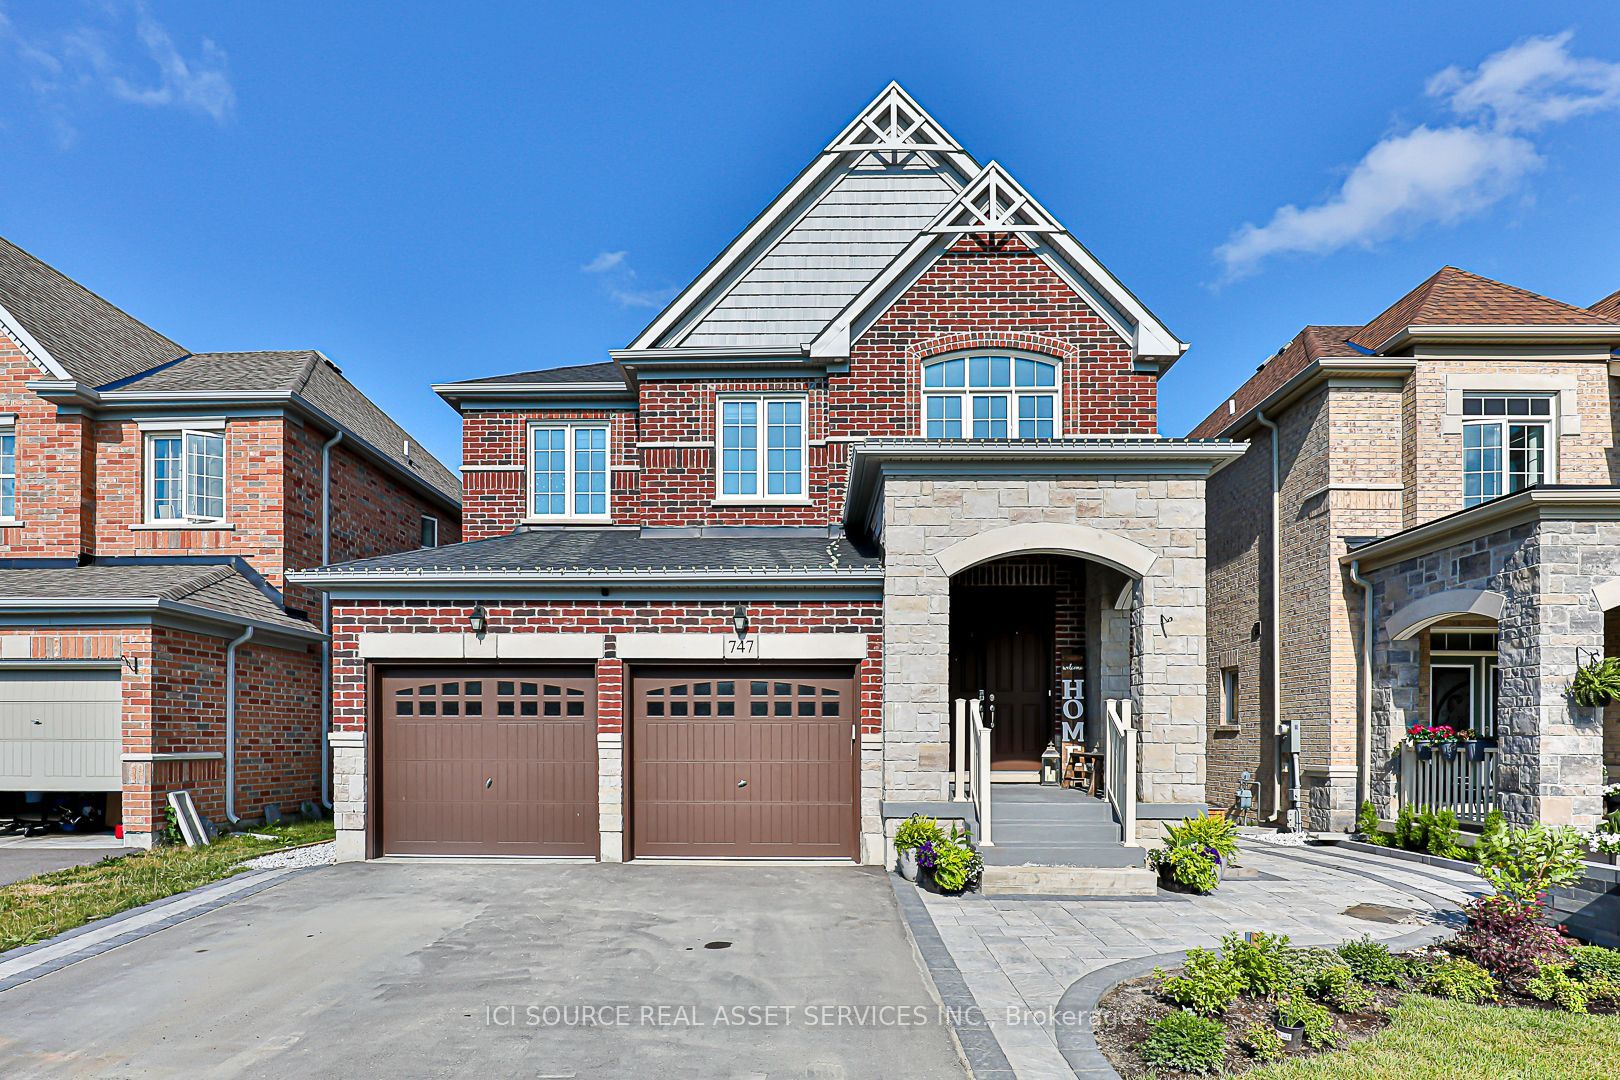
747 Langford Boulevard B, Bradford West Gwillimbury, ON L3Z 4H8
Simcoe County
Key Facts
Description
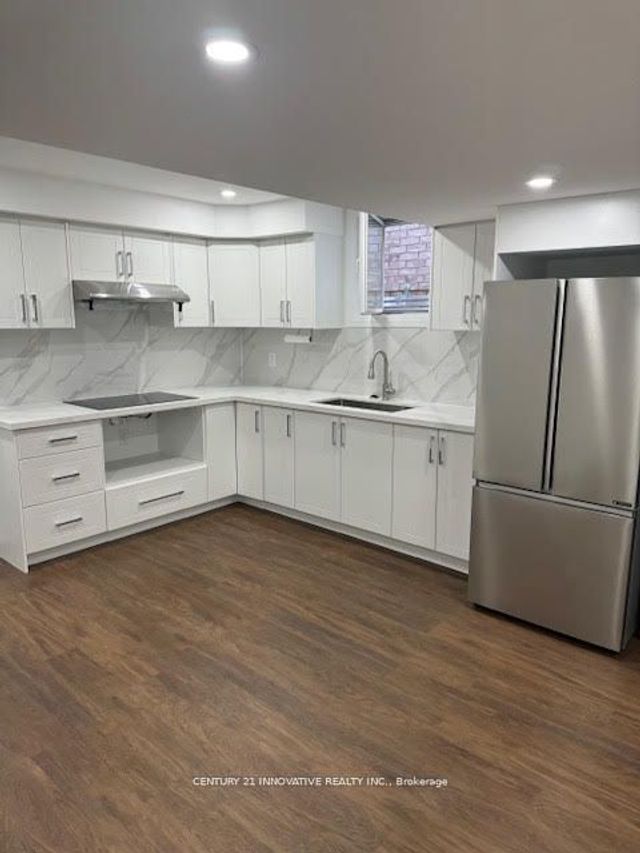
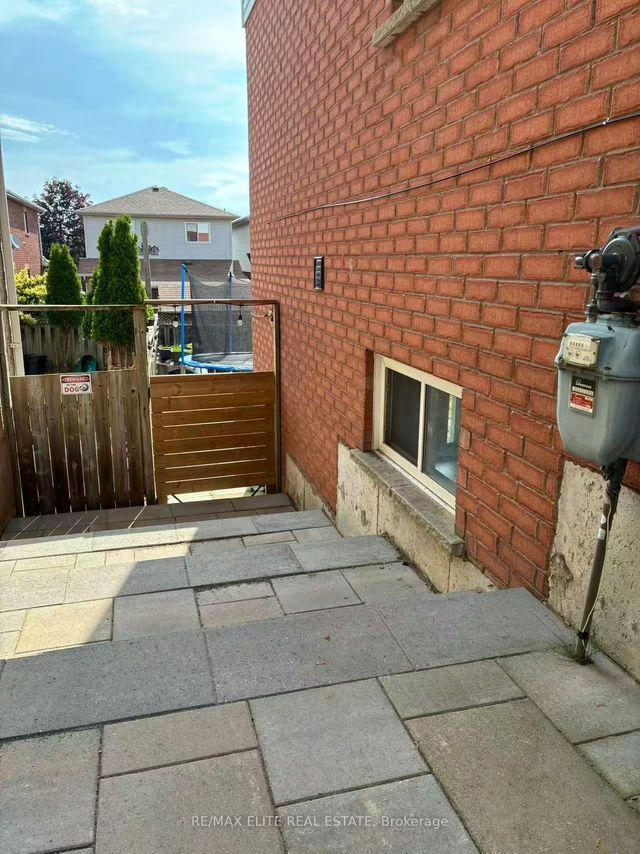
Bright and clean open-concept basement apartment located in central Bradford. This spacious unit offers 2 bedrooms and 2 bathrooms, a separate entrance, private laundry, one driveway parking space, large windows, a modern kitchen with stainless steel appliances, pot lights, and vinyl plank flooring throughout. Approx. 1,200 sq ft basement apartment. Both bedrooms include walk-in closets, and the primary bedroom features a private en-suite bathroom. One storage room in the basement will be shared with the landlord, and the area at the bottom of the basement stairs will be considered a common area. No smoking and no pets. Tenant is responsible for 30% of utilities. Internet is not included. Rental application, references, employment letter, and credit check are required. Available July 8. *For Additional Property Details Click The Brochure Icon Below*
Property Information
Property Type
Residential Lease
Sub-Type
Single Family Residence
Style
2-Storey
Stories
2
Parking Spaces
1
MLS® Listing#
N13246368
Property Features
- Cooling:
- None
- Heating:
- Natural Gas, Forced Air
- Basement:
- Apartment
- Pool:
- None
- Parking:
- Attached
- Laundry:
- In Basement
- Construction:
- Brick
- Roof:
- Asphalt
Rooms
- Bedroom4.29 x 3.35Basement
- Bedroom 23.0 x 3.53Basement
- Kitchen3.1 x 4.26Basement
- Living Room3.1 x 6.3Basement
HOA & Tax
- Parcel #:
- 580322883
Directions
Located near Langford Blvd and Line 6 in Bradford.
Affordability Calculator
$400
Estimated monthly payment
$11/mo
Principal $1,600 · Est. interest $2,232 over 30 yrs
Neighborhood Market Statistics
How this home compares to active listings in Bradford West Gwillimbury, ON
- CA$772,410
- Median Listing Price
- 43
- Median Days on Market
- 1,300
- Median Sq Ft
- CA$571
- Median Price / Sq Ft
- 4,121
- Active Listings
- This home’s price is 100% below the area median.
Market statistics compiled from active EXIT Realty® and MLS listings in Bradford West Gwillimbury, ON.
Location
- 747 Langford Boulevard B, Bradford West Gwillimbury, ON L3Z 4H8
Nearby Schools
Fieldcrest Elementary School
Elementary · 1.0 km away
Bradford District High School
Secondary · 1.1 km away
Chris Hadfield Public School
School · 1.3 km away
Holy Trinity Catholic High School
Secondary · 1.4 km away
St Angela Merici
School · 1.5 km away
St Jean de Brebeuf Catholic School
School · 1.7 km away
Fred C Cook Public School
School · 2.2 km away
WH Day Elementary School
Elementary · 2.2 km away
Edukids
School · 2.3 km away
Marie of the Incarnation
School · 2.7 km away
St Charles School
School · 3.3 km away
Sir William Osler Public School
School · 4.5 km away
King Christian School
School · 6.1 km away
Hon Earl Rowe Public School
School · 6.8 km away
Park Avenue Public School
School · 7.0 km away
Phoebe Gilman Public School
School · 9.4 km away
Holland Landing Public School
School · 9.5 km away
Poplar Bank Public School
School · 10.0 km away
Alexander Muir Public School
School · 10.0 km away
Good Shepherd Catholic Elementary School
Elementary · 10.2 km away