

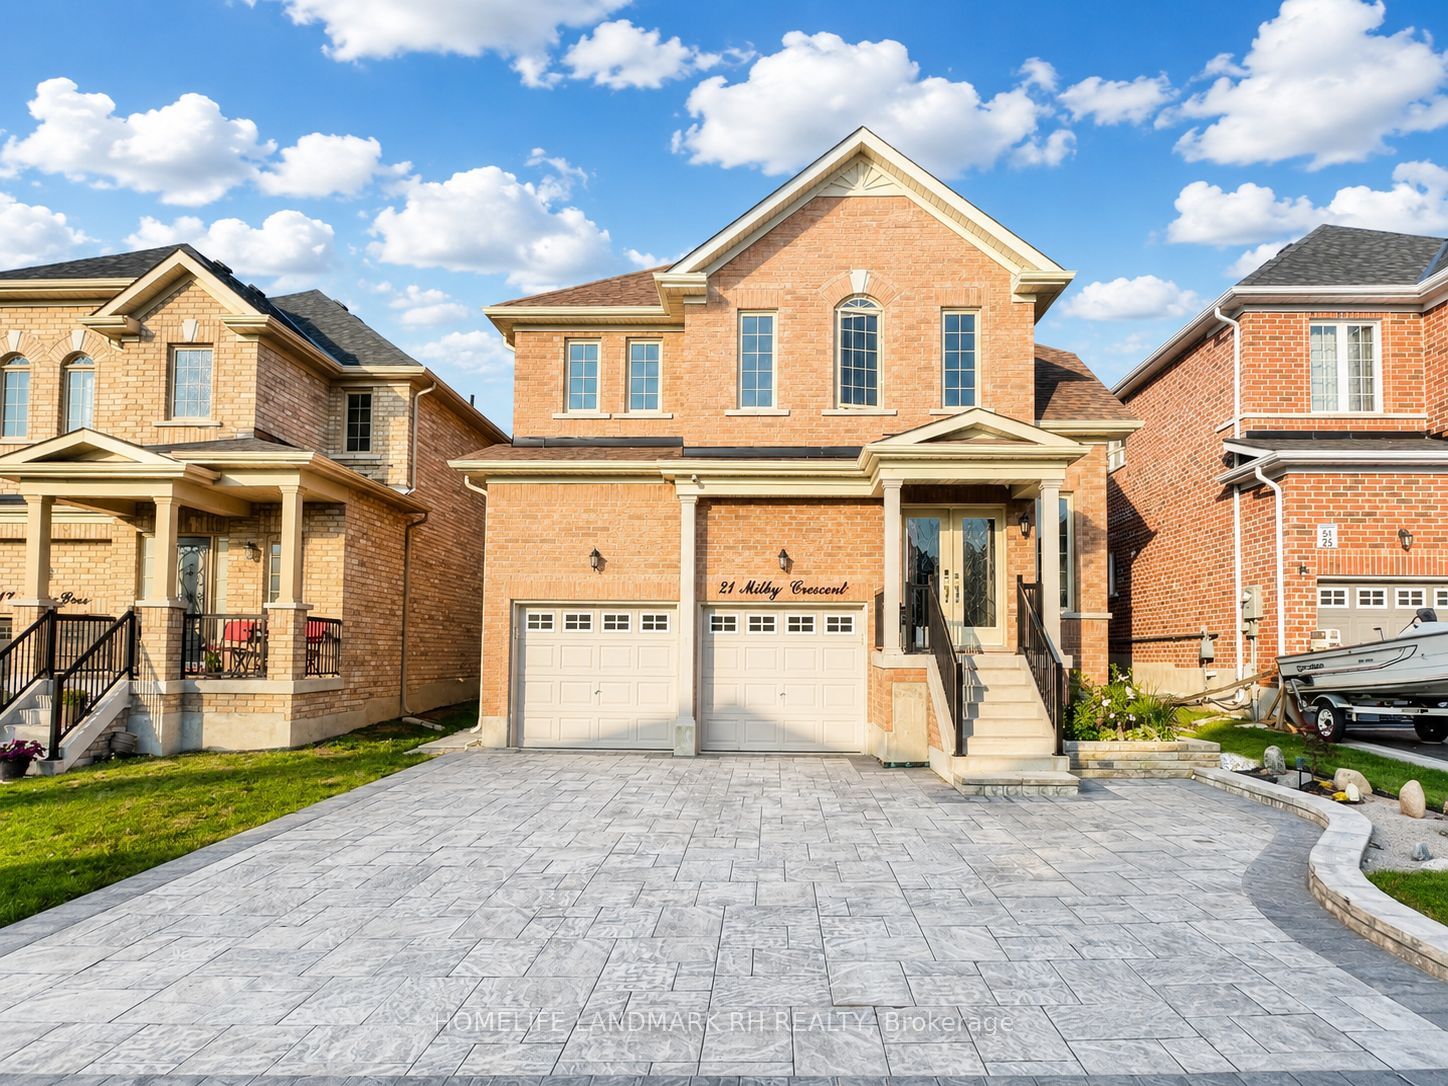
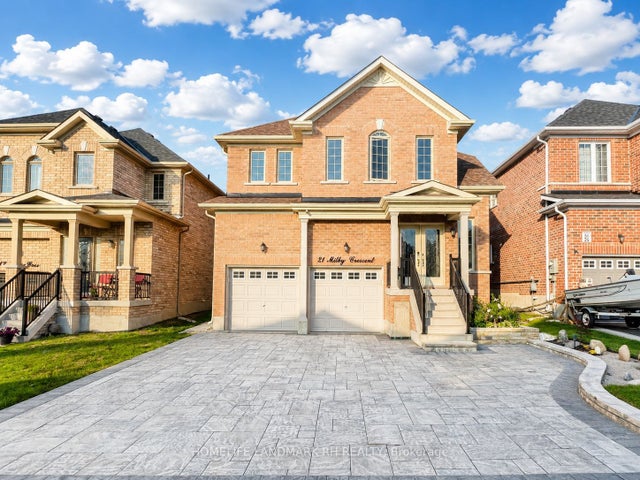
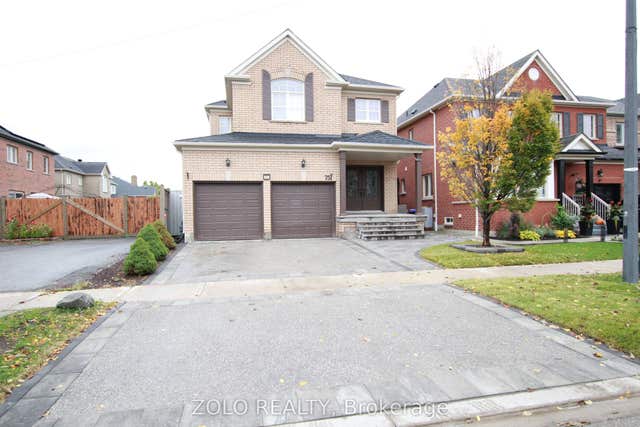
21 Milby Crescent Bsmt, Bradford West Gwillimbury, ON L3Z 0X9
Simcoe County
Key Facts
Description
Brand New Fully Renovated 3 Bdrm Basement Apartment W/ Separate Entrance Walk-Up Basement. Open Concept Kitchen With S/S Appliances, Quartz Counter, Backsplash. Laminate Flooring Throughout. Steps To Park, School, Public Transit, Supermarket, Restaurants, Holland Street Square & Banks.
Property Information
Property Type
Residential Lease
Style
Apartment
Parking Spaces
1
MLS® Listing#
N13499150
Property Features
Cooling
Heating
Pool
Fencing
Construction
Roof
Rooms
- Bedroom 25.40 x 2.20Basement
- Master Bedroom4.70 x 3.40Basement
Directions
Holland & Melbourne
Affordability Calculator
$400
Estimated monthly payment
$11/mo
Principal $1,600 · Est. interest $2,232 over 30 yrs
Location
- 21 Milby Crescent Bsmt, Bradford West Gwillimbury, ON L3Z 0X9
Getting Around
Points of Interest in Bradford West Gwillimbury, ON
Showing the Bradford West Gwillimbury area map.
Nearby Schools
Holy Trinity Catholic High School
Secondary · 0.2 km away
Chris Hadfield Public School
School · 0.4 km away
St Jean de Brebeuf Catholic School
School · 0.6 km away
St Angela Merici
School · 0.7 km away
Bradford District High School
Secondary · 0.8 km away
WH Day Elementary School
Elementary · 0.9 km away
Fieldcrest Elementary School
Elementary · 1.1 km away
Edukids
School · 1.6 km away
St Charles School
School · 1.8 km away
Fred C Cook Public School
School · 1.9 km away
Marie of the Incarnation
School · 2.2 km away
King Christian School
School · 4.9 km away
Sir William Osler Public School
School · 5.2 km away
Park Avenue Public School
School · 5.9 km away
Hon Earl Rowe Public School
School · 7.7 km away
Phoebe Gilman Public School
School · 8.0 km away
Holland Landing Public School
School · 8.3 km away
Poplar Bank Public School
School · 8.6 km away
Alexander Muir Public School
School · 8.6 km away
Good Shepherd Catholic Elementary School
Elementary · 9.0 km away
Commute Calculator
Nearby Homes
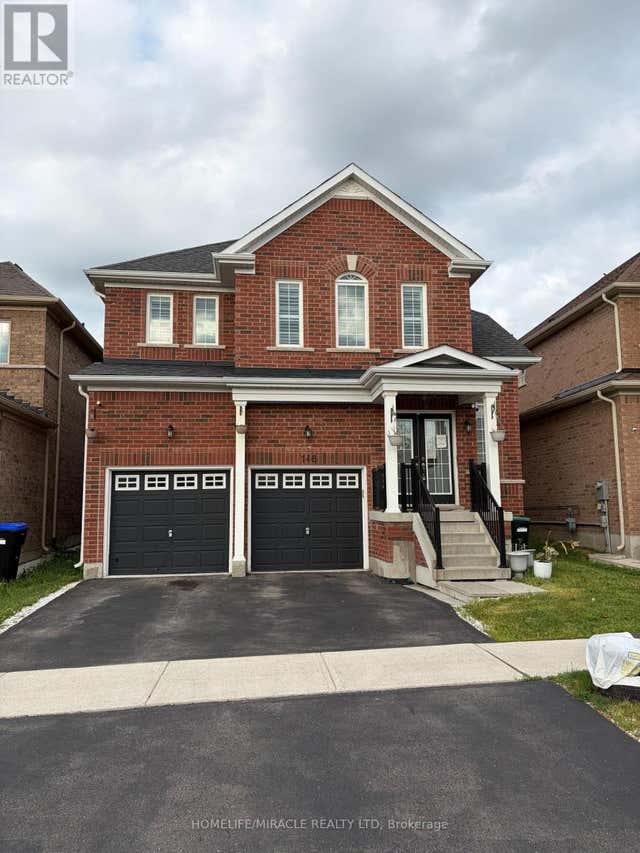


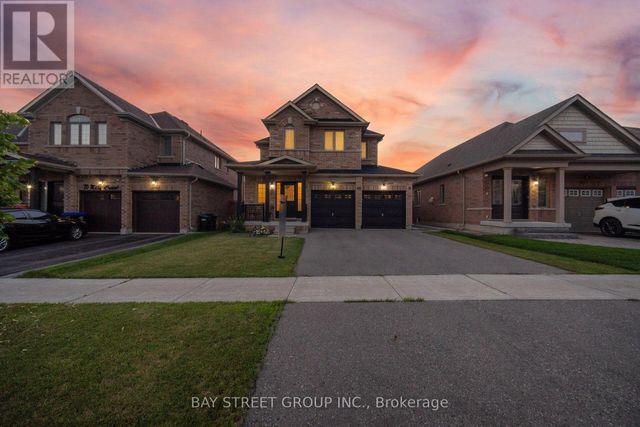
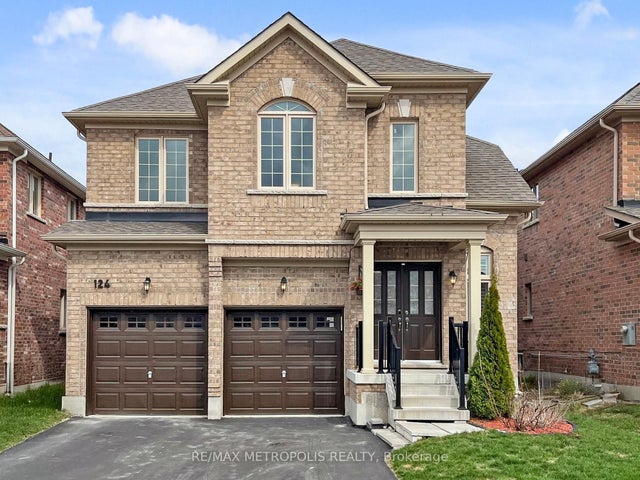
Similar Homes Nearby
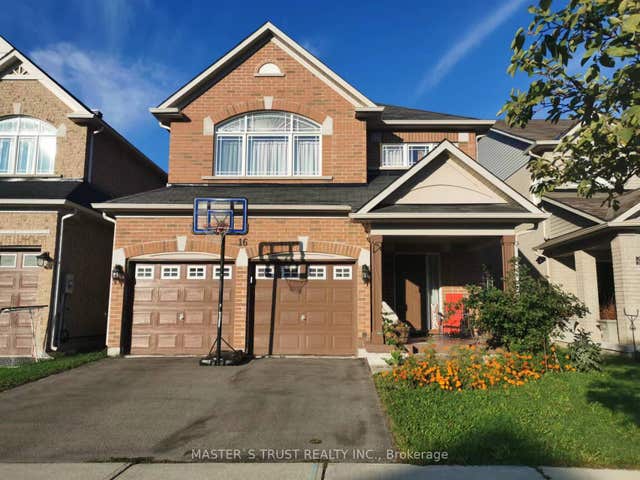
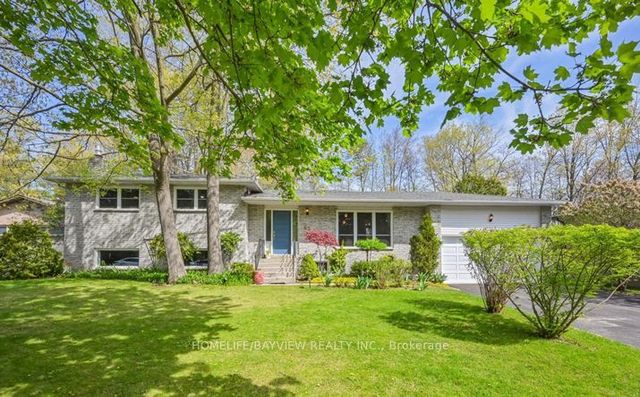

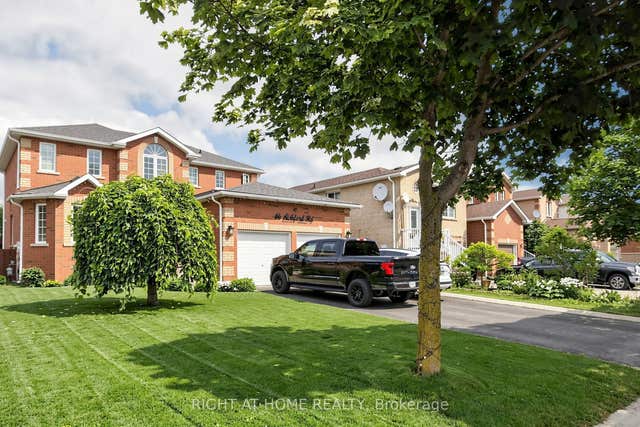

Similar Home Values
Comparable nearby listings and their asking prices.
| Address | Price | Beds | Baths | Sq Ft |
|---|---|---|---|---|
| 16 Lady Gwillim Avenue (Bsmt), East Gwillimbury, ON | CA$1,600/mo | 2 | 1 | — |
| 45 French Crescent Basement, East Gwillimbury, ON | CA$1,650/mo | 2 | 1 | — |
| 30 Thatcher Crescent -Bsmnt, East Gwillimbury, ON | CA$1,650/mo | 2 | 1 | — |
| 46 Aishford Road Bsmt, Bradford West Gwillimbury, ON | CA$1,650/mo | 2 | 1 | — |
| 51 Cayton Crescent Lower, Bradford West Gwillimbury, ON | CA$1,700/mo | 2 | 1 | — |
| 75 West Park Avenue Basement Apartment, Bradford West Gwillimbury, ON | CA$1,700/mo | 2 | 1 | — |


