

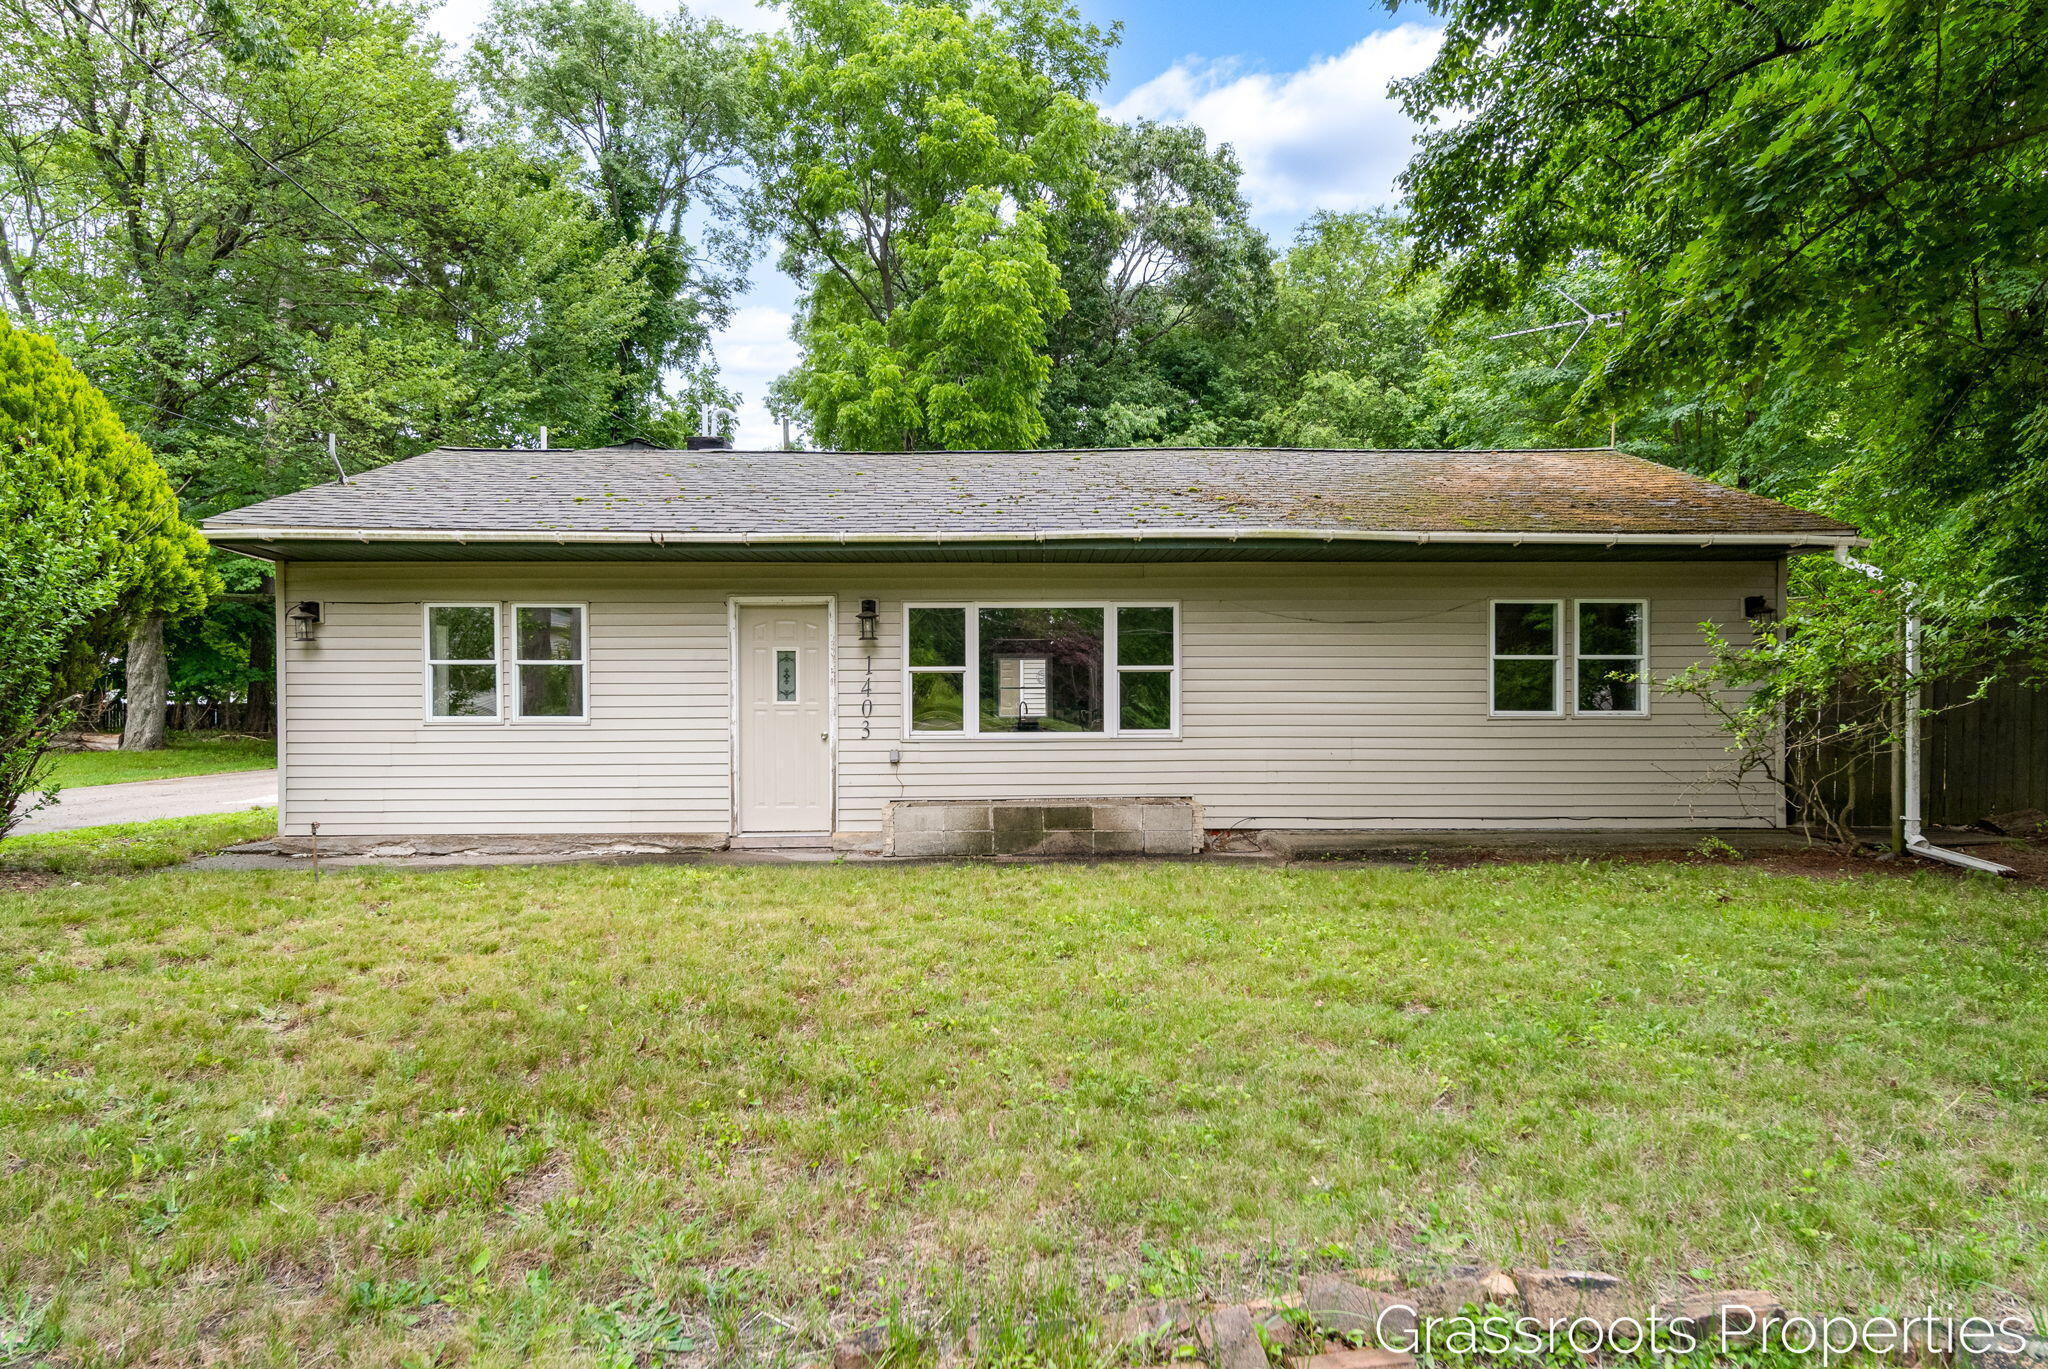
1403 S Mears Avenue, Whitehall City, MI 49461
Muskegon County
Key Facts
Description
Welcome to this beautifully renovated 3-bed, 2-full bath gem sitting on a prime spacious corner lot near downtown Whitehall. Inside, everything feels fresh, modern and ready for you to move right in. Step outside your fully fenced backyard and you are literally steps from the local rail trail--perfect for morning jogs, weekend bike rides, or walking the dog. Enjoy the ultimate balance of vibrant downtown living and your own private outdoor retreat!
Property Information
Property Type
Residential
Sub-Type
Single Family Residence
Style
Ranch
Year Built
1950
Living Area
2,155 sq ft
Lot Size
0.37 acres
Lot Dimensions
195 x 78
Garage Spaces
2
Days on Market
16
MLS® Listing#
65026032775
Property Features
Interior
Appliances
Cooling
Heating
Flooring
Basement
Pool
Parking
Laundry
Fencing
Lot Features
Construction
Roof
Windows
Security
Other Structures
Community
Sewer
Water Source
Rooms
- 14.0 x 710.0Main
- Main
- Bedroom 2146.0 x 96.0
- Bedroom 3133.0 x 158.0Main
- Kitchen1311.0 x 119.0Main
- Laundry69.0 x 95.0Main
- Living Room276.0 x 115.0Main
- Master Bathroom710.0 x 73.0Main
- Master Bedroom113.0 x 115.0Main
Financial Details
Annual Taxes
$5,190
Tax year 2025
Assessed Value
$89,185
Parcel Number
22350015000110
Directions
Colby Street to Mears to OBell
Affordability Calculator
$59,800
Estimated monthly payment
$1,591/mo
Principal $239,200 · Est. interest $333,705 over 30 yrs
Neighborhood Market Statistics
How this home compares to active listings in Whitehall City, MI
- $237,115
- Median Listing Price
- 59
- Median Days on Market
- 1,500
- Median Sq Ft
- $135
- Median Price / Sq Ft
- 13,322
- Active Listings
- This home’s price is 26% above the area median.
- Its price per sq ft is 3% above the area median.
Market statistics compiled from active EXIT Realty® and MLS listings in Whitehall City, MI.
Location

Points of Interest in Whitehall City, MI
Showing the Whitehall City area map.
Nearby Schools
Shoreline Elementary School
Elementary · 0.2 mi away
Buttons and Bows Preschool
School · 0.3 mi away
Ealy Elementary School
Elementary · 0.8 mi away
Whitehall District Schools
Secondary · 0.9 mi away
Whitehall Middle School
Secondary · 0.9 mi away
Whitehall High School
Secondary · 1.5 mi away
R.R. Oehrli Elementary School
Elementary · 1.8 mi away
Good Shepherd Preschool
School · 1.9 mi away
Nellie B Chisholm Middle School
Secondary · 2.0 mi away
Montague Area Public Schools
School · 2.2 mi away
Montague High School
Secondary · 2.2 mi away
Reeths-Puffer Schools
Elementary · 6.8 mi away
Oceana High School
Secondary · 7.9 mi away
Reeths-Puffer Middle School
Secondary · 8.6 mi away
Central Elementary School
Elementary · 8.6 mi away
Winter Sun School
Elementary · 9.0 mi away
Reeths-Puffer Schools
Elementary · 9.5 mi away
Reeths-Puffer Intermediate School
Secondary · 10.1 mi away
Pennsylvania Elementary School
Elementary · 10.2 mi away
Winter Sun Schoolhouse
School · 10.2 mi away
Commute Calculator
Nearby Homes


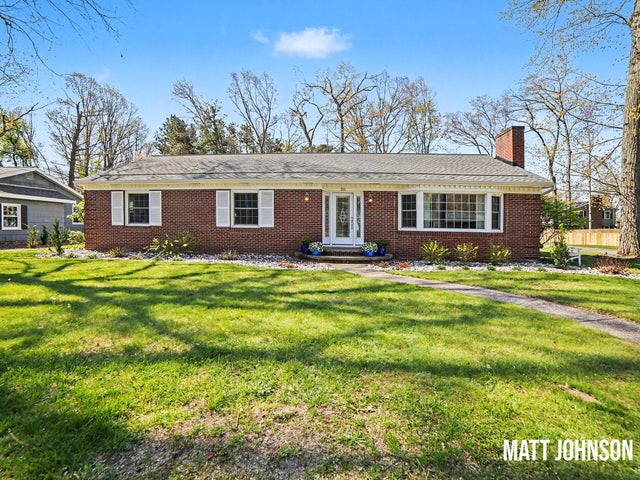
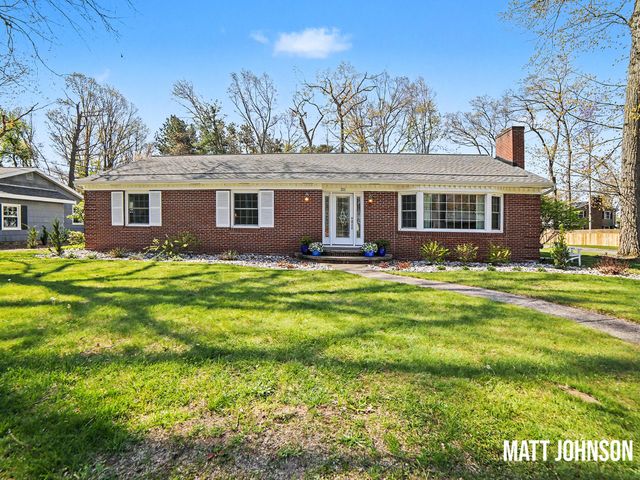


Similar Homes Nearby
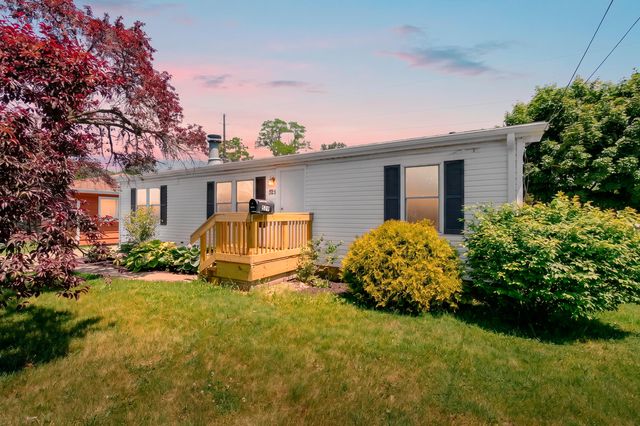
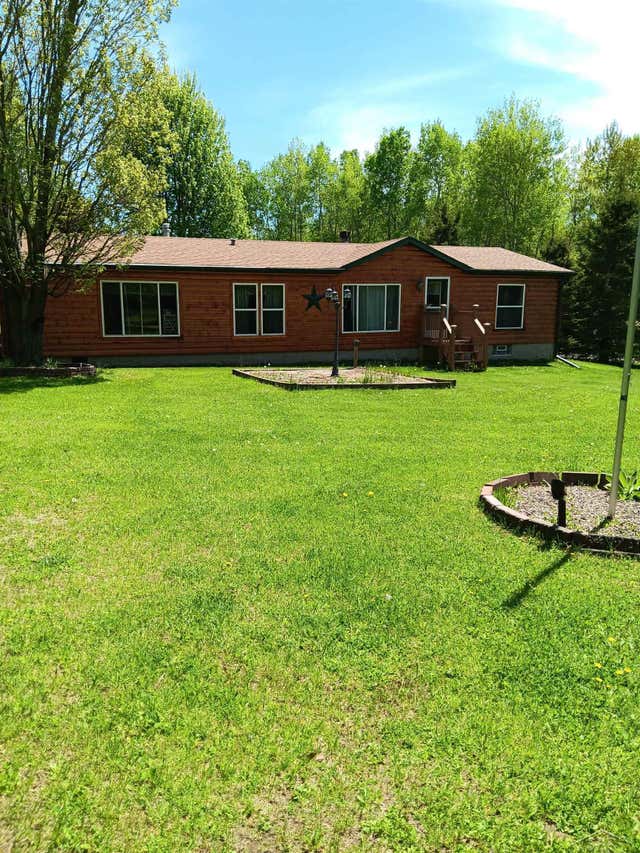
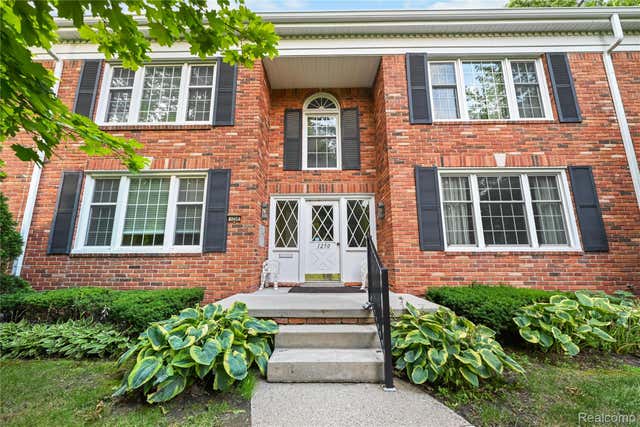
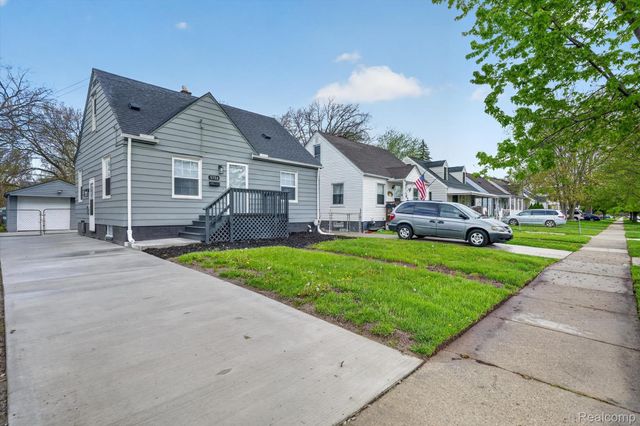

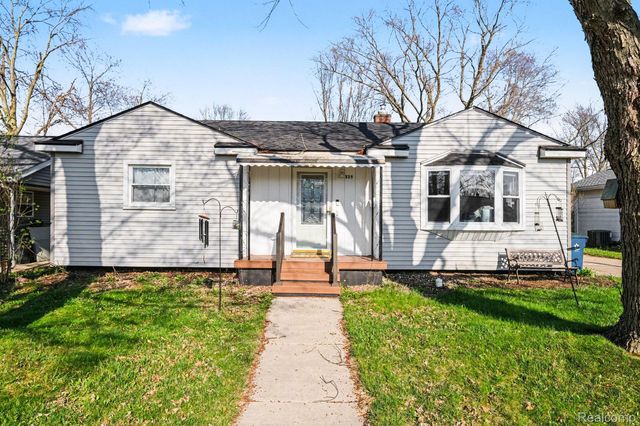
Similar Home Values
Comparable nearby listings and their asking prices.
| Address | Price | Beds | Baths | Sq Ft |
|---|---|---|---|---|
| 529 Riverside Drive, Battle Creek City, MI | $209,377 | 3 | 2 | 1,188 |
| 8 W County Rd 424 Road, Gaastra City, MI | $209,900 | 3 | 2 | 1,622 |
| 1250 Trailwood Path, Bloomfield Hills City, MI | $209,900 | 2 | 2 | 1,200 |
| 5156 Winifred Street, Wayne City, MI | $209,900 | 3 | 1 | 1,025 |
| 17127 Santa Barbara Drive, Detroit City, MI | $209,900 | 3 | 2 | 2,052 |
| 325 Viet Street, Davison City, MI | $209,900 | 3 | 1 | 968 |
Moving Cost Estimate
EXIT Agents in Whitehall City


Listing Courtesy: Keller Williams GR East - 6165751800
The accuracy of all information, regardless of source, is not guaranteed or warranted. All information should be independently verified. Any use of search facilities of data on the site, other than by a consumer looking to purchase real estate, is prohibited.