

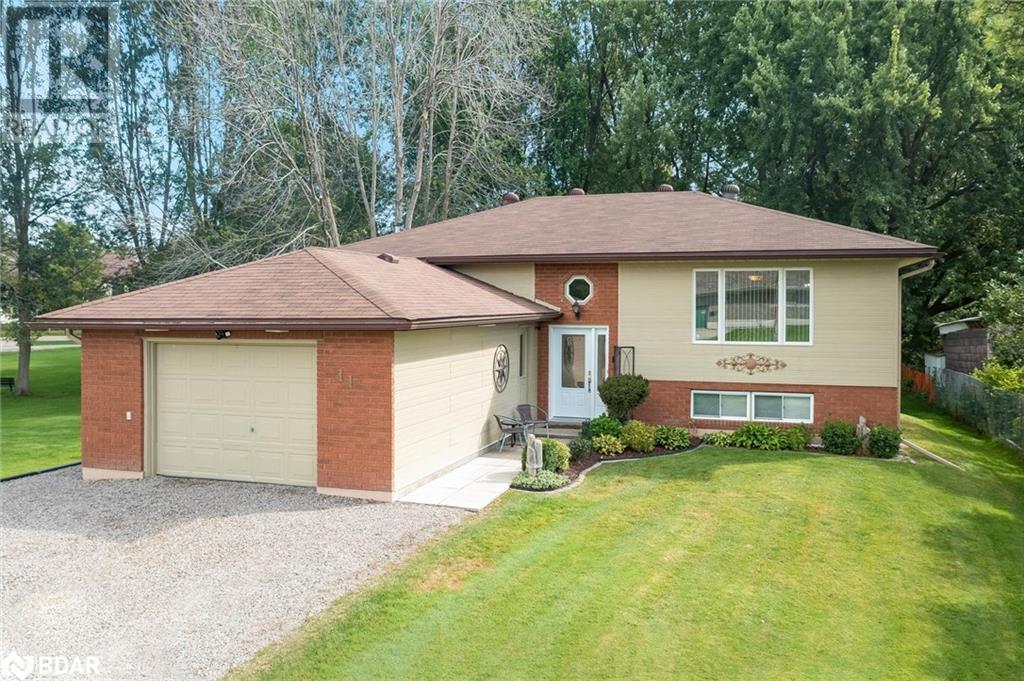
11 SHERIDAN Drive, Coldwater, ON L0K1E0
SE57 - Coldwater
Key Facts
Description
Top 5 Reasons You Will Love This Home: 1) Attractive and wonderfully finished raised bungalow providing an incredible move-in ready opportunity 2) Well maintained and offering a flowing layout, perfect for a small family or a young couple 3) Oversized lot highlighting beautiful greenspace and mature trees, providing ample potential for a buyer 4) Perfectly located in the town of Coldwater, with easy access to Highway 12 and Highway 400 5) Rural lifestyle with close proximity to trails, ski hills, local amenities, and water paid by the town of Coldwater. 2,383 fin.sq.ft. Age 33. Visit our website for more detailed information. (id:31684)
Property Information
Property Type
Residential
Sub-Type
Single Family Residence
Style
Raised bungalow
Year Built
1990
Stories
1
Living Area
1,229 sq ft
Parking Spaces
6
Ownership
Freehold
Listing #
40480455
Property Features
Cooling
Heating
Parking
Rooms
- 12'6'' x 8'8''Basement
- 16'8'' x 12'8''Basement
- Bathroom 1Measurements not availableBasement
- Bathroom 2Measurements not availableMain
- Bathroom 3Measurements not availableMain
- Bedroom 113'6'' x 12'8''Basement
- Bedroom 216'2'' x 9'8''Main
- Kitchen17'0'' x 11'11''Main
- Living Room17'1'' x 14'9''Main
- Master Bedroom17'0'' x 14'6''Main
Affordability Calculator
$130,000
Estimated monthly payment
$3,460/mo
Principal $519,999 · Est. interest $725,445 over 30 yrs
Neighborhood Market Statistics
How this home compares to active listings in Coldwater, ON
- CA$712,500
- Median Listing Price
- 38
- Median Days on Market
- 1,300
- Median Sq Ft
- CA$561
- Median Price / Sq Ft
- 21
- Active Listings
- This home’s price is 9% below the area median.
- Its price per sq ft is 6% below the area median.
Market statistics compiled from active EXIT Realty® and MLS listings in Coldwater, ON.
Location

Getting Around
Points of Interest in Coldwater, ON
Showing the Coldwater area map.
Nearby Schools
Coldwater Public School
School · 0.8 km away
St Antoine Daniel Catholic School
School · 10.1 km away
Warminster Elementary School
Elementary · 11.1 km away
Port McNicoll Public School
School · 13.8 km away
Marchmont Public School
Elementary · 14.5 km away
Hillsdale Elementary School
Elementary · 16.4 km away
Treasured Kids School
School · 17.8 km away
St Theresa's High School
Secondary · 18.0 km away
Notre Dame Catholic School
School · 18.3 km away
Huron Park Public School
School · 18.6 km away
Sacred Heart School
School · 18.6 km away
Patrick Fogarty Catholic Secondary
Secondary · 19.2 km away
Orillia Prep School
School · 19.4 km away
Orchard Park School
School · 19.5 km away
West Ridge Early Education Centre
School · 19.5 km away
Monsignor Lee Catholic School
School · 19.5 km away
Ecole Elementaire Catholique Samuel-de-Champlain
Elementary · 19.5 km away
Prime Time Nursery School
School · 19.6 km away
Couchiching Heights Public School
School · 19.6 km away
Orillia Secondary School
Secondary · 19.8 km away
Commute Calculator
Nearby Homes
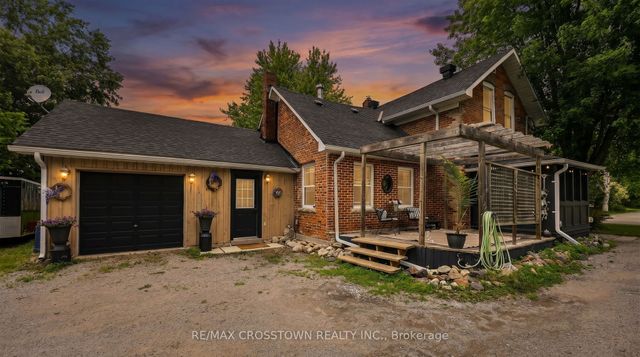

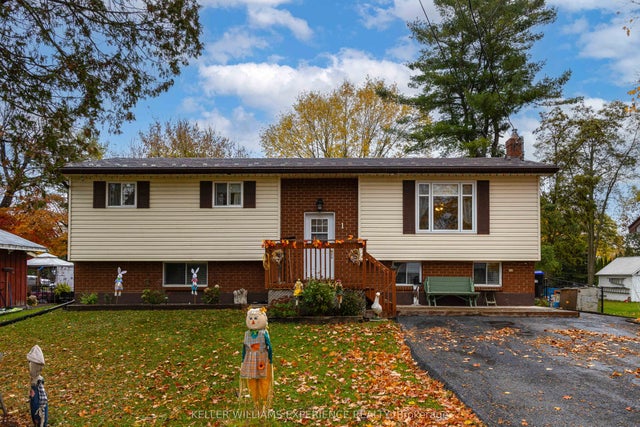


Similar Homes Nearby


Similar Home Values
Comparable nearby listings and their asking prices.
| Address | Price | Beds | Baths | Sq Ft |
|---|---|---|---|---|
| 13 STURGEON BAY ROAD, Severn (Coldwater), ON | CA$524,999 | 3 | 1 | — |
| 4 GRAY STREET, Severn (Coldwater), ON | CA$584,500 | 3 | 2 | — |
| 94 BRANDON AVENUE, Severn (Coldwater), ON | CA$599,900 | 2 | 2 | — |
| 1 STURGEON BAY ROAD, Severn (Coldwater), ON | CA$599,900 | 5 | 3 | — |
| 6 EPLETT STREET, Severn (Coldwater), ON | CA$599,900 | 3 | 2 | — |
| 1 BUSH STREET, Severn (Coldwater), ON | CA$609,999 | 4 | 2 | — |
Moving Cost Estimate
EXIT Agents in Coldwater



Listing Courtesy: Faris Team Real Estate Brokerage
Data Terms of Use
This website is operated by Faris Team Real Estate Brokerage, a brokerage who is a member of The Canadian Real Estate Association (CREA). The content on this website is owned or controlled by CREA. By accessing this website, the user agrees to be bound by these terms of use as amended from time to time, and agrees that these terms of use constitute a binding contract between the user, Faris Team Real Estate Brokerage, and CREA.
Copyright
The content on this website is protected by copyright and other laws, and is intended solely for the private, non-commercial use by individuals. Any other reproduction, distribution or use of the content, in whole or in part, is specifically prohibited. Prohibited uses include commercial use, “screen scraping”, “database scraping”, and any other activity intended to collect, store, reorganize or manipulate the content of this website.
Trademarks
REALTOR®, REALTORS®, and the REALTOR® logo are certification marks that are owned by REALTOR® Canada Inc. and licensed exclusively to The Canadian Real Estate Association (CREA). These certification marks identify real estate professionals who are members of CREA and who must abide by CREA’s By-Laws, Rules, and the REALTOR® Code. The MLS® trademark and the MLS® logo are owned by CREA and identify the professional real estate services provided by members of CREA.
Liability and Warranty Disclaimer
The information contained on this website is based in whole or in part on information that is provided by members of CREA, who are responsible for its accuracy. CREA reproduces and distributes this information as a service for its members, and assumes no responsibility for its completeness or accuracy.
Amendments
Faris Team Real Estate Brokerage may at any time amend these Terms of Use by updating this posting. All users of this site are bound by these amendments should they wish to continue accessing the website, and should therefore periodically visit this page to review any and all such amendments.