

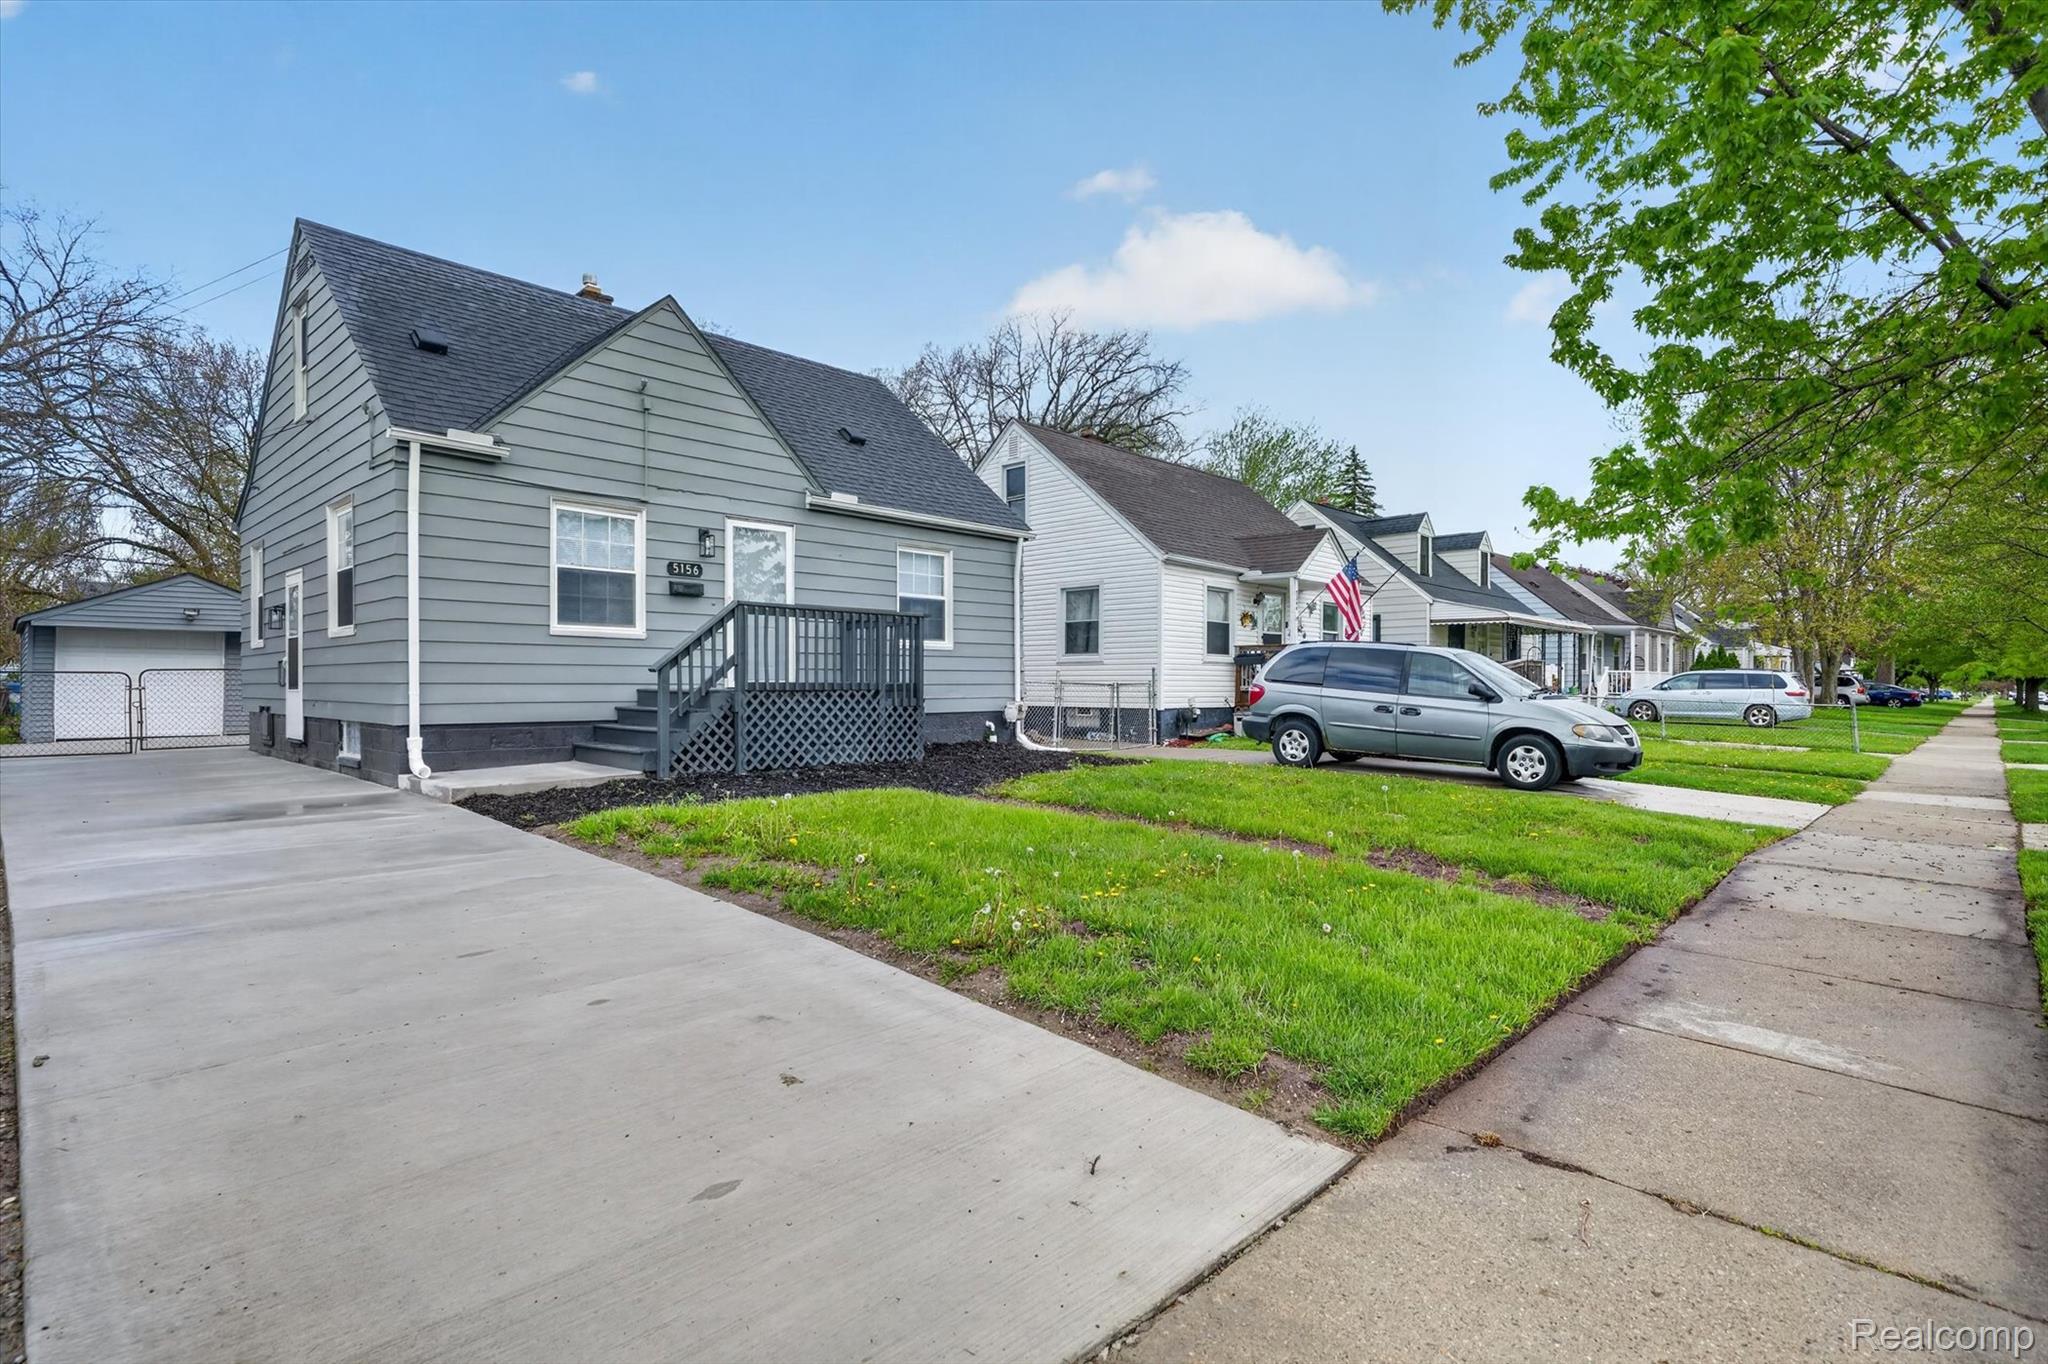
5156 Winifred Street, Wayne City, MI 48184
AVONDALE SUB 5 · Wayne County
Key Facts
Description
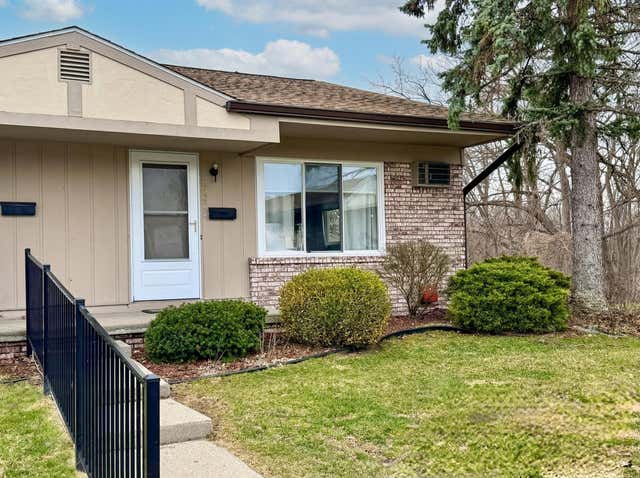
STUNNING COMPLETELY REMODELED 3 BEDROOM BUNGALOW IN WAYNE! SOME FEATURES INCLUDE: 3 BEDROOMS, NEW KITCHEN WITH STAINLESS APPLIANCE PACKAGE WHICH INCLUDES, STOVE, OVER STOVE MICRO, DISHWASHER AND FRIDGE, GRANITE COUNTERS AND UNDERMOUNT SINK, NEW MECHANICALS, C/A, NEW CARPET AND FLOORING THROUGHOUT, PROFESSIONALLY PAINTED THROUGHOUT, FULL BASEMENT THAT IS NEWLY WATERPROOFED WITH TRANSFERABLE WARRANTY, NEW DRIVEWAY, 1.5 CAR GARAGE WITH NEW DOOR AND OPENER, AND LOADS OF UPDATES ALL SITUATED ON A NICE FENCED LOT! IDRBNG
Property Information
Property Type
Residential
Sub-Type
Single Family Residence
Style
Bungalow
Year Built
1943
Living Area
1,025 sq ft
Lot Size
0.12 acres
Lot Dimensions
40X135
Garage Spaces
1.5
Days on Market
68
MLS® Listing#
20261029646
Property Features
Exterior
Appliances
Cooling
Heating
Basement
Pool
Parking
Laundry
Fencing
Construction
Foundation
Sewer
Water Source
Rooms
- 9 X 8
- Bedroom10 X 12
- Bedroom12 X 12
- Dining Room8 X 8
- Kitchen10 X 7
- Laundry10 X 10Basement
- Living Room16 X 14
- Master Bathroom20 X 14Second
Financial Details
HOA
None
Annual Taxes
$1,614
Assessed Value
$28,690
Parcel Number
55024011109000
Directions
WEST OF MERRIMAN RD AND NORTH OF VAN BORN
Affordability Calculator
$41,980
Estimated monthly payment
$1,117/mo
Principal $167,920 · Est. interest $234,263 over 30 yrs
Neighborhood Market Statistics
How this home compares to active listings in Wayne City, MI
- $236,774
- Median Listing Price
- 58
- Median Days on Market
- 1,500
- Median Sq Ft
- $136
- Median Price / Sq Ft
- 13,313
- Active Listings
- This home’s price is 11% below the area median.
- Its price per sq ft is 51% above the area median.
Market statistics compiled from active EXIT Realty® and MLS listings in Wayne City, MI.
Location

Points of Interest in Wayne City, MI
Showing the Wayne City area map.
Nearby Schools
Taft Galloway Elementary School
Elementary · 0.5 mi away
Franklin Middle School
Secondary · 0.7 mi away
Romulus Elementary School
Elementary · 0.7 mi away
St. Mary Catholic School Wayne, Mi
School · 1.4 mi away
St. Joseph Catholic School
School · 1.4 mi away
Tinkham Educational Center
School · 1.5 mi away
Jefferson-Barns Elementary School
Elementary · 1.5 mi away
Wayne Memorial High School
Secondary · 1.5 mi away
Dorsey Schools
Elementary · 1.5 mi away
Burger Development Center
School · 1.6 mi away
Adams Middle School
Secondary · 1.7 mi away
Metro Charter Academy
School · 1.8 mi away
Westland Christian Academy
School · 1.9 mi away
Champions at Roosevelt-McGrath Elementary
Elementary · 2.0 mi away
Roosevelt-McGrath Elementary School
Elementary · 2.0 mi away
Westland Free Methodist Preschool
School · 2.0 mi away
Inkster Christian Academy
School · 2.0 mi away
St John's Lutheran School
School · 2.0 mi away
St John's Lutheran Church
School · 2.0 mi away
Kettering Elementary School
Elementary · 2.1 mi away
Commute Calculator
Nearby Homes
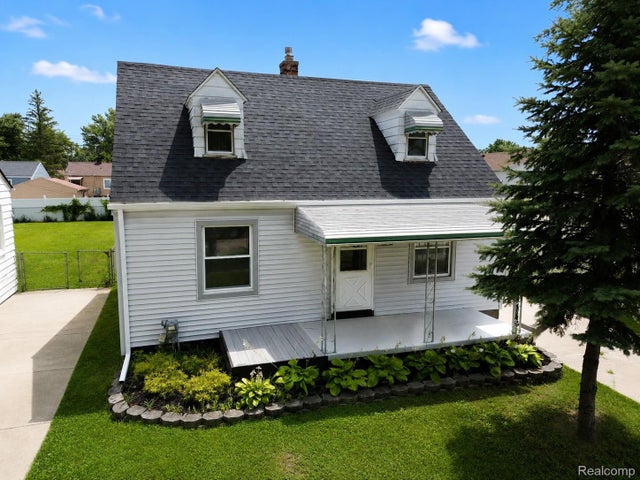

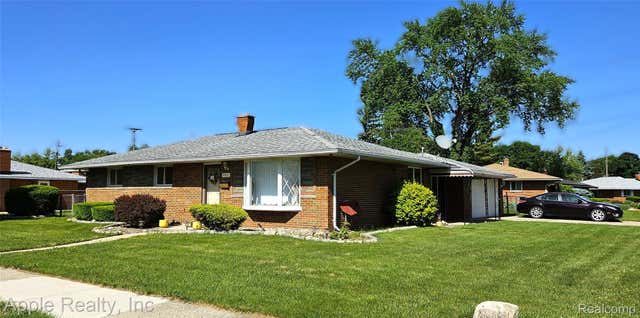
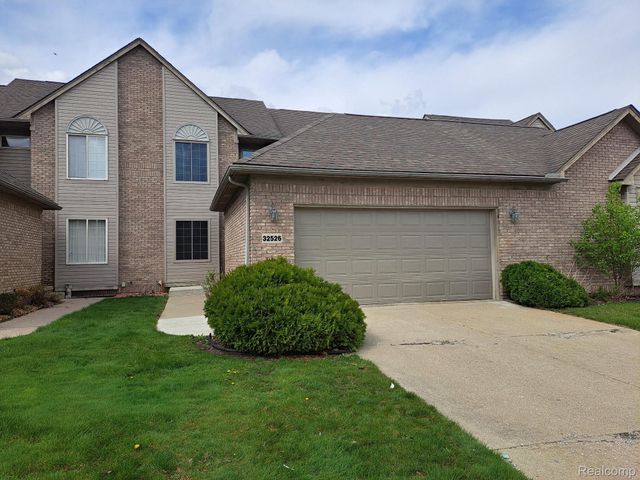

Similar Homes Nearby
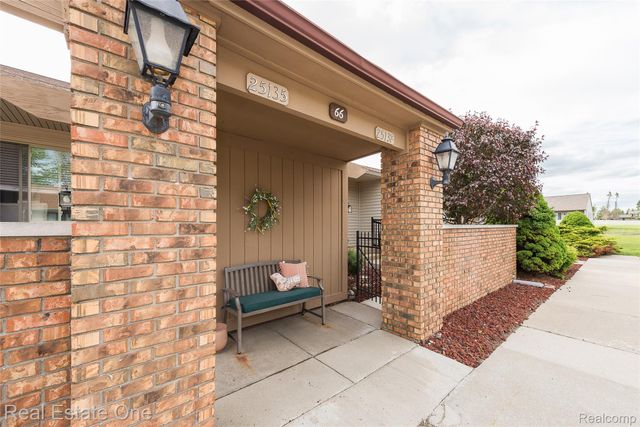
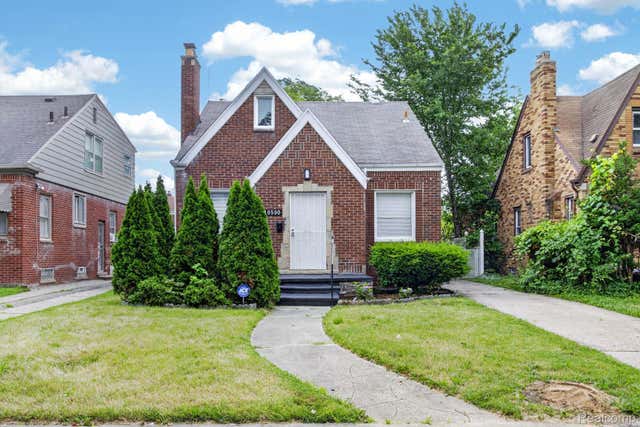
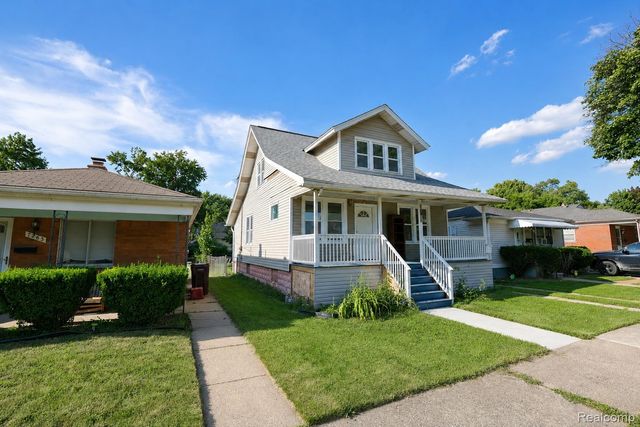


Similar Home Values
Comparable nearby listings and their asking prices.
| Address | Price | Beds | Baths | Sq Ft |
|---|---|---|---|---|
| 25137 Jefferson Court 4, South Lyon City, MI | $146,999 | 3 | 2 | 1,700 |
| 16590 Gilchrist Street, Detroit City, MI | $147,000 | 3 | 1 | 1,196 |
| 7271 Wiegand, Center Line City, MI | $147,000 | 3 | 2 | 1,176 |
| 600 E Lafayette Street, Sturgis City, MI | $147,000 | 4 | 2 | 1,451 |
| 25225 Potomac Drive 8, South Lyon City, MI | $147,000 | 2 | 2 | 1,575 |
| 587 E Fox Hills Drive, Bloomfield Hills City, MI | $147,500 | 2 | 2 | 1,039 |
Moving Cost Estimate
EXIT Agents in Wayne City


Listing Courtesy: Community Choice Realty Associates, LLC - 7349925515
The accuracy of all information, regardless of source, is not guaranteed or warranted. All information should be independently verified. Any use of search facilities of data on the site, other than by a consumer looking to purchase real estate, is prohibited.