

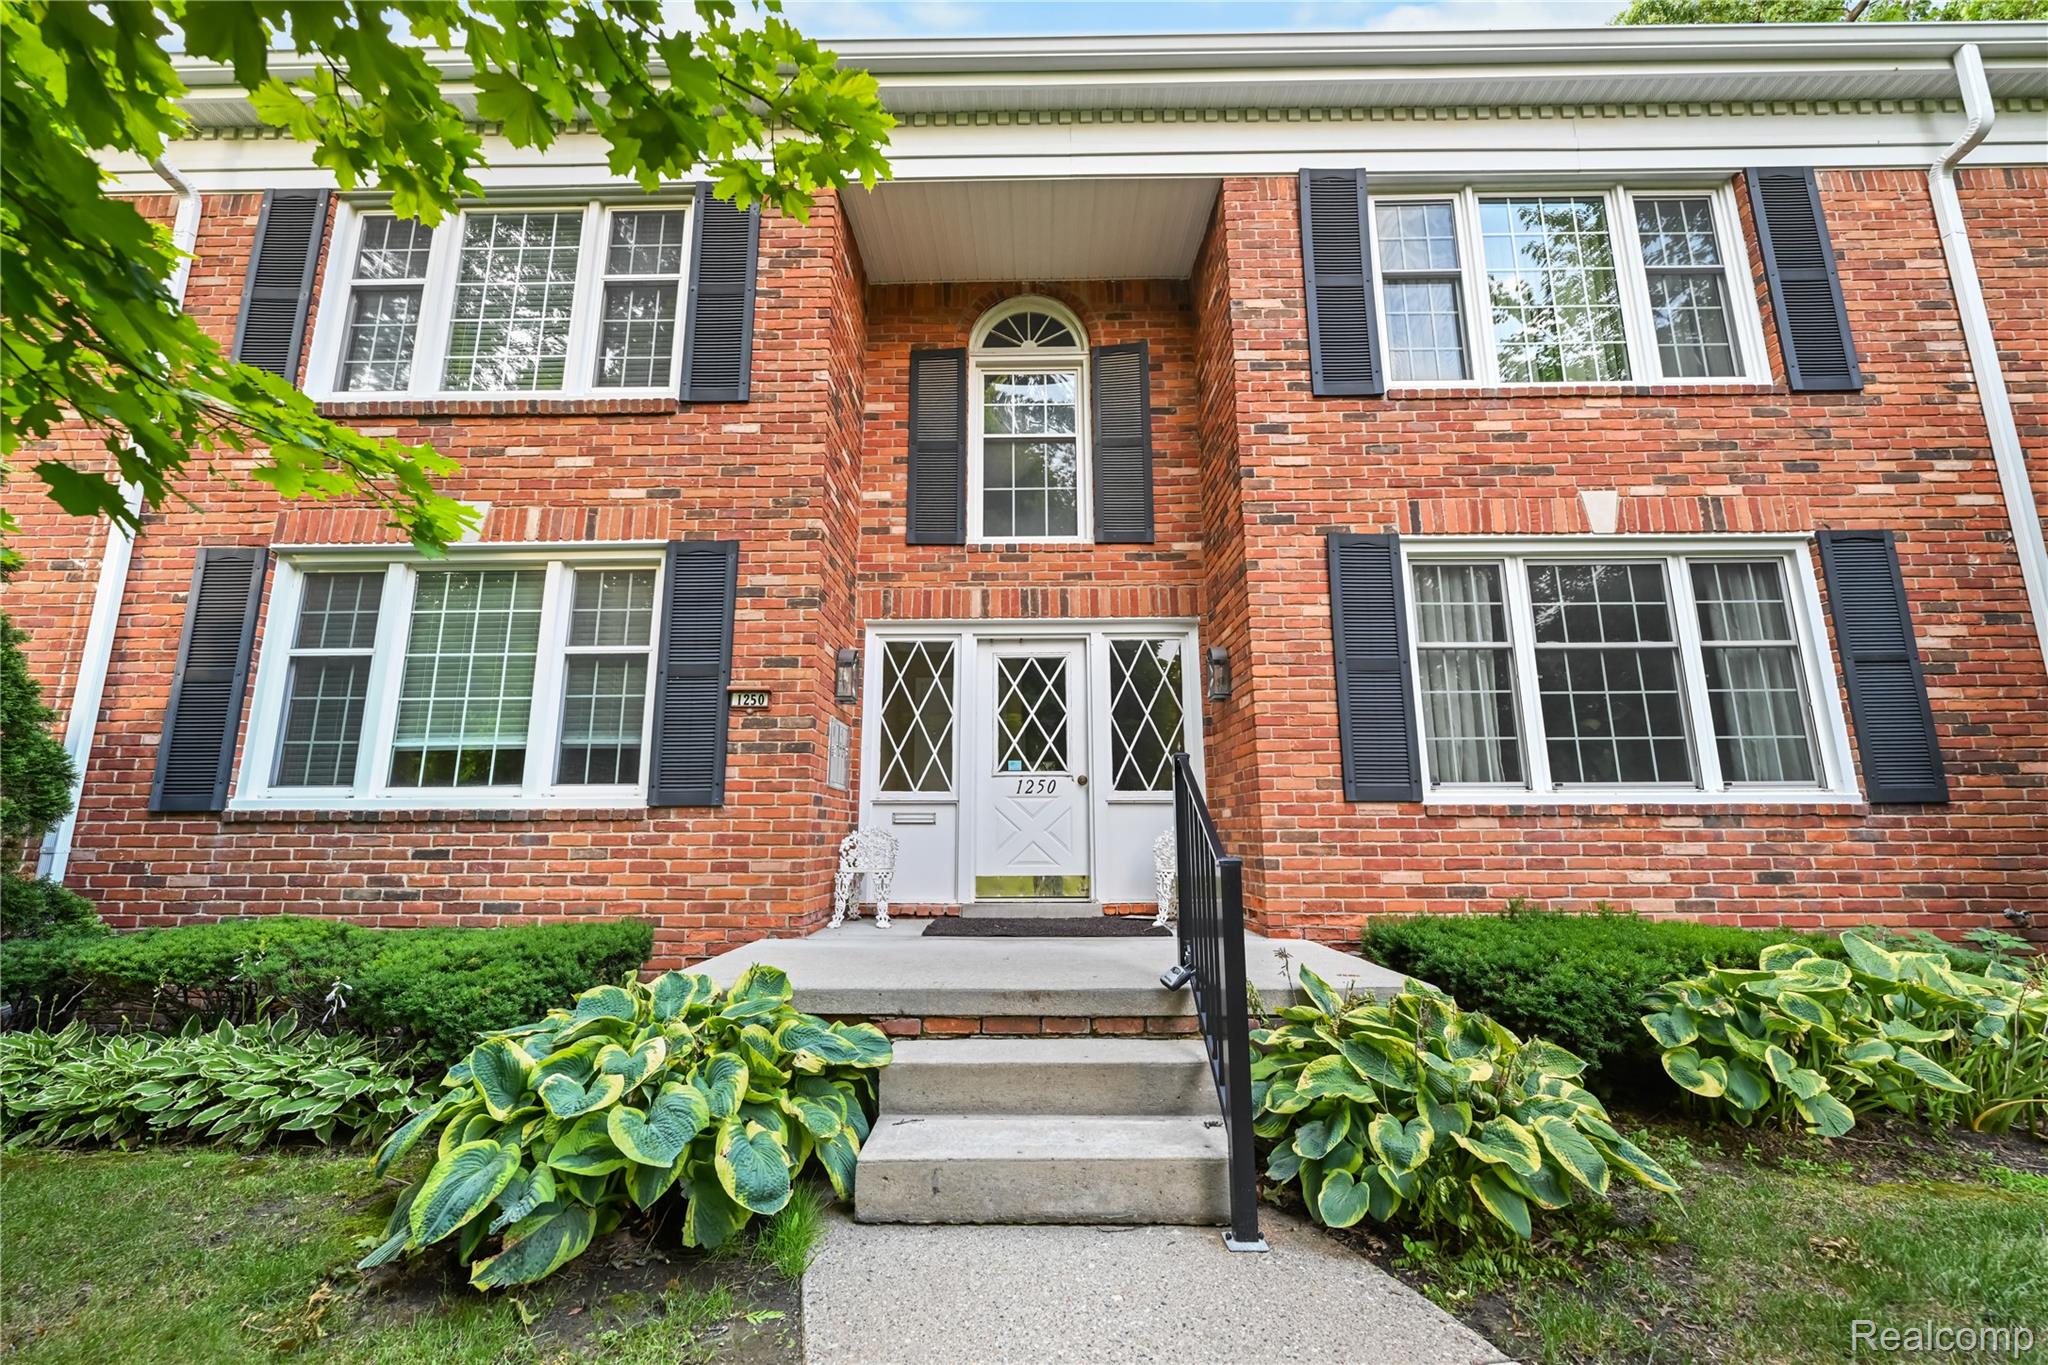
1250 Trailwood Path, Bloomfield Hills City, MI 48301
FOXCROFT OF BLOOMFIELD OCCPN 437 · Oakland County
Key Facts
Description
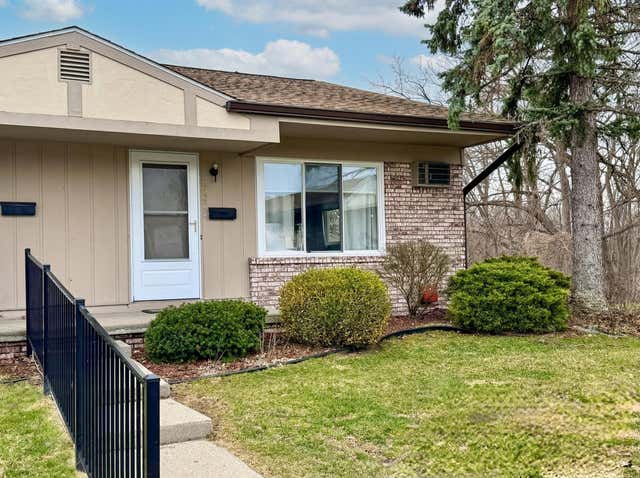
2-bedroom condo is nestled in a quiet neighborhood. The exterior of the building is landscaped and maintained. The streets and driveways surrounding the building are nice and well kept. The common space in the building is also well maintained and clean. Entering into the unit you are greeted with an open and spacious living room with an awesome fireplace. Beautiful crown molding is throughout the entire unit as well. Tons of natural light pours in through the large windows and sliding door wall! The kitchen is closed off from the dining and living room but allows for a small table to be put in there is desired. The main bathroom is updated and modern. The second bedroom has a ceiling fan and a good-sized closet. The master bedroom has the 2nd bathroom; the bedroom is large and has a huge closet. The bathroom has a stand-up shower which is spacious and well light. HOA fees include the water, common area, pool and club house. Laundry and storage in the basement. BATVAI.
Property Information
Property Type
Residential
Sub-Type
Condominium
Style
CommonEntryBuilding
Year Built
1964
Living Area
1,200 sq ft
Days on Market
32
MLS® Listing#
20261043010
Property Features
Cooling
Heating
Basement
Pool
Parking
Construction
Foundation
Community
Sewer
Water Source
Rooms
- Second
- Bedroom11 X 9Second
- Master BathroomSecond
- Master Bedroom13 X 9Second
Financial Details
HOA
$500 / Monthly
Annual Taxes
$1,502
Assessed Value
$41,050
Parcel Number
1929476100
Directions
RED COAT LANE NORTH OFF MAPLE TO TRAILWOOD PATH
Affordability Calculator
$41,980
Estimated monthly payment
$1,117/mo
Principal $167,920 · Est. interest $234,263 over 30 yrs
Neighborhood Market Statistics
How this home compares to active listings in Bloomfield Hills City, MI
- $243,756
- Median Listing Price
- 58
- Median Days on Market
- 1,507
- Median Sq Ft
- $139
- Median Price / Sq Ft
- 14,153
- Active Listings
- This home’s price is 14% below the area median.
- Its price per sq ft is 26% above the area median.
Market statistics compiled from active EXIT Realty® and MLS listings in Bloomfield Hills City, MI.
Location

Points of Interest in Bloomfield Hills City, MI
Showing the Bloomfield Hills City area map.
Nearby Schools
Primrose Schools
Elementary · 0.2 mi away
Wing Lake Developmental Center
School · 0.5 mi away
Bloomfield Hills Schools Foundation
Secondary · 0.9 mi away
Conant Elementary School
Elementary · 0.9 mi away
Bloomfield Hills Middle School
Secondary · 1.0 mi away
Detroit Country Day School
Secondary · 1.2 mi away
Brother Rice High School
Secondary · 1.5 mi away
Cook's Academy
School · 1.5 mi away
St. Regis School
Elementary · 1.5 mi away
Marian High School
Secondary · 1.6 mi away
Birmingham Public Schools
Elementary · 1.7 mi away
French School
School · 1.8 mi away
Detroit Country Day School
Elementary · 1.8 mi away
Huda School
Elementary · 1.8 mi away
Berkshire Middle School
Secondary · 1.8 mi away
Bingham Farms Elementary School
Elementary · 2.1 mi away
Brookside School
School · 2.2 mi away
Bloomfield Hills High School
Secondary · 2.2 mi away
Birmingham Covington School
Secondary · 2.3 mi away
Seaholm High School
Secondary · 2.3 mi away
Commute Calculator
Nearby Homes


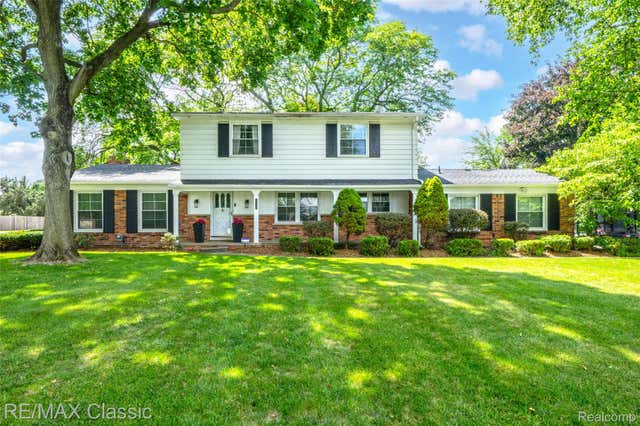
Similar Homes Nearby
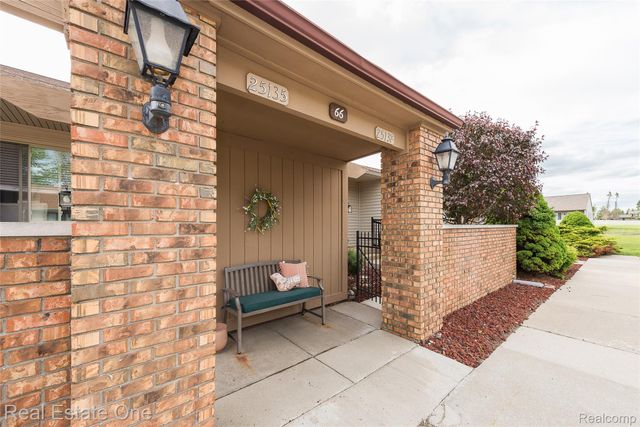
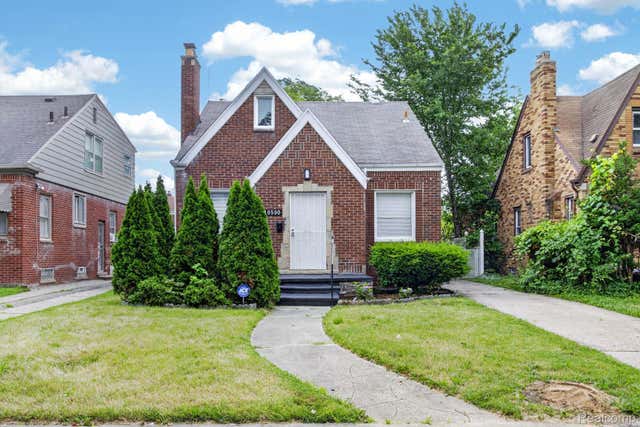
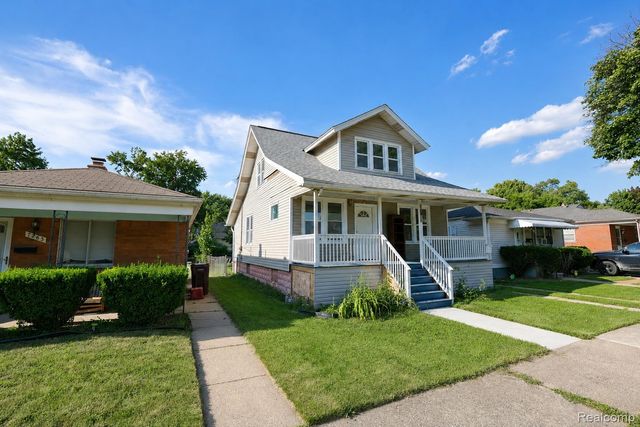


Similar Home Values
Comparable nearby listings and their asking prices.
| Address | Price | Beds | Baths | Sq Ft |
|---|---|---|---|---|
| 25137 Jefferson Court 4, South Lyon City, MI | $146,999 | 3 | 2 | 1,700 |
| 16590 Gilchrist Street, Detroit City, MI | $147,000 | 3 | 1 | 1,196 |
| 7271 Wiegand, Center Line City, MI | $147,000 | 3 | 2 | 1,176 |
| 600 E Lafayette Street, Sturgis City, MI | $147,000 | 4 | 2 | 1,451 |
| 25225 Potomac Drive 8, South Lyon City, MI | $147,000 | 2 | 2 | 1,575 |
| 587 E Fox Hills Drive, Bloomfield Hills City, MI | $147,500 | 2 | 2 | 1,039 |
Moving Cost Estimate
EXIT Agents in Bloomfield Hills City


Listing Courtesy: Realtyflo Inc - 3134667253
The accuracy of all information, regardless of source, is not guaranteed or warranted. All information should be independently verified. Any use of search facilities of data on the site, other than by a consumer looking to purchase real estate, is prohibited.