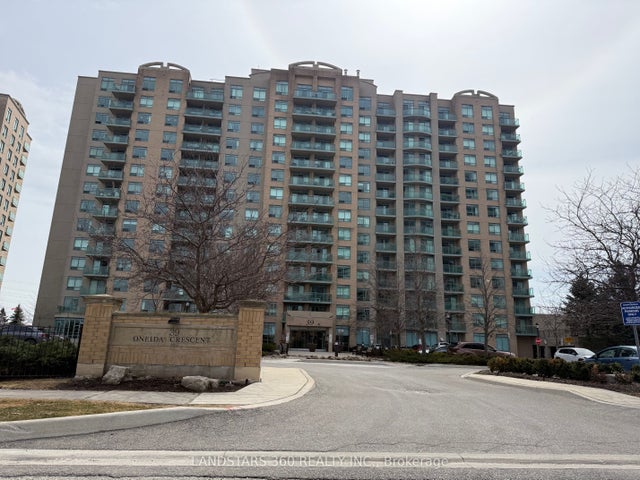
39 Oneida Crescent LPH19, Richmond Hill, ON L4B 4T9
York County
Key Facts
Description
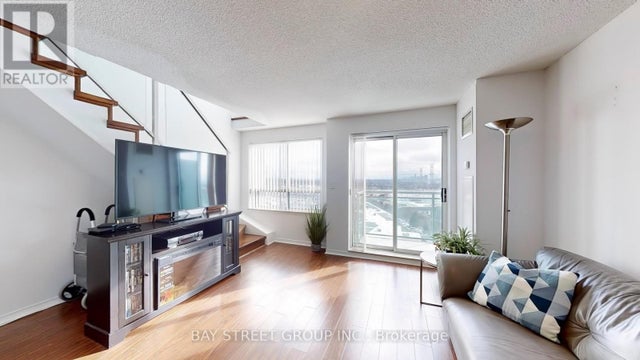
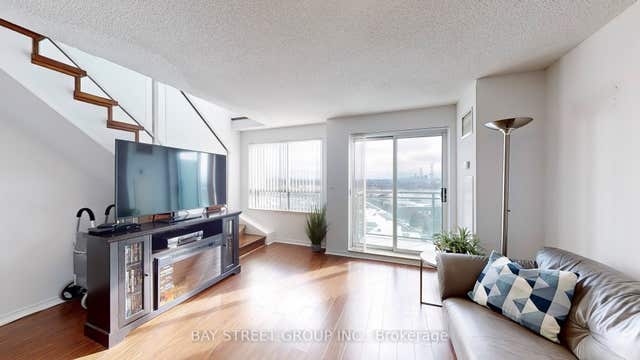
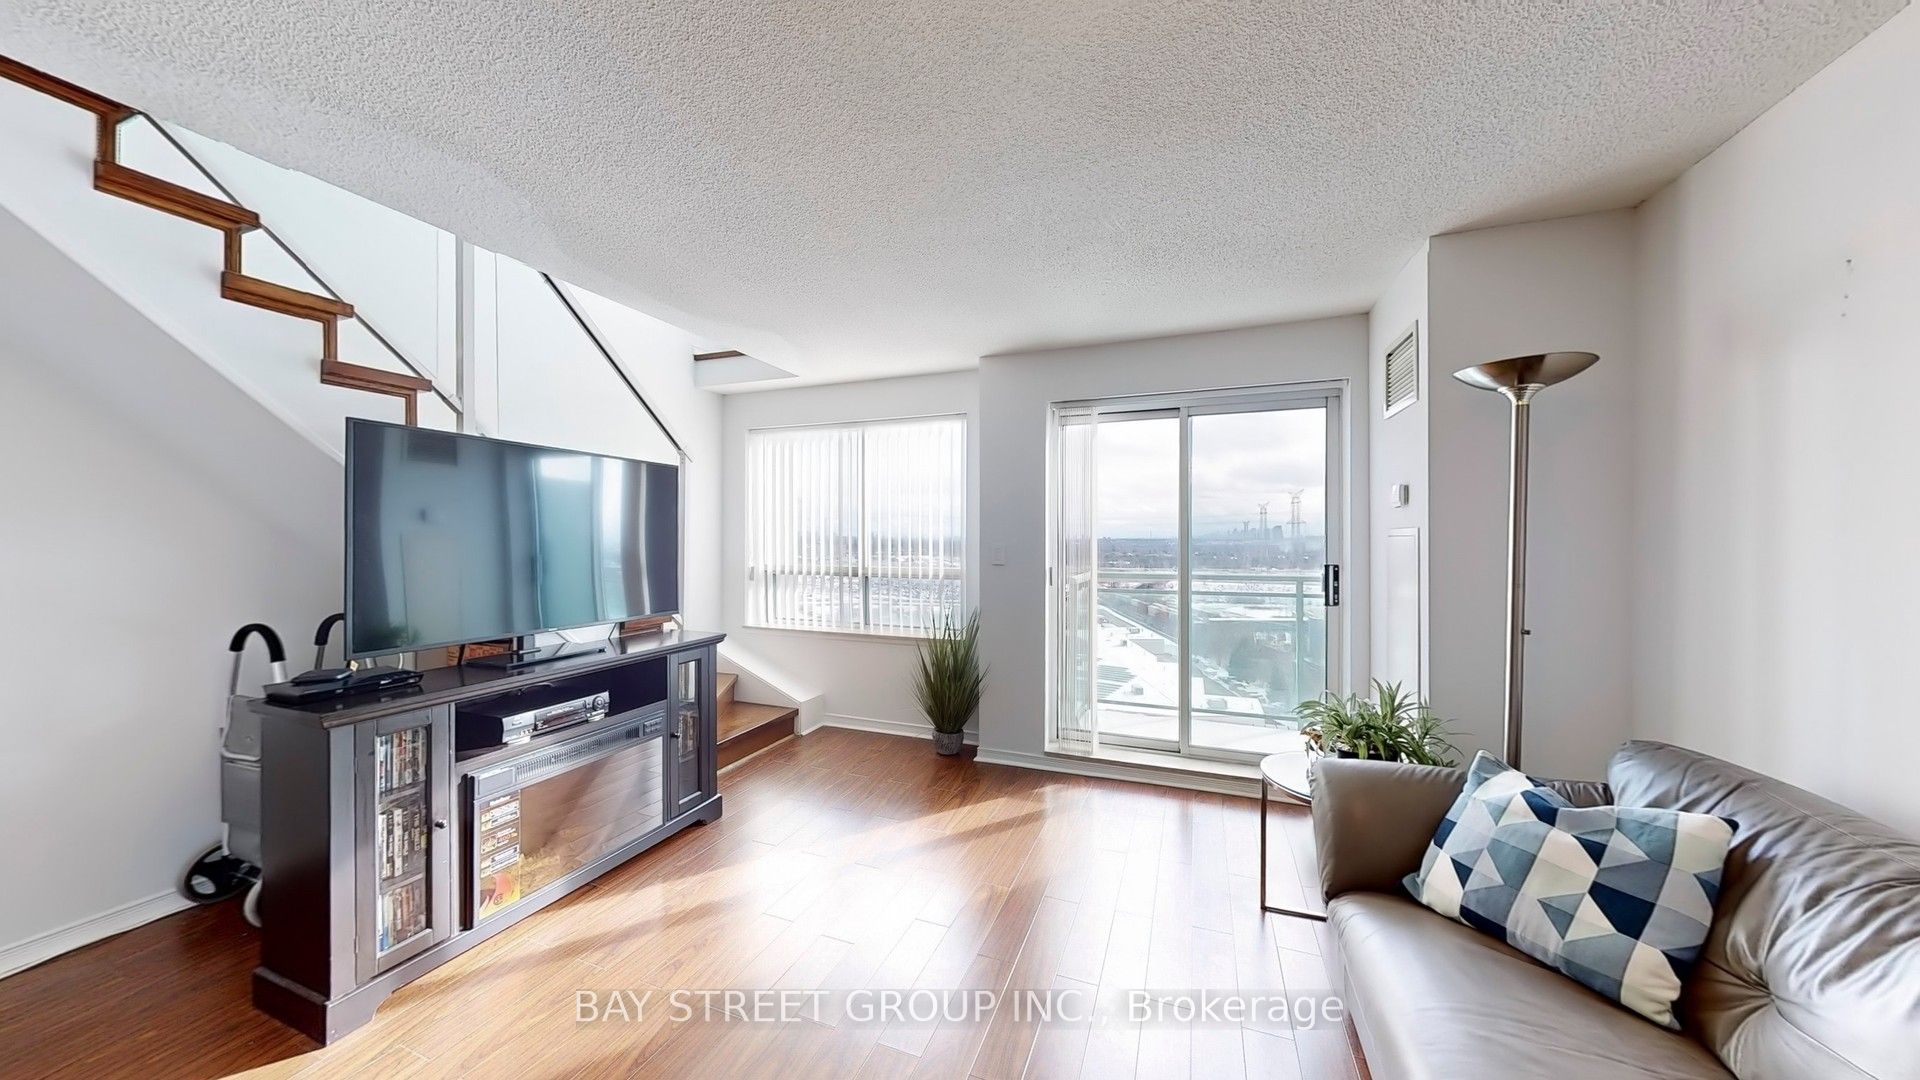
Absolutely amazing 2 Bedroom Penthouse Loft for Sell. Rarely available south-facing unit featuring unobstructed, wide-open views. Enjoy maximum sun exposure and a bright, airy atmosphere throughout the day. This residence offers exceptional privacy with no overlooking buildings, allowing you to enjoy the skyline in peace. A true sun-drenched gem for the discerning buyer. Updated Unit with Oversized Windows and A Functional, Open-Concept Layout, Ideal for Entertaining. Open Concept Living Room, Dining Room and Kitchen Featuring Stainless Steel Appliances, Custom Granite Countertop & Breakfast Bar. Living And Dining Rooms Feature Hard Wood Floors and Walkout to Balcony . Upgraded Glass Staircase & Smart Light Switches. Upper Level Has Spacious 2 Bd/1Ba & Laundry Room with Stacked Washer & Dryer (2022). Includes 1 Parking & 1 Storage Locker on Ground Level, Both Close to the Elevator. The Maintenance Fee Including Water, Rogers Ignite Cable/Internet & Amenities : 24-Hr Security, Gym, Party Room, Library & Billiard Room. Prime Location In The Heart of Richmond Hill, Walking Distance to Regional Transit Hub (Viva, Langstaff Go Station, Yrt), Tim Horton's, Home Depot, Winners, Walmart, Loblaws, LCBO, Cinema, and More. Seconds Away from Future Destination of Yonge North TTC Subway Extension. Perfect for Young Professionals or Couples.
Property Information
Property Type
Residential
Sub-Type
Condominium
Style
Apartment
Stories
13
Parking Spaces
1
MLS® Listing#
N13010906
Property Features
- Exterior:
- Balcony
- Cooling:
- Central Air
- Heating:
- Natural Gas, Forced Air
- Basement:
- None
- Parking:
- Underground
- Construction:
- Concrete
Rooms
- Bedroom2.74 x 2.84Second
- Dining Room4.7 x 4.4Main
- Kitchen2.44 x 2.59Main
- Living Room4.7 x 4.4Main
- Master Bedroom2.87 x 3.15Second
HOA & Tax
- HOA:
- YRCC — CA$938
- Annual Tax:
- CA$2,248 (2025)
- Parcel #:
- 295450333
Directions
North East
Affordability Calculator
$95,000
Estimated monthly payment
$2,528/mo
Principal $380,000 · Est. interest $530,134 over 30 yrs
Neighborhood Market Statistics
How this home compares to active listings in Richmond Hill, ON
- CA$1,000,000
- Median Listing Price
- 37
- Median Days on Market
- 1,750
- Median Sq Ft
- CA$624
- Median Price / Sq Ft
- 2,673
- Active Listings
- This home’s price is 53% below the area median.
Market statistics compiled from active EXIT Realty® and MLS listings in Richmond Hill, ON.
Location
- 39 Oneida Crescent LPH19, Richmond Hill, ON L4B 4T9
Nearby Schools
Red Maple Public School
School · 0.3 km away
Charles Howitt Public School
School · 1.1 km away
Seedlings Child Care Centre
School · 1.1 km away
Langstaff Secondary School
Secondary · 1.2 km away
Oxford Learning
School · 1.4 km away
TMS School - Bayview
School · 1.6 km away
Toronto Montessori School
Secondary · 1.6 km away
St Anthonys Daycare
School · 1.6 km away
Sixteenth Avenue Public School
Elementary · 1.6 km away
Step by Step Children's Academy
School · 1.7 km away
Baythorn Public School
School · 1.7 km away
Academy for Mathematics & Science
School · 1.7 km away
Stornoway Crescent Public School
School · 1.8 km away
Community Education Center West
School · 1.8 km away
Sharp Eagles
Secondary · 1.9 km away
Adrienne Clarkson Public School
School · 2.0 km away
Roselawn Public School
School · 2.0 km away
Quantum Academy
School · 2.0 km away
Toronto High School
Secondary · 2.0 km away
Woodland Public School
School · 2.1 km away