

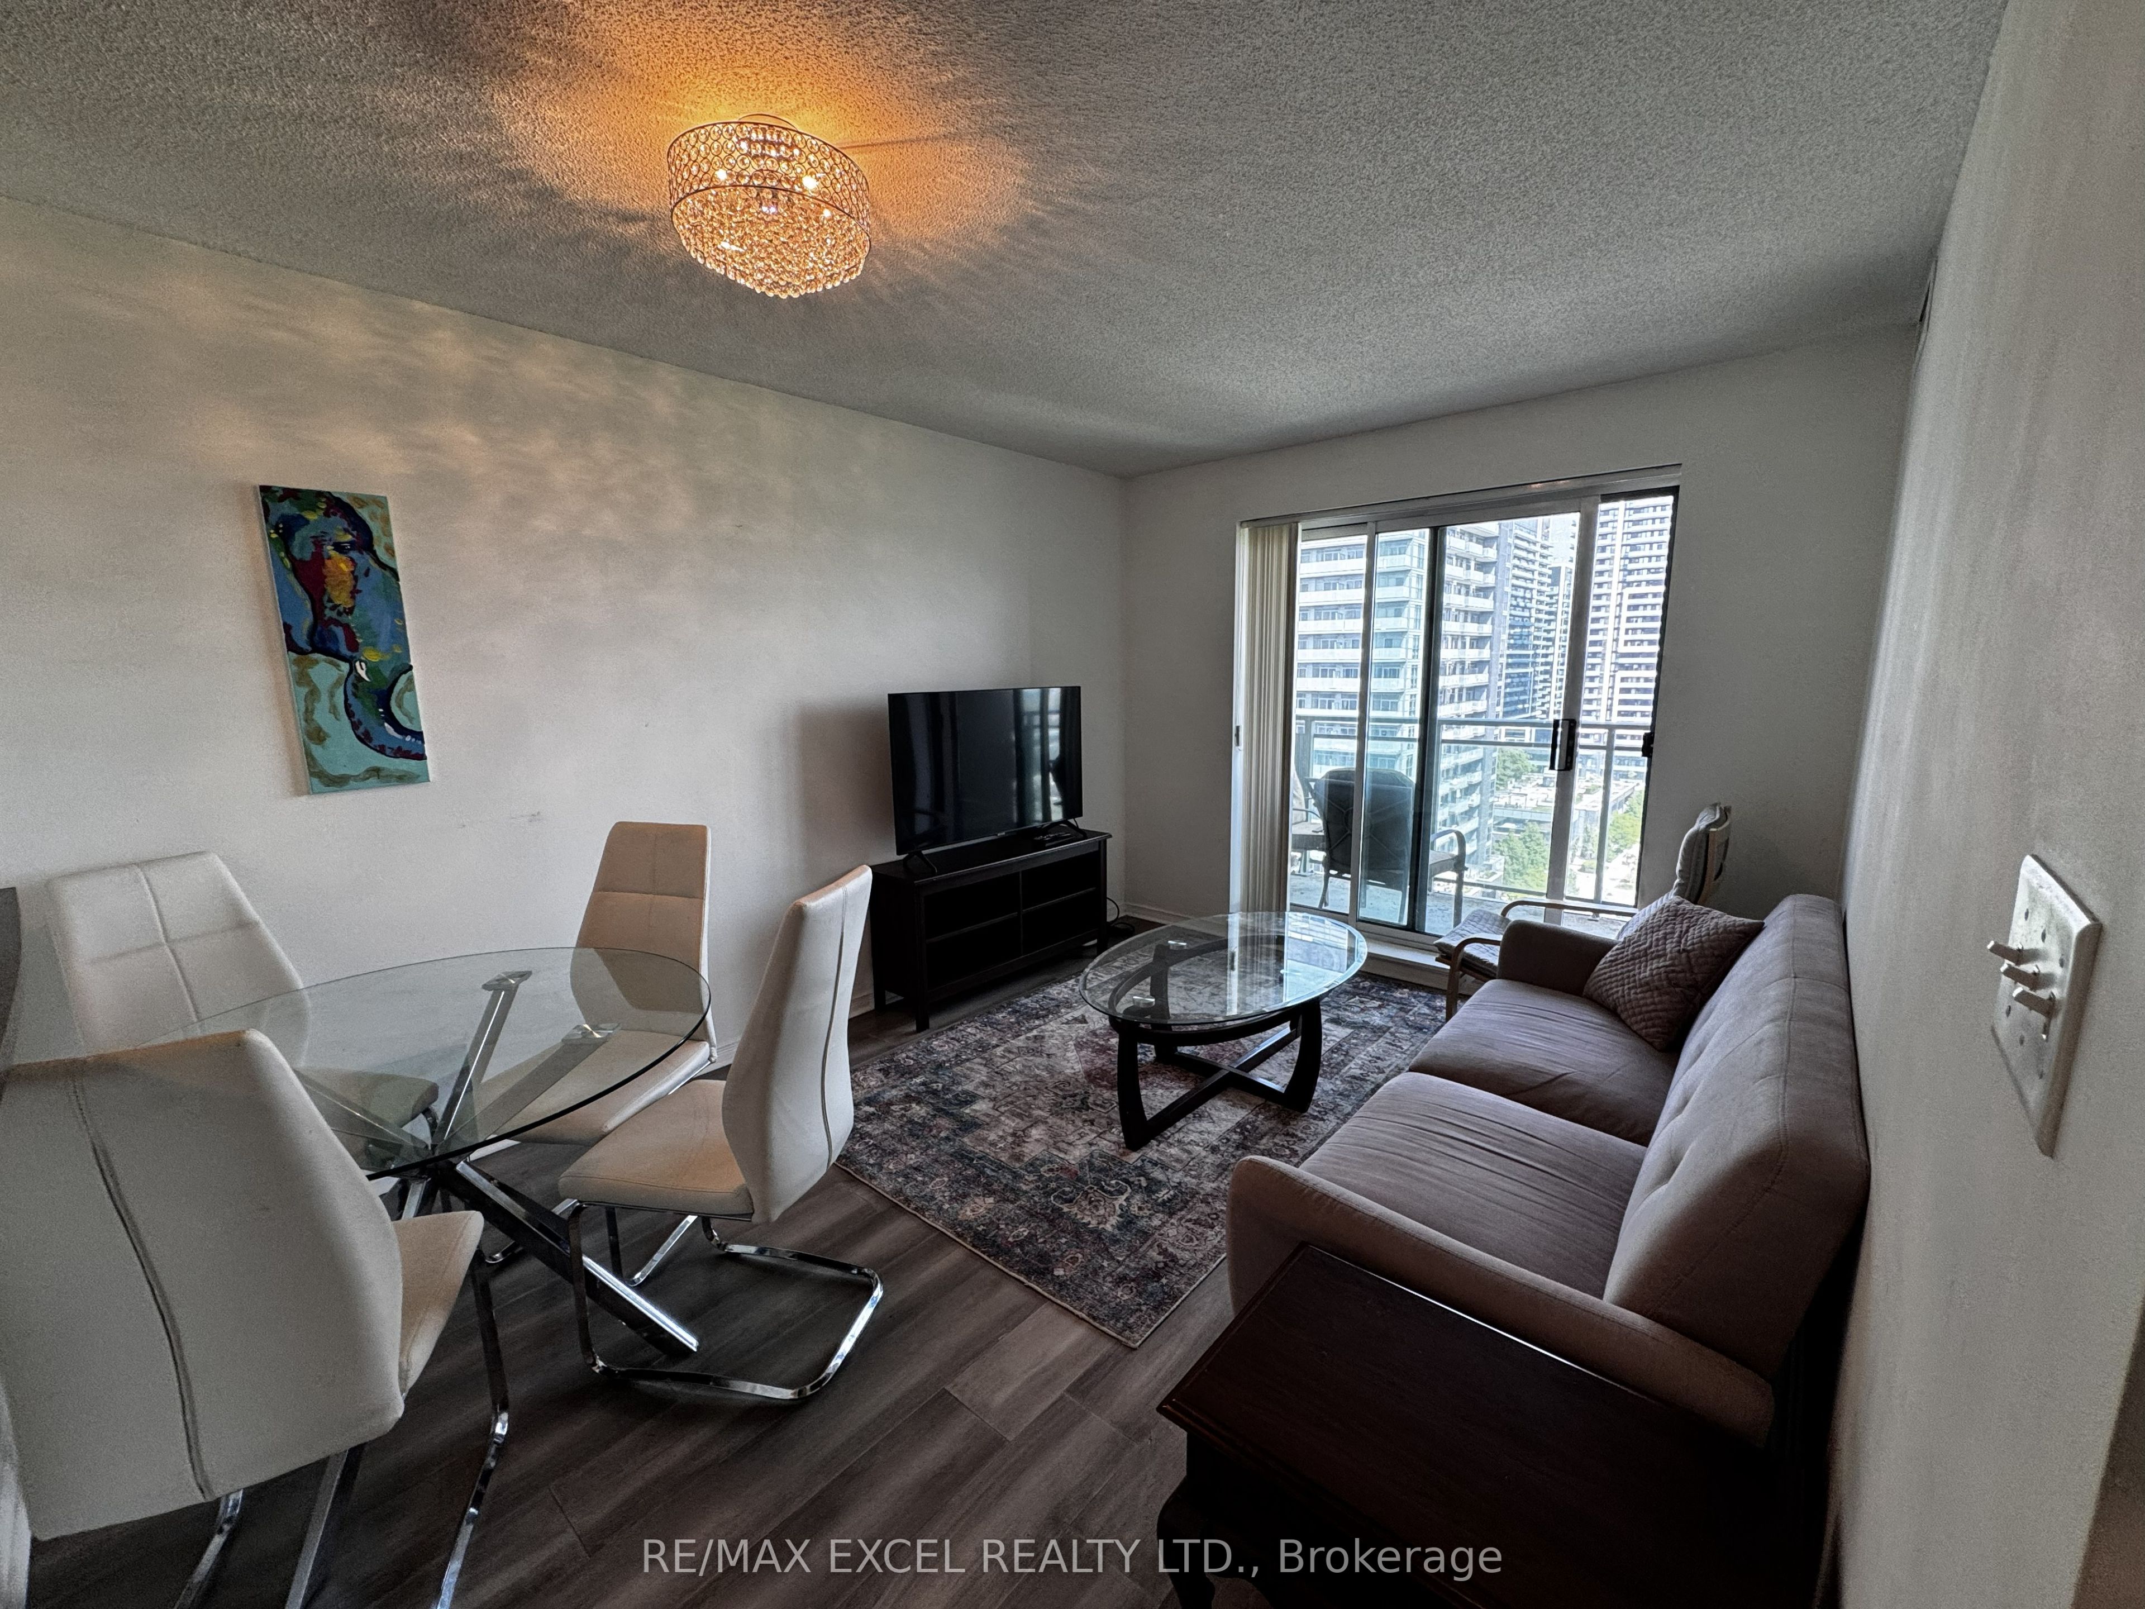
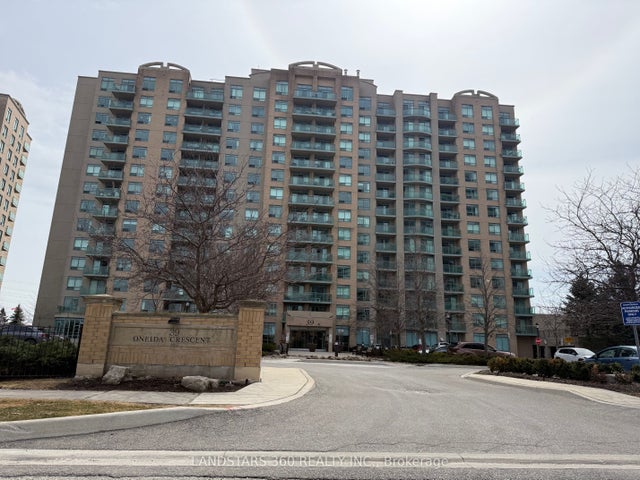
39 Oneida Crescent Lph10, Richmond Hill, ON L4B 4T9
York County
Key Facts
Description
Enjoy elevated lower penthouse living in one of Richmond Hill's most desirable locations. Filled with natural light, this bright and spacious condo offers a thoughtfully designed open-concept layout, engineered hardwood flooring throughout, a private balcony with unobstructed views, and a generously sized primary bedroom. Beyond the suite, residents enjoy an exceptional lifestyle with premium building amenities, including a fully equipped fitness centre, a dedicated yoga studio, 24-hour concierge service, and plenty of visitor parking. Ideally situated just minutes from Yonge Street and Highway 7, this home also offers effortless access to shopping, dining, public transit, and a wide range of everyday conveniences.
Property Information
Property Type
Residential
Sub-Type
Condominium
Style
Apartment
Stories
13
Parking Spaces
1
MLS® Listing#
N13549682
Property Features
Cooling
Heating
Basement
Parking
Construction
Financial Details
HOA
CA$712
YRSCP
Annual Taxes
CA$1,710
Tax year 2025
Parcel Number
295450325
Directions
Yonge & Highway 7
Affordability Calculator
$105,800
Estimated monthly payment
$2,816/mo
Principal $423,200 · Est. interest $590,402 over 30 yrs
Neighborhood Market Statistics
How this home compares to active listings in Richmond Hill, ON
- CA$1,000,000
- Median Listing Price
- 36
- Median Days on Market
- 1,750
- Median Sq Ft
- CA$623
- Median Price / Sq Ft
- 2,707
- Active Listings
- This home’s price is 47% below the area median.
Market statistics compiled from active EXIT Realty® and MLS listings in Richmond Hill, ON.
Location
- 39 Oneida Crescent Lph10, Richmond Hill, ON L4B 4T9
Getting Around
Points of Interest in Richmond Hill, ON
Showing the Richmond Hill area map.
Nearby Schools
Red Maple Public School
School · 0.3 km away
Charles Howitt Public School
School · 1.1 km away
Seedlings Child Care Centre
School · 1.2 km away
Langstaff Secondary School
Secondary · 1.2 km away
Oxford Learning
School · 1.4 km away
TMS School - Bayview
School · 1.6 km away
Toronto Montessori School
Secondary · 1.6 km away
Sixteenth Avenue Public School
Elementary · 1.6 km away
Step by Step Children's Academy
School · 1.6 km away
Academy for Mathematics & Science
School · 1.7 km away
St Anthonys Daycare
School · 1.7 km away
Baythorn Public School
School · 1.7 km away
Stornoway Crescent Public School
School · 1.8 km away
Community Education Center West
School · 1.8 km away
Sharp Eagles
Secondary · 1.9 km away
Roselawn Public School
School · 1.9 km away
Adrienne Clarkson Public School
School · 2.0 km away
Quantum Academy
School · 2.0 km away
Toronto High School
Secondary · 2.0 km away
Woodland Public School
School · 2.1 km away
Commute Calculator
Nearby Homes


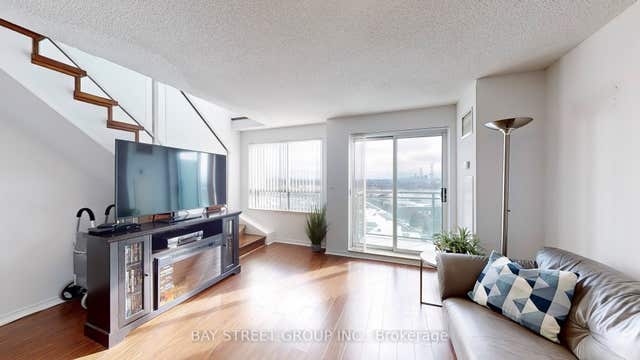

Similar Homes Nearby


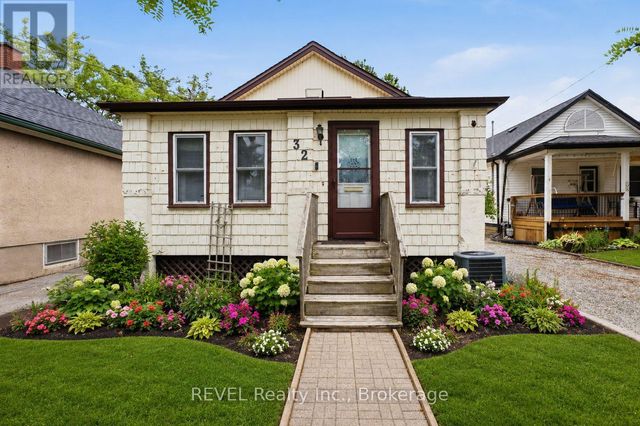

Similar Home Values
Comparable nearby listings and their asking prices.
| Address | Price | Beds | Baths | Sq Ft |
|---|---|---|---|---|
| 16 CUMMING STREET, St. Catharines (Western Hill), ON | CA$374,900 | 5 | 2 | — |
| 515 Pumpkin Patch Private, Stittsville - Munster - Richmond, ON | CA$374,900 | 3 | 2 | — |
| 179 George Street 1903, Lower Town - Sandy Hill, ON | CA$375,000 | 2 | 1 | — |
| 124 Guigues Avenue B204, Lower Town - Sandy Hill, ON | CA$375,000 | 1 | 1 | — |
| 32 ST PETER STREET, St. Catharines (Burleigh Hill), ON | CA$379,000 | 3 | 1 | — |
| 180 Augusta Street 1A, Lower Town - Sandy Hill, ON | CA$380,000 | 2 | 1 | — |


