

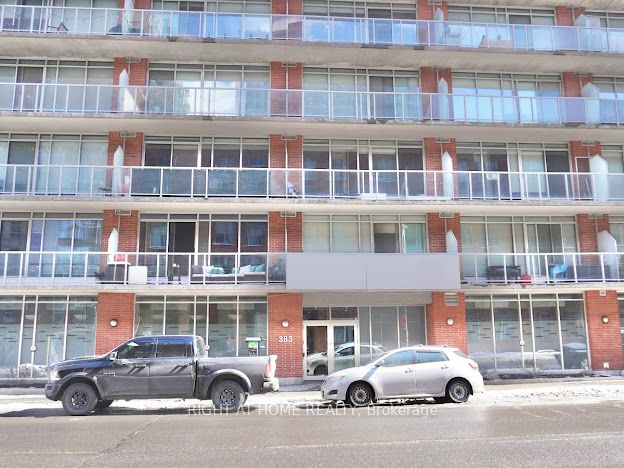
383 Cumberland Street 904, Lower Town - Sandy Hill, ON K1N 1J7
Ottawa County
Key Facts
Description
Welcome to this 2 Storey Penthouse in The East Market Phase 2. This one of a kind unit is located on the 9th floor facing east. It features exposed concrete ceilings, floor to ceiling windows, an east facing balcony as well as an open concept living/dining area perfect for entertaining. The main floor has brand new luxury vinyl plank floors. Brand new stove and microwave hood-fan. Newer dishwasher and freshly refinished kitchen cabinets. Building amenities include a gym, game room, private courtyard with BBQ and a party room. The unit comes fully equipped with all appliances and in-unit laundry. The condominium fee includes heat, air conditioning and water. The condominium is steps away from the University of Ottawa, Byward Market restaurants & stores, Rideau Centre, Light Rail (LRT), public transit, Rideau canal, parks and much more. Great investment opportunity or great place to call home. Parking A3 and Locker A23 included.
Property Information
Property Type
Residential
Sub-Type
Condominium
Style
Apartment
Stories
9
Garage Spaces
1
Parking Spaces
1
MLS® Listing#
X12908424
Property Features
Interior
Exterior
Cooling
Heating
Basement
Parking
Construction
Rooms
- 28.2 x 11.5Main
- Bedroom11.3 x 9.11Second
- Den11.3 x 10.4Second
Financial Details
HOA
CA$775
East Mar
Annual Taxes
CA$4,020
Tax year 2025
Parcel Number
156760160
Directions
Cumberland between George St. and York St.
Affordability Calculator
$67,800
Estimated monthly payment
$1,804/mo
Principal $271,200 · Est. interest $378,348 over 30 yrs
Neighborhood Market Statistics
How this home compares to active listings in Lower Town - Sandy Hill, ON
- CA$990,645
- Median Listing Price
- 37
- Median Days on Market
- 1,750
- Median Sq Ft
- CA$614
- Median Price / Sq Ft
- 2,895
- Active Listings
- This home’s price is 66% below the area median.
Market statistics compiled from active EXIT Realty® and MLS listings in Lower Town - Sandy Hill, ON.
Location
- 383 Cumberland Street 904, Lower Town - Sandy Hill, ON K1N 1J7
Points of Interest in Lower Town - Sandy Hill, ON
Showing the Lower Town - Sandy Hill area map.
Nearby Schools
Canadian National Institute of Health
Secondary · 0.2 km away
RCCFC-Reseau des Cegep Et des Colleges Francophone D
Secondary · 0.3 km away
Gina's College of Advanced Aesthetics
Secondary School · 0.5 km away
York Street Public School
Secondary · 0.5 km away
Ecole Elementaire Catholique Sainte-Anne
Secondary · 0.6 km away
Ecole Secondaire Publique de la Salle
Secondary · 0.7 km away
Cepeo
School · 0.7 km away
Ecole Elementaire Publique Francojeunesse
Elementary · 0.8 km away
Lisgar Collegiate Institute
Secondary · 0.9 km away
Bettye Hyde Co-Operative Early Learning Centre
School · 1.1 km away
Interlangues Language School
School · 1.2 km away
MacDonald-Cartier Academy
School · 1.3 km away
Viscount Alexander Public School
Elementary · 1.4 km away
Elgin Street Public School
Elementary · 1.5 km away
Fern Hill School
Elementary · 1.5 km away
QC Makeup Academy
School · 1.7 km away
Winghill Writing School
School · 1.7 km away
Ecole Elementaire Publique Mauril-Belanger
School · 1.7 km away
Programme Jeunes Parents le Transit
Elementary · 1.7 km away
Conseil des Ecoles Publiques de L'Est de L'Ontario
Elementary · 1.7 km away


