

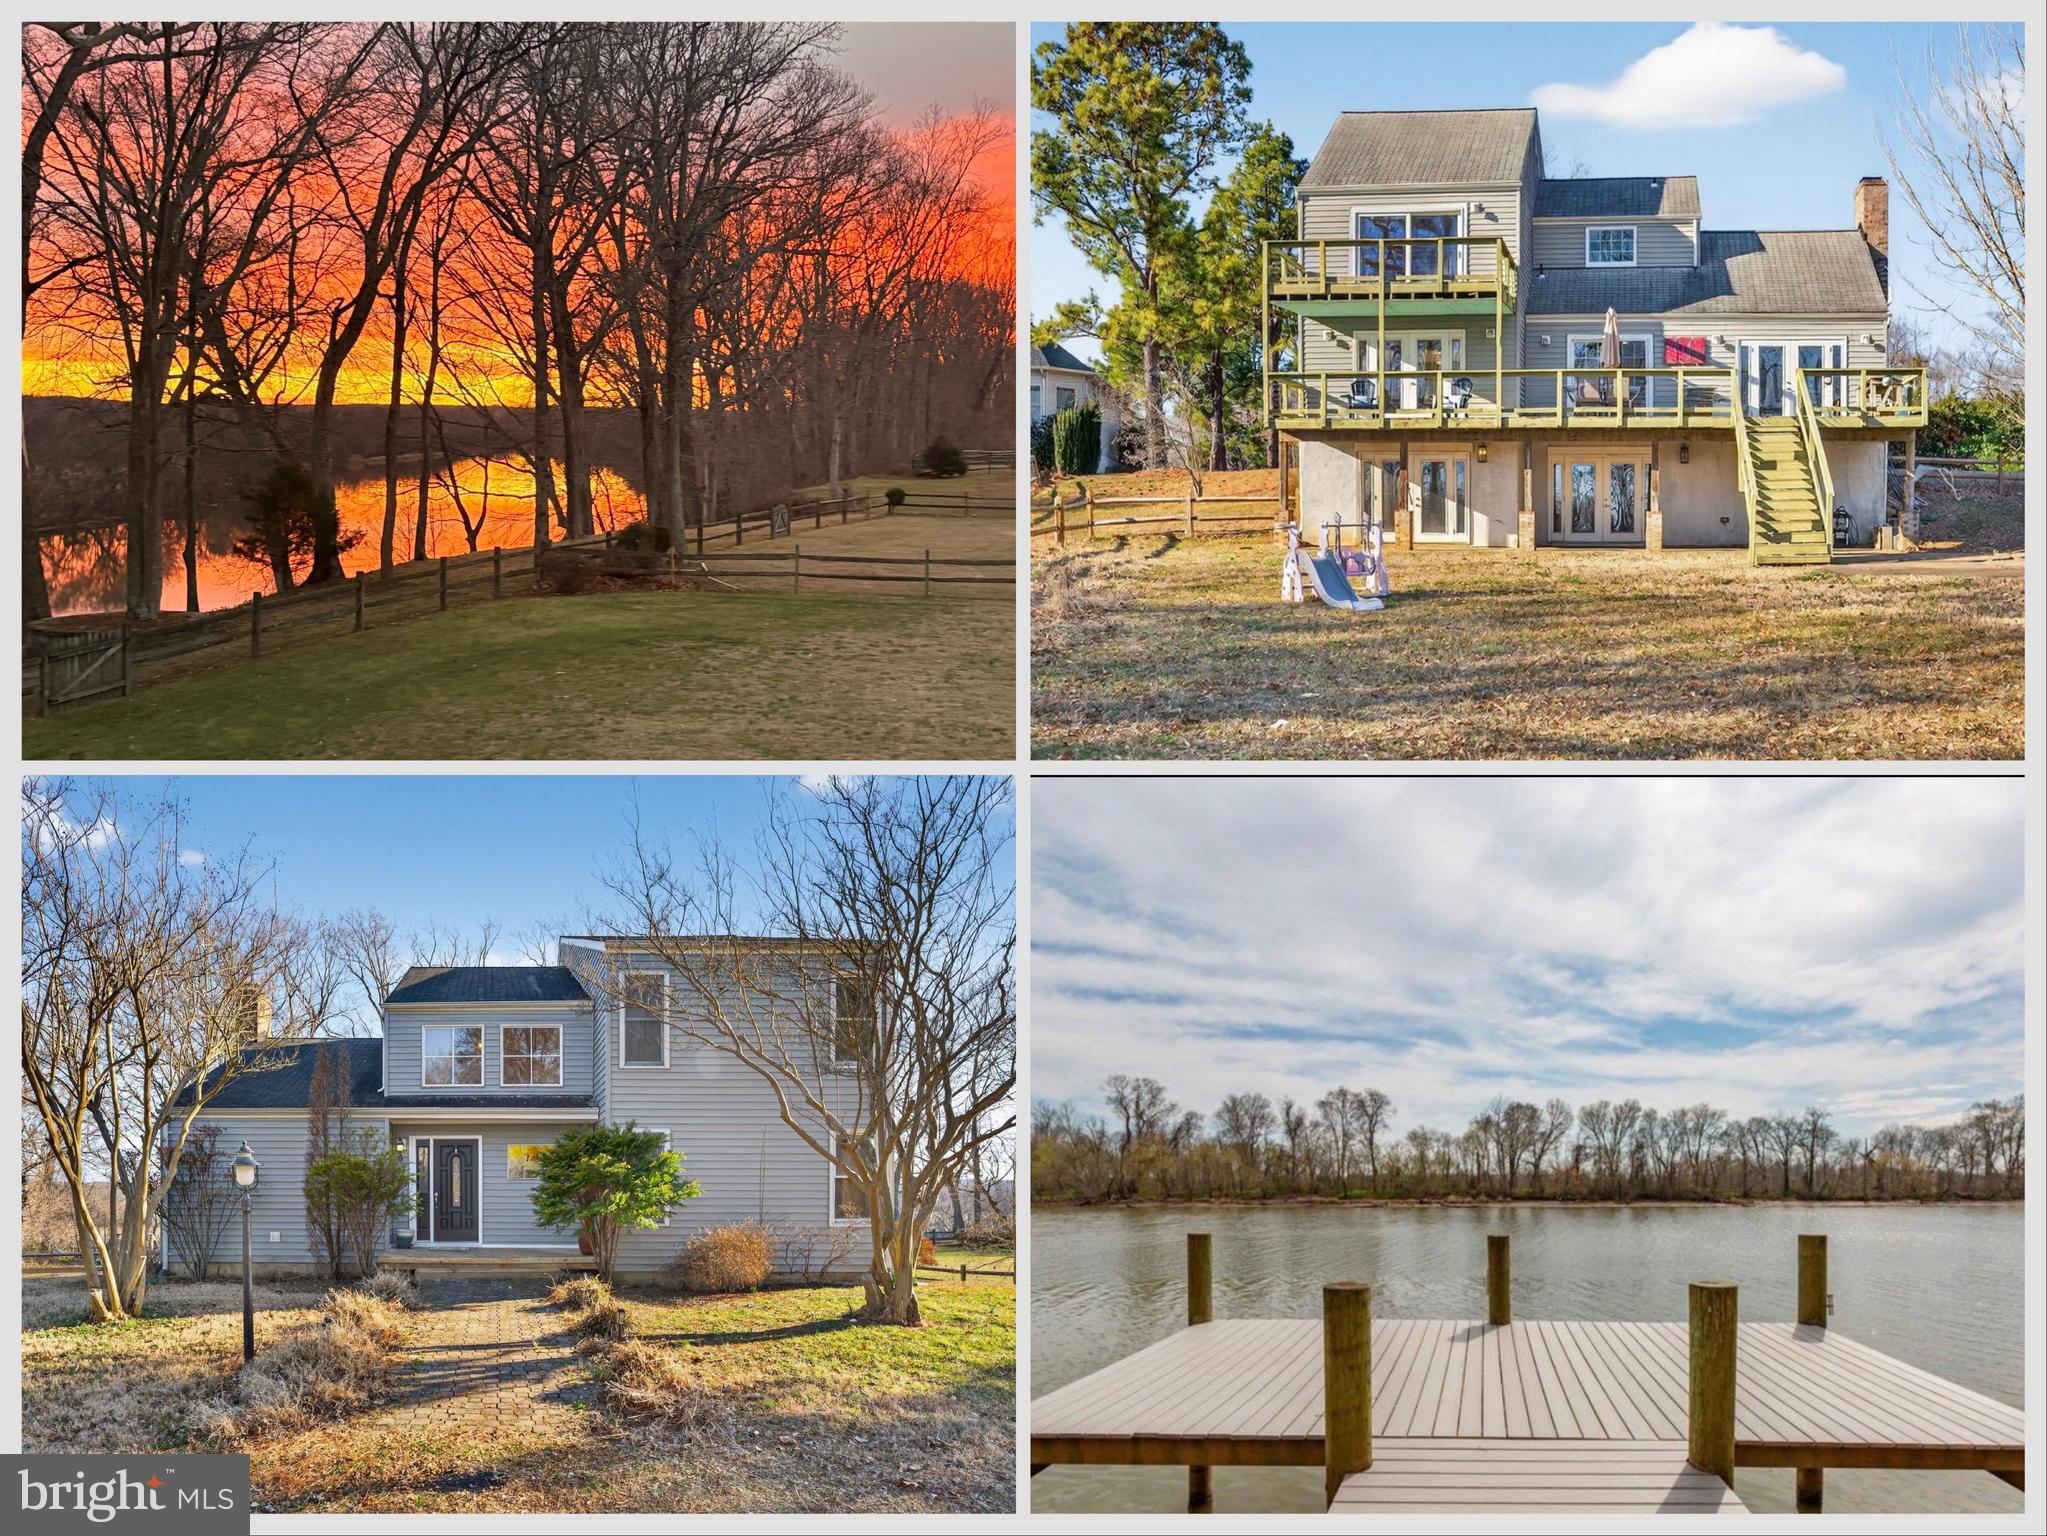
110 OLD LANDING COURT, FREDERICKSBURG, VA 22405
RIVER BEND · STAFFORD County
Key Facts
Description
Be prepared to fall in LOVE! This 3-level, 2800+ sq ft home sits on a spectacular lot overlooking the Rappahannock River that features a backyard surrounded by mature trees along the river cliff, perennial flowers, and peaceful views that make every day feel like a getaway. Updated kitchen with new appliances and recessed lighting. Renovated basement with luxury vinyl plank flooring, shiplap ceiling, recessed lighting, and crown molding. Updated carpeting. New lighting. Landscaping updates. Updated fencing. New water heater. New washer and dryer. Freshly painted throughout. Oversized bathroom features freestanding soaking tub and dual vanities. River Bend residents enjoy common area access to the Rappahannock River for kayaking and outdoor fun. All of this is just minutes to Historic Fredericksburg, with its restaurants, art galleries, shopping, and historic sites, as well as modern conveniences of shops and restaurants at Central Park and Spotsylvania Towne Centre. Easy access to commuter options such as I-95, Rt 1, commuter lots, and the VRE. You can be anywhere you want to be in no time. Welcome HOME!
Property Information
Property Type
Residential
Sub-Type
Single Family Residence
Structure Type
House
Year Built
1976
Living Area
2,812 sq ft
Lot Size
1.20 acres
Zoning
A2
Days on Market
97
MLS® Listing#
VAST2046538
Property Features
Interior
Appliances
Cooling
Heating
Flooring
Fireplace
Basement
Pool
Parking
Laundry
Patio
Fencing
Lot Features
Construction
Foundation
Roof
Utilities
Sewer
Water Source
Rooms
- Main
- Bedroom 2
- Bedroom 3
- Bedroom 4
- Dining RoomMain
- Family RoomMain
- KitchenMain
- Living RoomMain
- OfficeMain
Schools
- Elementary:
- FERRY FARM
- Middle:
- DIXON-SMITH
- High:
- STAFFORD
- District:
- STAFFORD COUNTY PUBLIC SCHOOLS
Financial Details
HOA
$200 / Annually
RIVER BEND HOMEOWNERS ASSOCIATION, INC.
Annual Taxes
$4,264
Tax year 2025
Assessed Value
$455,200
Parcel Number
60A 1 9
Directions
gps
Affordability Calculator
$109,000
Estimated monthly payment
$2,901/mo
Principal $436,000 · Est. interest $608,259 over 30 yrs
Neighborhood Market Statistics
How this home compares to active listings in FREDERICKSBURG, VA
- $566,960
- Median Listing Price
- 41
- Median Days on Market
- 2,565
- Median Sq Ft
- $220
- Median Price / Sq Ft
- 519
- Active Listings
- This home’s price is 4% below the area median.
- Its price per sq ft is 12% below the area median.
Market statistics compiled from active EXIT Realty® and MLS listings in FREDERICKSBURG, VA.
Location
- 110 OLD LANDING COURT, FREDERICKSBURG, VA 22405
Points of Interest in FREDERICKSBURG, VA
Showing the FREDERICKSBURG area map.
Nearby Schools
Lighthouse Academy of Fredericksburg
School · 4.2 mi away
Fredericksburg Christian School
Elementary · 5.1 mi away
Ferry Farm Elementary School
Elementary · 5.4 mi away
Fredericksburg Children's Academy
School · 5.5 mi away
Ferry Farm Baptist Church
School · 5.5 mi away
South Stafford Christian School
Elementary · 6.4 mi away
Lee Hill Elementary School
Elementary · 6.5 mi away
Grafton Village Elementary School
Elementary · 6.6 mi away
Dixon-Smith Middle School
Secondary · 6.8 mi away
Cedar Forest Elementary
Elementary · 6.9 mi away
Spotswood Elementary School
Elementary · 7.6 mi away
Saint Mary Preschool
School · 7.7 mi away
King George Middle School
Secondary · 7.9 mi away
Conway Elementary School
Elementary · 7.9 mi away
Lafayette Upper Elementary School
Elementary · 8.0 mi away
James Monroe High School
Secondary · 8.0 mi away
Learn 'n Play Preschool and Children's Center
School · 8.1 mi away
King George High School
Secondary · 8.2 mi away
Hugh Mercer Elementary School
Elementary · 8.3 mi away
Falmouth Elementary School
Elementary · 8.4 mi away
Commute Calculator
Nearby Homes


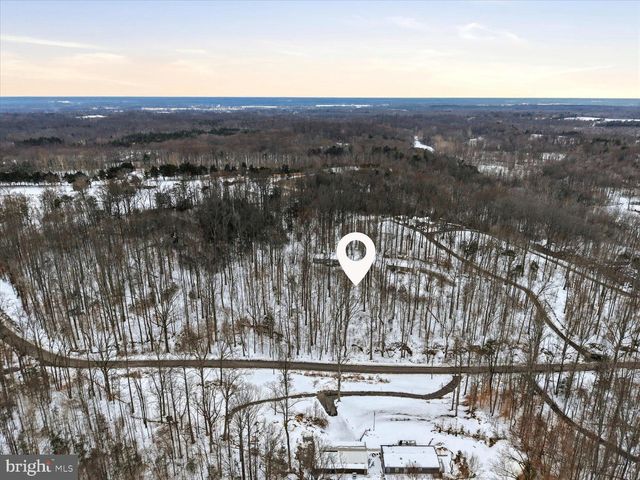
Similar Homes Nearby


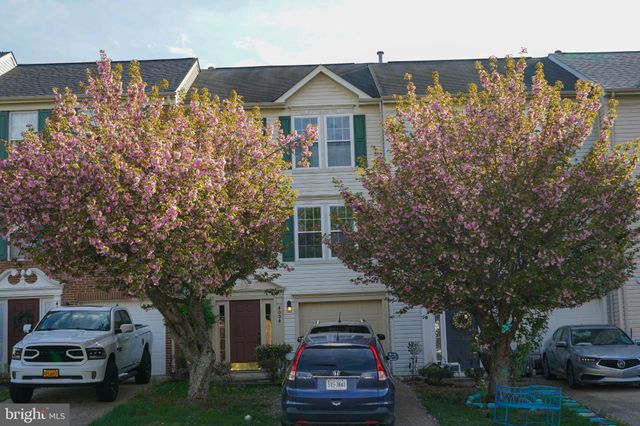


Similar Home Values
Comparable nearby listings and their asking prices.
| Address | Price | Beds | Baths | Sq Ft |
|---|---|---|---|---|
| 20 HIGHLANDER DRIVE, FREDERICKSBURG, VA | $389,000 | 3 | 3 | 2,651 |
| 107 CROSSING ROAD, FREDERICKSBURG, VA | $389,900 | 3 | 4 | 1,597 |
| 6338 OLD PLANK ROAD, FREDERICKSBURG, VA | $395,000 | 3 | 2 | 1,304 |
| 4004 FOUNTAIN BRIDGE COURT, FREDERICKSBURG, VA | $399,000 | 3 | 3 | 1,644 |
| 7119 WYTHEVILLE CIRCLE, FREDERICKSBURG, VA | $399,000 | 3 | 4 | 2,340 |
| 86 KELLEY ROAD, FREDERICKSBURG, VA | $399,500 | 3 | 2 | 1,185 |
Moving Cost Estimate
EXIT Agents in FREDERICKSBURG


Listing Courtesy: Real Broker, LLC - 8554500442