

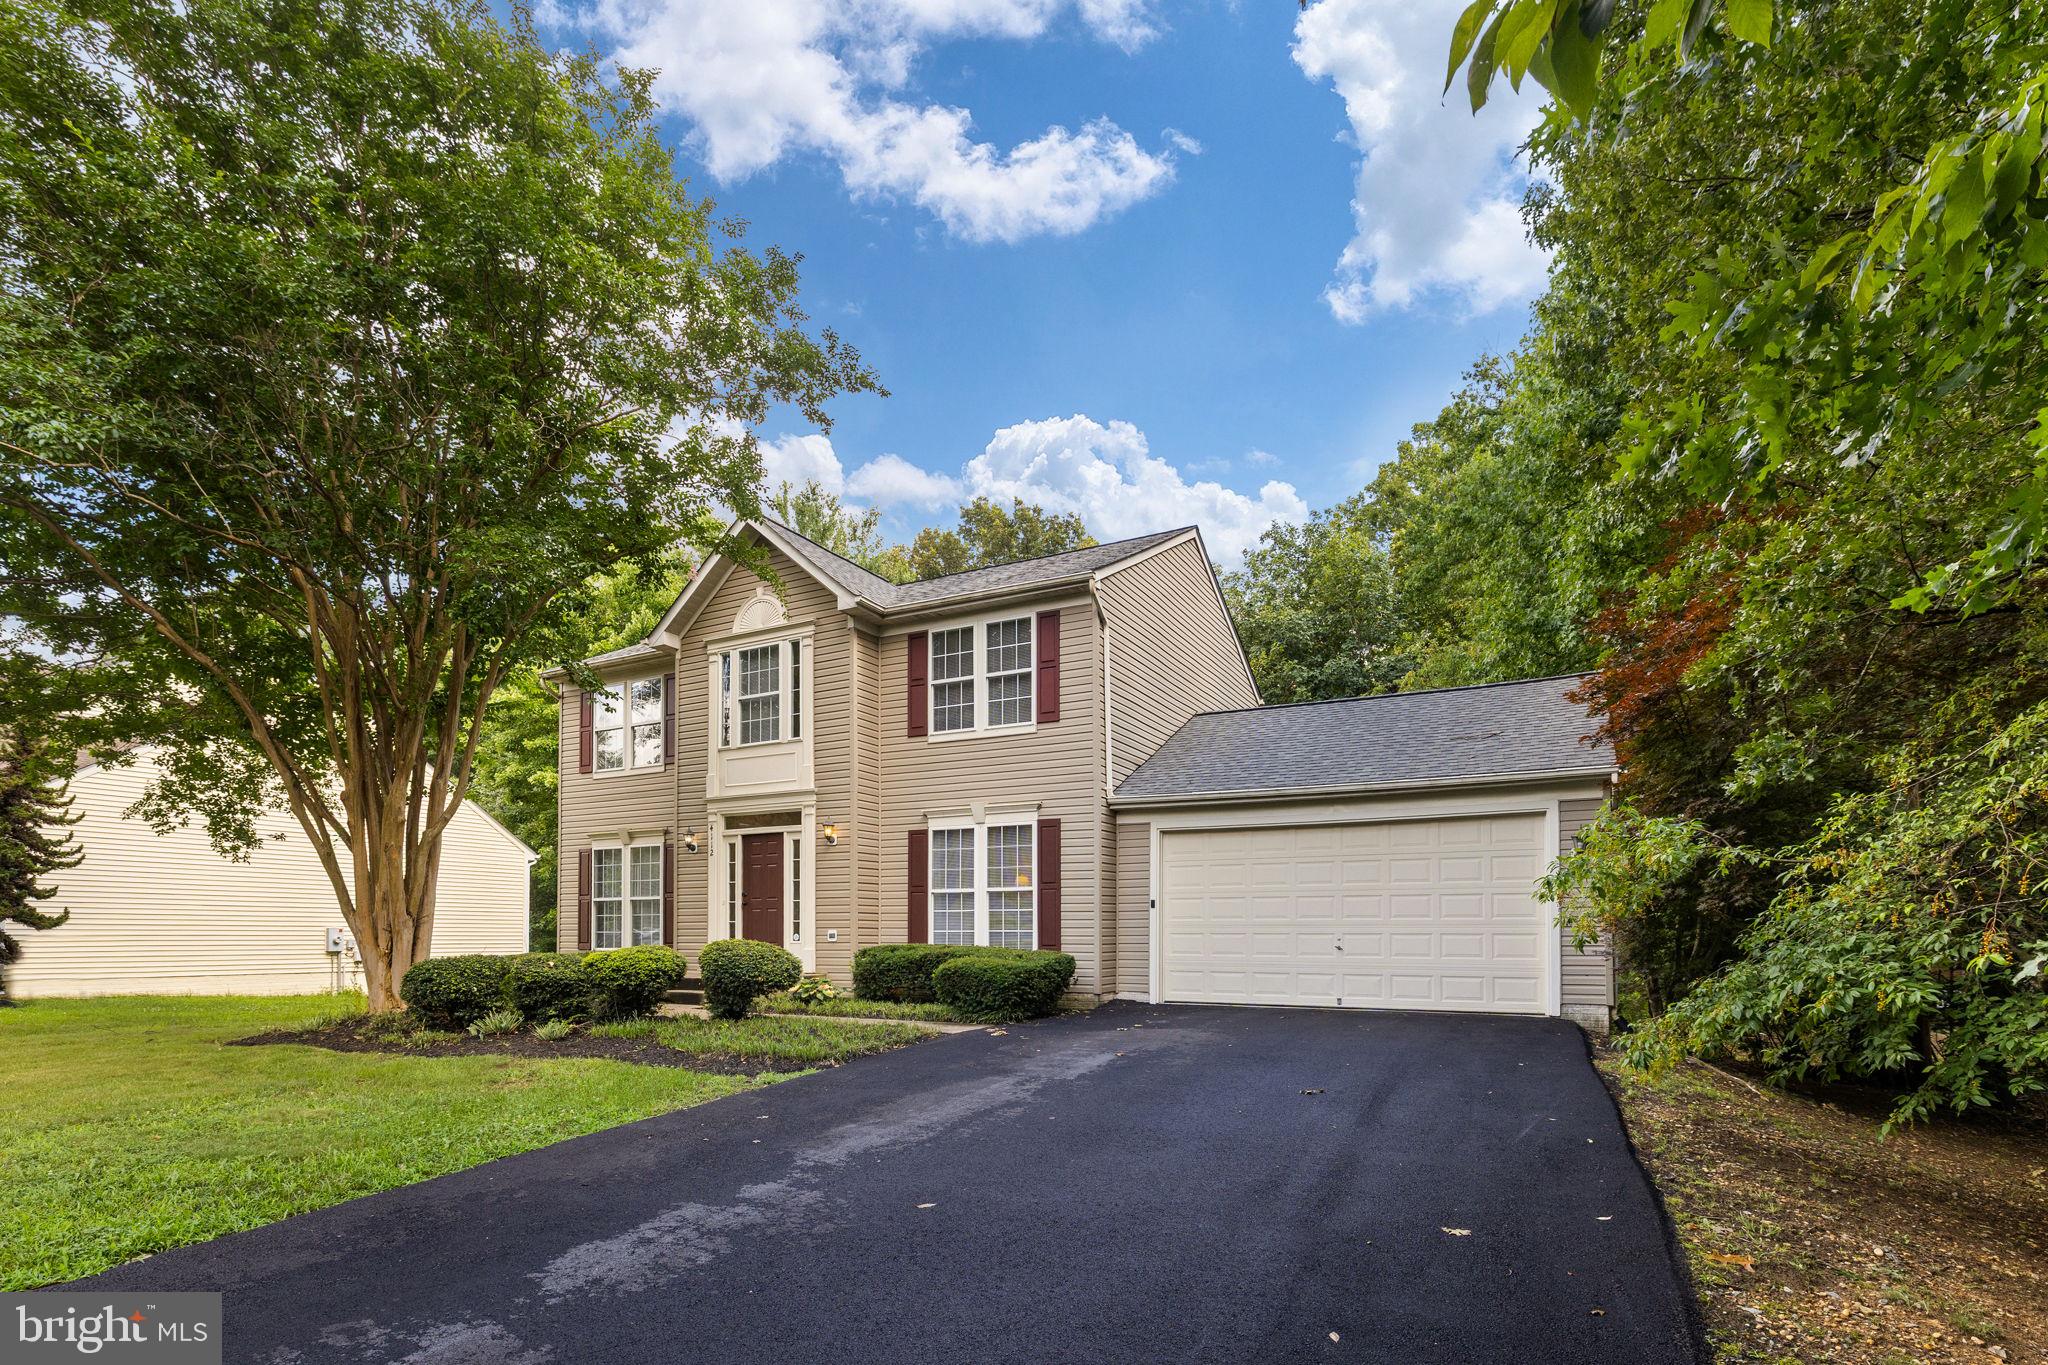
4112 MONTICELLO STREET, FREDERICKSBURG, VA 22408
LEE'S HILL SOUTH · SPOTSYLVANIA County
Key Facts
Description
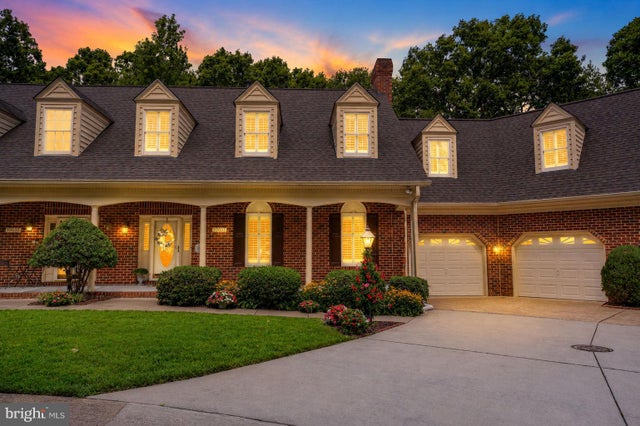
Lifestyle, Location, and Luxury! Welcome to this beautifully updated three-level home offering four bedrooms, two and a half baths, and exceptional living in one of Fredericksburg's most desirable golf course communities. At the heart of the home is a stunning, fully renovated gourmet kitchen featuring premium finishes, abundant cabinetry, and a spacious center island with seating for four to five—perfect for gathering with family and friends. The kitchen opens seamlessly to the inviting family room and adjoining sunroom, creating an ideal layout for everyday living and entertaining. Step outside to the two-tier deck overlooking peaceful woods, providing privacy and the perfect backdrop for morning coffee or evening relaxation. Recent updates include a new roof (2024), a new driveway (2025), like new carpet on the upper level, luxury vinyl plank flooring throughout the main level, making this home truly move-in ready. Location is everything, and this home delivers. Enjoy being less than five minutes from the new Spotsylvania VRE station, approximately three minutes to shopping, popular local restaurants, and a top-rated regional hospital, less than three miles to I-95, and convenient to highly regarded schools. The community offers an exceptional lifestyle with amenities the whole family will enjoy, including a community swimming pool, championship golf course, scenic walking trails, playgrounds, and beautifully maintained common areas. Whether you're relaxing by the pool, enjoying a round of golf, exploring the trails, or simply taking in the natural surroundings, you'll appreciate everything this wonderful neighborhood has to offer. Don't miss your opportunity to own this beautifully updated home in a location that perfectly combines comfort, convenience, and community.
Property Information
Property Type
Residential
Sub-Type
Single Family Residence
Structure Type
House
Year Built
1999
Living Area
3,604 sq ft
Lot Size
0.42 acres
Garage Spaces
2
Parking Spaces
8
Zoning
R2
Days on Market
7
MLS® Listing#
VASP2043510
Property Features
- Exterior:
- Other
- Appliances:
- Gas Water Heater
- Cooling:
- Central Air, Ceiling Fan(s), Other, Electric
- Heating:
- Natural Gas, Forced Air
- Flooring:
- Laminate, Carpet, Ceramic Tile, Other
- Fireplace:
- Gas, Glass Doors
- Basement:
- Unfinished
- Pool:
- Community
- Parking:
- Garage, Driveway, Attached
- Laundry:
- In Basement
- Patio:
- Deck
- Lot Features:
- Other
- Construction:
- Vinyl Siding, Other
- Foundation:
- Concrete Perimeter
- Roof:
- Shingle
- Community:
- Pool
- Utilities:
- Other
- Sewer:
- Public Sewer
- Water Source:
- Public
Rooms
- Main
Schools
- District:
- SPOTSYLVANIA COUNTY PUBLIC SCHOOLS
HOA & Tax
- HOA:
- CARDINAL MANAGEMENT — $285/Quarterly
- Annual Tax:
- $3,361 (2026)
- Assessed Value:
- $455,800
- Parcel #:
- 36F29-75-
Directions
95 to Exit 126, South on Rt 1, Left on Mills Dr, Left onto Old Dominion Pkwy, Right onto Monticello
Affordability Calculator
$107,980
Estimated monthly payment
$2,874/mo
Principal $431,920 · Est. interest $602,567 over 30 yrs
Neighborhood Market Statistics
How this home compares to active listings in FREDERICKSBURG, VA
- $566,960
- Median Listing Price
- 41
- Median Days on Market
- 2,565
- Median Sq Ft
- $220
- Median Price / Sq Ft
- 519
- Active Listings
- This home’s price is 5% below the area median.
- Its price per sq ft is 32% below the area median.
Market statistics compiled from active EXIT Realty® and MLS listings in FREDERICKSBURG, VA.
Location
- 4112 MONTICELLO STREET, FREDERICKSBURG, VA 22408
Nearby Schools
Lee Hill Elementary School
Elementary · 0.8 mi away
Learn 'n Play Preschool and Children's Center
School · 1.1 mi away
Cedar Forest Elementary
Elementary · 1.4 mi away
Spotswood Elementary School
Elementary · 1.8 mi away
Goddard School
School · 1.8 mi away
Fredericksburg Christian School
Elementary · 2.8 mi away
Lighthouse Academy of Fredericksburg
School · 3.0 mi away
Lafayette Upper Elementary School
Elementary · 3.1 mi away
Parkside Elementary School
Elementary · 3.9 mi away
Massaponax High School
Secondary · 4.0 mi away
Courthouse Road Elementary
Elementary · 4.1 mi away
Battlefield Middle School
Secondary · 4.3 mi away
Courtland High School
Secondary · 4.3 mi away
Spotsylvania County Public Schools
School · 4.3 mi away
Quest Alternative Education Program
School · 4.3 mi away
Spotsylvania County
School · 4.4 mi away
Battlefield Elementary School
Elementary · 4.4 mi away
Marshall School
School · 4.5 mi away
Saint Mary Preschool
School · 4.5 mi away
Ferry Farm Baptist Church
School · 4.5 mi away
Commute Calculator
Nearby Homes


Similar Homes Nearby


Moving Cost Estimate
EXIT Agents in FREDERICKSBURG


Listing Courtesy: Coldwell Banker Elite - 5407352600