


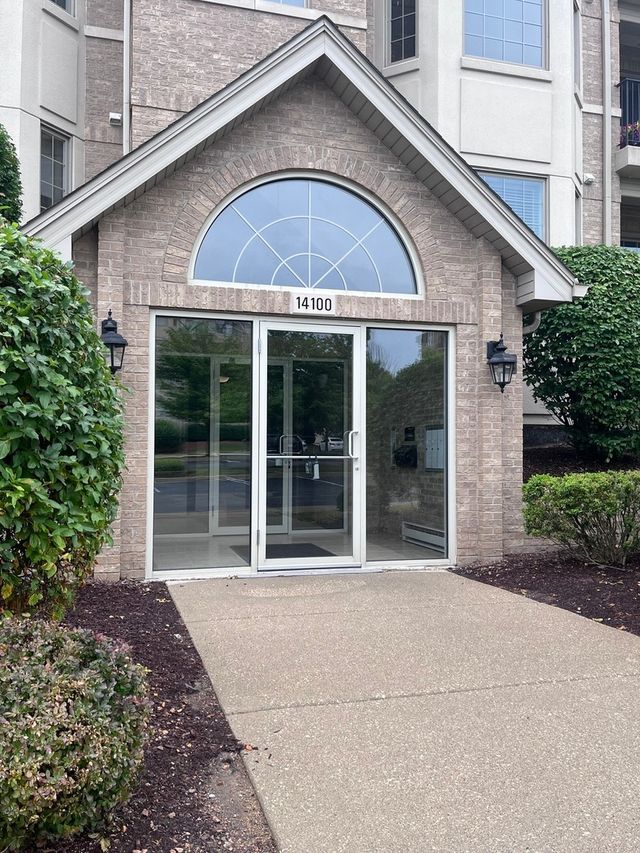
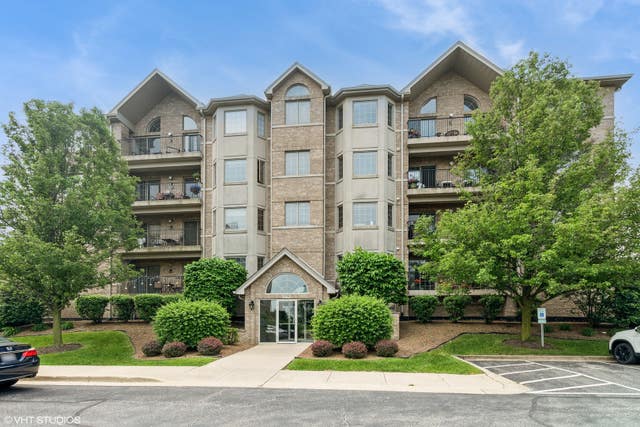
14100 Sheffield Drive 403, Homer Glen, IL 60491
Will County
Key Facts
Description
Check out this nearly 2,000 sq foot penthouse condo available in an elevator building in Homer Glen. This property offers 2 bedrooms, 2 full bathrooms, a loft, and an attached heated garage spot. Upon entering you will immediately notice the abundance of natural light and the vaulted ceilings! The foyer consists of a large storage closet and access to laundry room, pantry and the kitchen. Eat in kitchen has all stainless steel appliances, plenty of cabinets, and table space. Step into the living room and immediately notice the focal point of the gas fireplace and the two sliding doors to access the private balcony! The main floor consists of the primary bedroom with en suite bathroom with whirlpool tub, separate shower and walk in closet! The second bedroom has two oversized closets and access to a full bathroom! The loft is perfect for a home office, guest retreat, or an additional gathering space. Some have even turned this area into a 3rd bedroom. This unit comes with it's own dedicated storage space located in the garage. Updates include: Stainless steel appliances, luxury vinyl flooring, all new lighting fixtures, toilets, paint, etc. Close to shopping, restaurants, quick interstate access and much more! Property being sold as -is. Previous deal feel through due to buyer financing.
Property Information
Property Type
Residential
Sub-Type
Condominium
Year Built
2003
Stories
4
Living Area
1,929 sq ft
Lot Dimensions
COMMON
Garage Spaces
1
Parking Spaces
3
Ownership
Condo
Days on Market
52
MLS® Listing#
12627993
Property Features
- Interior:
- Vaulted Ceiling(s), Elevator, Storage
- Exterior:
- Balcony
- Appliances:
- Range, Microwave, Dishwasher, Refrigerator, Washer, Dryer, Stainless Steel Appliance(s)
- Cooling:
- Ceiling Fan(s), Central Air
- Heating:
- Natural Gas
- Flooring:
- Carpet
- Fireplace:
- Living Room, Gas Log
- Basement:
- None
- Parking:
- Asphalt, Garage Door Opener, Attached, Unassigned, Garage
- Laundry:
- In Unit
- Construction:
- Brick
- Foundation:
- Concrete Perimeter
- Roof:
- Asphalt
- Windows:
- Screens
- Sewer:
- Public Sewer
Rooms
- Bedroom 213X11Main
- Bedroom 3
- Bedroom 4
- Dining Room9X10Main
- Family Room
- Kitchen18X13Main
- Laundry7X7Main
- Living Room19X17Main
- Loft25X12Second
- Master Bedroom15X12Main
Schools
- High:
- Lockport Township High School
- District:
- Lockport Township High School
HOA & Tax
- HOA:
- $417/Monthly
- Annual Tax:
- $4,539 (2024)
- Parcel #:
- 1605013050041015
Directions
East on 143rd Street to S Greystone Drive, North on S Greystone Drive, East on Sheffield Drive to property.
Affordability Calculator
$68,000
Estimated monthly payment
$1,810/mo
Principal $272,000 · Est. interest $379,464 over 30 yrs
Neighborhood Market Statistics
How this home compares to active listings in Homer Glen, IL
- $577,083
- Median Listing Price
- 29
- Median Days on Market
- 2,520
- Median Sq Ft
- $236
- Median Price / Sq Ft
- 135
- Active Listings
- This home’s price is 41% below the area median.
- Its price per sq ft is 25% below the area median.
Market statistics compiled from active EXIT Realty® and MLS listings in Homer Glen, IL.
Location
- 14100 Sheffield Drive 403, Homer Glen, IL 60491
Nearby Schools
Goodings Grove School
Elementary · 0.5 mi away
Centennial School
Elementary · 1.5 mi away
Mi Sol Academy
School · 1.7 mi away
Homer Junior High School
Secondary · 2.1 mi away
Hadley Middle School
Secondary · 2.1 mi away
Homer Community Consolidated School District 33c
School · 2.2 mi away
Sandbox Preschool & Child Care
Elementary · 2.4 mi away
Reed School
Elementary · 3.0 mi away
Meadow Ridge School
Elementary · 3.1 mi away
Orland Park Public School
School · 3.1 mi away
Palos West Elementary School
Elementary · 3.1 mi away
St Michael School
School · 3.1 mi away
Century Junior High School
Secondary · 3.2 mi away
Everest Academy
School · 3.2 mi away
Orland Park Elementary School
Elementary · 3.2 mi away
High Point School
Elementary · 3.4 mi away
Orland Junior High School
Secondary · 3.4 mi away
Sandbox Learning Center
School · 3.5 mi away
Ziburelis Lithuanian Montessori
Elementary · 3.5 mi away
Luther J Schilling School
Elementary · 3.7 mi away
Commute Calculator
Nearby Homes




Similar Homes Nearby


Moving Cost Estimate
EXIT Agents in Homer Glen


Listing Courtesy: Coldwell Banker Real Estate Group - 7083014700
Last Updated: 2026-04-26