

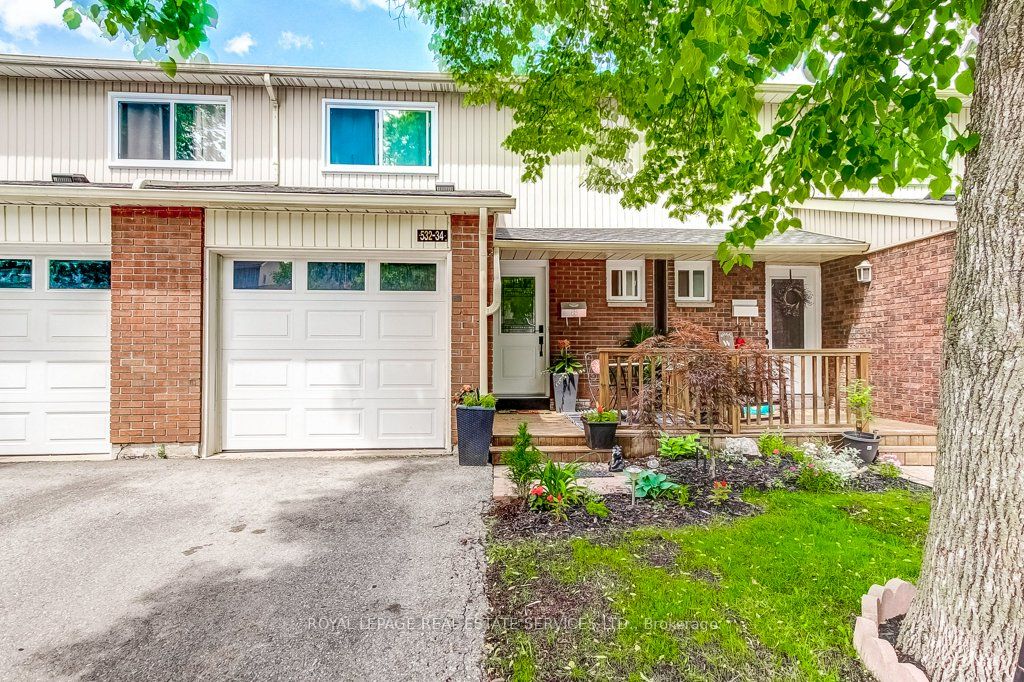
532 Sheraton Road 34, Burlington, ON L7L 4B2
Halton County
Key Facts
Description
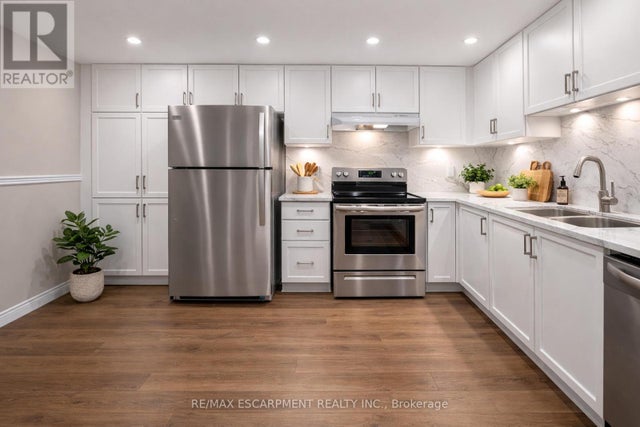
Welcome To Sheraton Pines. This Beautiful Open Concept 3 Bedroom Townhome in Burlington's Highly Desirable Pineland Community is Perfect for First Time Buyers or Those Looking to Downsize. This Home Offers a Functional Layout With a Finished Basement, Inside Garage Access, and a Fully Renovated Kitchen Designed for Both Style and Everyday Living. Step Outside to Enjoy the Cute Private Backyard, Perfect for Relaxing or Entertaining. Located in a Fabulous Family Friendly Community With Low Condo Fees and Access to a Community Outdoor Pool and Beautifully Maintained Common Grounds. Enjoy the Convenience of Being Within a 5 Minute Drive to Appleby GO & Walking Distance to Fortinos, Starbucks, Restaurants, Schools, Parks, and Trails, While Also Offering Quick Highway Access and Only a Minutes to the Lake. A Fantastic Opportunity to Own in One of Burlington's Most Sought After Neighborhood's.
Property Information
Property Type
Residential
Style
1 Storey/Apt
Stories
1
Parking Spaces
2
MLS® Listing#
W13450226
Property Features
- Interior:
- Other
- Cooling:
- Wall Unit(s)
- Heating:
- Electric, Baseboard
- Fireplace:
- Gas
- Basement:
- Finished
- Parking:
- Attached
- Fencing:
- Fenced
- Construction:
- Brick, Other
Rooms
- 5.82 x 5.49Basement
- 2.45 x 2.25Basement
- Bathroom1.36 x 1.34Main
- Bathroom2.84 x 1.5Second
- Bedroom4.12 x 2.83Second
- Bedroom3.09 x 2.84Second
- Dining Room3.14 x 2.45Main
- Kitchen3.19 x 2.41Main
- Living Room5.35 x 3.37Main
- Master Bedroom4.74 x 3.58Second
HOA & Tax
- HOA:
- HCP — CA$437
- Annual Tax:
- CA$3,107 (2026)
- Parcel #:
- 079540034
Directions
Appleby Line & Pinedale
Affordability Calculator
$130,000
Estimated monthly payment
$3,460/mo
Principal $519,999 · Est. interest $725,445 over 30 yrs
Neighborhood Market Statistics
How this home compares to active listings in Burlington, ON
- CA$896,785
- Median Listing Price
- 34
- Median Days on Market
- 1,407
- Median Sq Ft
- CA$635
- Median Price / Sq Ft
- 2,018
- Active Listings
- This home’s price is 28% below the area median.
Market statistics compiled from active EXIT Realty® and MLS listings in Burlington, ON.
Location
- 532 Sheraton Road 34, Burlington, ON L7L 4B2
Nearby Schools
Frontenac Public School
School · 0.3 km away
Ascension Catholic Elementary School
Elementary · 0.6 km away
Brightpath
School · 0.6 km away
Pineland Public School
School · 0.8 km away
Pauline Johnson Public School
Elementary · 1.0 km away
Mohawk Gardens Public School
Elementary · 1.2 km away
St Patrick Catholic Elementary School
Elementary · 1.4 km away
Nelson High School
Secondary · 1.7 km away
St Raphael Catholic Elementary School
Elementary · 2.2 km away
Kidex Academy
School · 2.3 km away
Fairview Glen Montessori
Elementary · 2.7 km away
Ucmas Burlington
School · 2.8 km away
Ryerson Public School
Elementary · 2.9 km away
Happy Beginnings Day Care Centre
School · 2.9 km away
Halton Elementary Occasional Teachers
Elementary · 3.1 km away
John T Tuck Public School
School · 3.2 km away
St Paul Catholic Elementary School
Elementary · 3.4 km away
Assumption Sports Camp
School · 3.5 km away
Assumption Secondary School
Secondary · 3.5 km away
Little Tree Montessori
Elementary · 3.5 km away
Commute Calculator
Nearby Homes



Similar Homes Nearby


Moving Cost Estimate
EXIT Agents in Burlington


Listing Courtesy: ROYAL LEPAGE REAL ESTATE SERVICES LTD. - 9052573633
Presented by: JACK OUELLETTE