

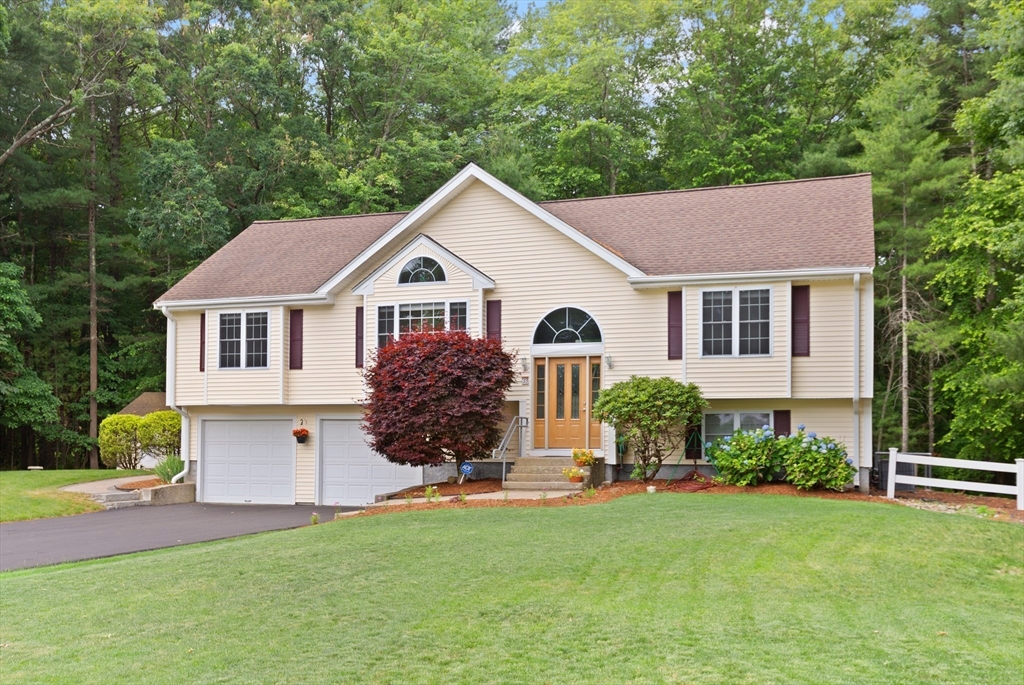
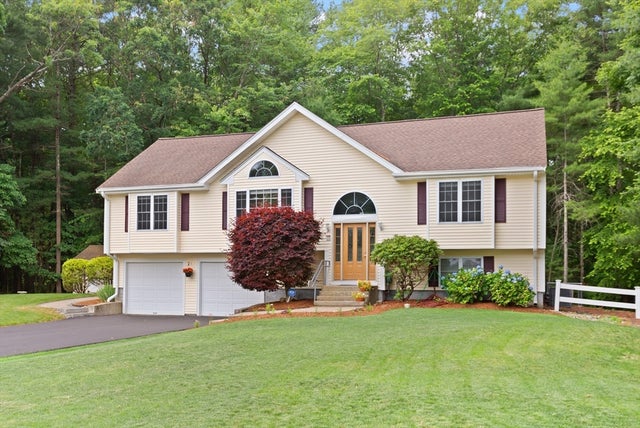
33 Alger Way, Stoughton, MA 02072
Tall Pine Estates · Norfolk County
Key Facts
Description
This EXCEPTIONAL 4 BED/3 BATH home offers 2,538 sqft. of beautifully maintained living space in one of Stoughton's sought after CUL-DE-SAC NEIGHBORHOODS! Designed for everyday living & entertaining, the open concept layout features a beautifully appointed kitchen that flows seamlessly into the main living areas: truly making the kitchen the heart of this home! Gleaming HARDWOOD FLOORS span most of the upper level, while ABUNDANT WINDOWS fill the home w/natural light. The spacious primary suite offers a WALK-IN CLOSET & SPA LIKE BATH w/double vanity & walk-in shower. The walkout, lower level adds valuable living space w/BONUS ROOM, 4th bedroom, & 3rd full bath. PRIDE OF OWNERSHIP SHINES throughout w/NUMEROUS UPDATES including a GENERAC GENERATOR, NEWER FURNACE & BRAND NEW DRIVEWAY! A PRIVATE DECK & PATIO create the perfect setting for relaxing or entertaining outdoors. Conveniently located near Stoughton's newest elementary school(coming 2028), train station, shopping & highway access!
Property Information
Property Type
Residential
Sub-Type
Single Family Residence
Style
Raised Ranch
Year Built
1999
Living Area
2,538 sq ft
Lot Size
0.82 acres
Garage Spaces
2
Parking Spaces
8
Zoning
RB
Days on Market
15
MLS® Listing#
73540696
Property Features
Interior
Exterior
Appliances
Cooling
Heating
Flooring
Fireplace
Basement
Parking
Laundry
Patio
Lot Features
Foundation
Roof
Security
Other Structures
Community
Sewer
Water Source
Rooms
- Bathroom 1Main
- Bathroom 2Main
- Bathroom 3Basement
- Bedroom 2First
- Bedroom 3First
- Bedroom 4Basement
- Family RoomMain
- KitchenMain
- Living RoomMain
- Master BedroomMain
Schools
- Elementary:
- South
- Middle:
- O'donnell
- High:
- Stoughton High
Financial Details
HOA
None
Annual Taxes
$8,962
Tax year 2025
Assessed Value
$723,900
Parcel Number
M:0076 B:0065 L:0000,3211415
Directions
Park Street to Alger Way
Affordability Calculator
$165,000
Estimated monthly payment
$4,391/mo
Principal $660,000 · Est. interest $920,759 over 30 yrs
Neighborhood Market Statistics
How this home compares to active listings in Stoughton, MA
- $553,846
- Median Listing Price
- 27
- Median Days on Market
- 1,704
- Median Sq Ft
- $318
- Median Price / Sq Ft
- 30
- Active Listings
- This home’s price is 49% above the area median.
- Its price per sq ft is 2% above the area median.
Market statistics compiled from active EXIT Realty® and MLS listings in Stoughton, MA.
Location
- 33 Alger Way, Stoughton, MA 02072
Points of Interest in Stoughton, MA
Showing the Stoughton area map.
Nearby Schools
South Elementary School
Elementary · 0.2 mi away
Trinity Preschool
Elementary · 0.3 mi away
Stoughton Public Schools
Secondary · 1.0 mi away
Gibbons Elementary School
Elementary · 1.4 mi away
Dawe School Elementary School
Elementary · 1.8 mi away
Stoughton High School
Secondary · 1.8 mi away
Ralph D Butler
Elementary · 1.8 mi away
Joseph R Dawe Junior Elementary
Elementary · 1.9 mi away
O'Donnell Middle School
Secondary · 1.9 mi away
Stoughton Town of
Elementary · 1.9 mi away
West Elementary School
Elementary · 2.1 mi away
Hancock
Elementary · 2.1 mi away
Avon Middle High School
Secondary · 2.3 mi away
Manthala George Jr. Global Studies School
Elementary · 2.4 mi away
Avon Nursery School
Elementary · 2.5 mi away
Raymond Elementary School
Elementary · 2.6 mi away
Helen Hansen Elementary
Elementary · 2.8 mi away
North Middle School
Secondary · 2.8 mi away
West Middle School
Elementary · 3.0 mi away
Li'l Steps Academy
School · 3.0 mi away
Commute Calculator
Nearby Homes
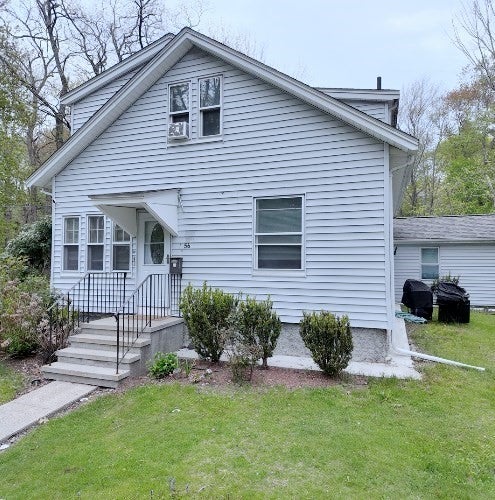


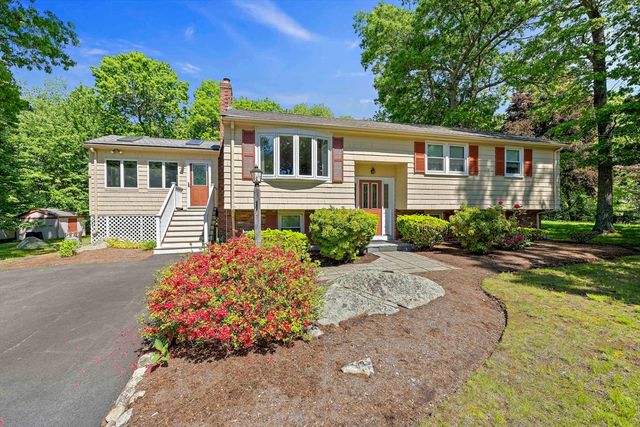
Similar Homes Nearby
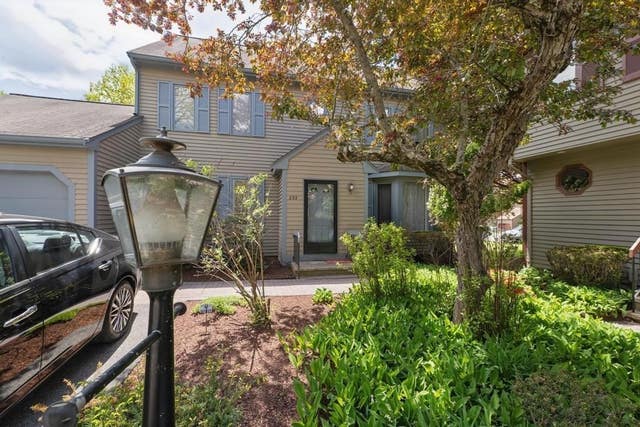


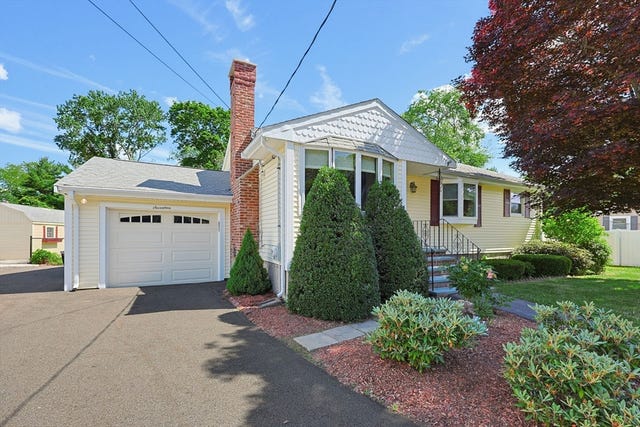
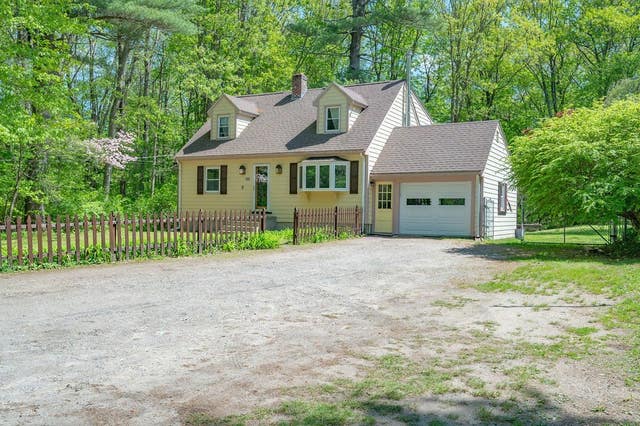
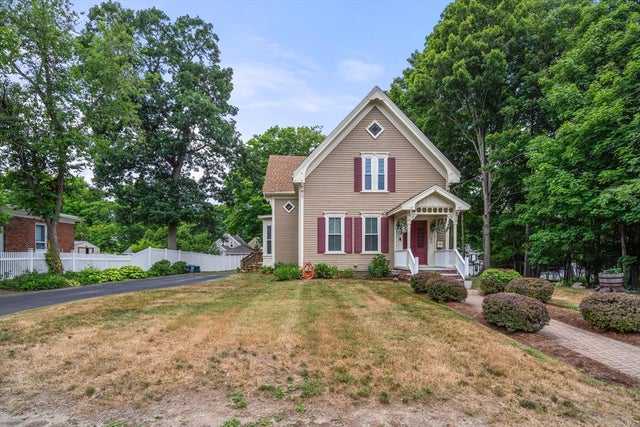
Similar Home Values
Comparable nearby listings and their asking prices.
| Address | Price | Beds | Baths | Sq Ft |
|---|---|---|---|---|
| 292 Island St 292, Stoughton, MA | $580,000 | 3 | 4 | 3,947 |
| 161 Winslow Dr, Stoughton, MA | $600,000 | 3 | 2 | 1,440 |
| 1716 Central Street, Stoughton, MA | $619,900 | 3 | 2 | 1,360 |
| 17 W Vanston Rd, Stoughton, MA | $699,000 | 3 | 2 | 2,320 |
| 586 Turnpike St, Stoughton, MA | $719,900 | 3 | 2 | 1,532 |
| 290 Walnut Street, Stoughton, MA | $725,000 | 3 | 3 | 2,283 |
Moving Cost Estimate
EXIT Agents in Stoughton


Listing Courtesy: Coldwell Banker Realty - Easton - 5082302544
Presented by: Jennifer Kligman