

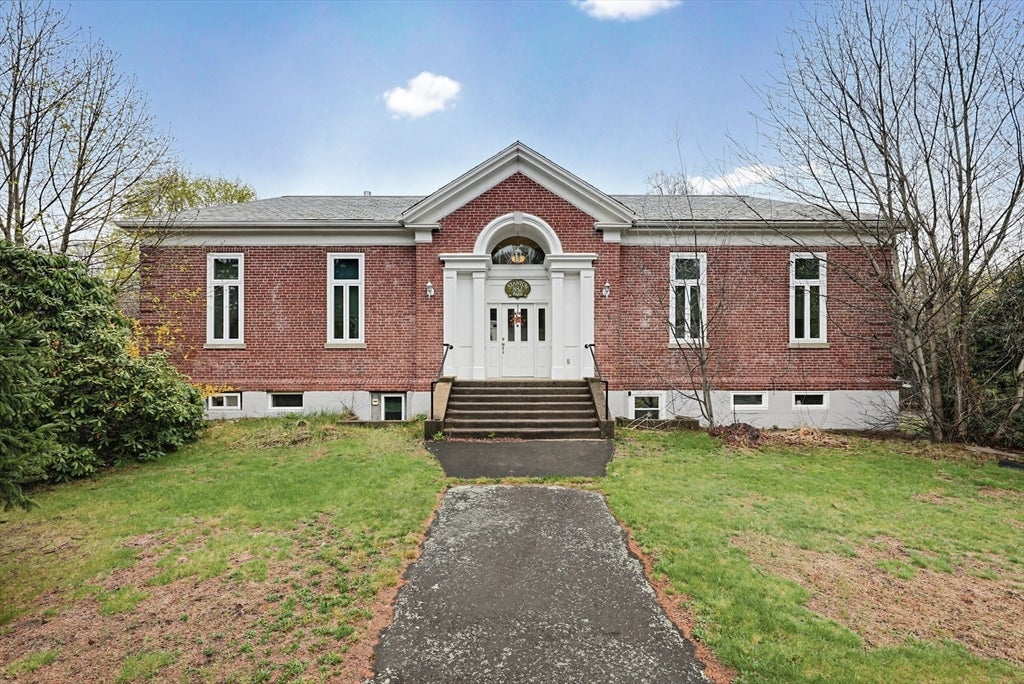
882 Park Street, Stoughton, MA 02072
Norfolk County
Key Facts
Description
Stop commuting and start growing! Own a piece of Stoughton’s story. Originally the Tolman School House, this architectural gem was fully reimagined in 2002 with all-new systems. This home offers a high-visibility location perfect for attorneys, accountants or contractors. Enjoy the character of gleaming hardwoods and a gas fireplace alongside a modern, expansive kitchen. Whether you need an in-law suite of a professional studio, the dual-entrance lower level, which needs work, provides endless flexibility. You can run your business downstairs and retreat to luxury upstairs. Includes a huge 2-story barn/garage – perfect for gear, inventory, or a workshop. This property is a dual threat: a stunning, move-in ready home and a high-traffic business
Property Information
Property Type
Residential
Sub-Type
Single Family Residence
Style
Ranch
Year Built
1925
Living Area
4,284 sq ft
Lot Size
0.72 acres
Garage Spaces
2
Parking Spaces
12
Zoning
RB
Days on Market
135
MLS® Listing#
73505264
Property Features
Interior
Appliances
Cooling
Heating
Flooring
Fireplace
Basement
Parking
Laundry
Lot Features
Construction
Foundation
Roof
Sewer
Water Source
Rooms
- Bathroom 115x9Main
- Bathroom 27x5First
- Bathroom 39x9Basement
- Bedroom 211x9Main
- Bedroom 312x14Basement
- Dining Room17x15First
- Kitchen12x14Main
- Living Room17x15Main
- Master Bedroom19x12Main
- Office21x11First
Financial Details
HOA
None
Annual Taxes
$9,680
Tax year 2025
Assessed Value
$782,700
Parcel Number
238943
Directions
Rt. 27 to 882 Park Street
Affordability Calculator
$144,980
Estimated monthly payment
$3,858/mo
Principal $579,920 · Est. interest $809,040 over 30 yrs
Neighborhood Market Statistics
How this home compares to active listings in Stoughton, MA
- $553,846
- Median Listing Price
- 28
- Median Days on Market
- 1,704
- Median Sq Ft
- $318
- Median Price / Sq Ft
- 30
- Active Listings
- This home’s price is 31% above the area median.
- Its price per sq ft is 47% below the area median.
Market statistics compiled from active EXIT Realty® and MLS listings in Stoughton, MA.
Location

Points of Interest in Stoughton, MA
Showing the Stoughton area map.
Nearby Schools
South Elementary School
Elementary · 0.4 mi away
Trinity Preschool
Elementary · 0.6 mi away
Stoughton Public Schools
Secondary · 1.3 mi away
Ralph D Butler
Elementary · 1.5 mi away
Gibbons Elementary School
Elementary · 1.7 mi away
Hancock
Elementary · 2.0 mi away
Avon Middle High School
Secondary · 2.0 mi away
Joseph R Dawe Junior Elementary
Elementary · 2.0 mi away
Dawe School Elementary School
Elementary · 2.1 mi away
Stoughton High School
Secondary · 2.1 mi away
Manthala George Jr. Global Studies School
Elementary · 2.1 mi away
O'Donnell Middle School
Secondary · 2.2 mi away
Stoughton Town of
Elementary · 2.2 mi away
Avon Nursery School
Elementary · 2.3 mi away
Raymond Elementary School
Elementary · 2.3 mi away
West Elementary School
Elementary · 2.4 mi away
North Middle School
Secondary · 2.5 mi away
Li'l Steps Academy
School · 2.7 mi away
West Middle School
Elementary · 2.8 mi away
Little Lambs Christian Learning
School · 2.9 mi away
Commute Calculator
Nearby Homes




Similar Homes Nearby


Similar Home Values
Comparable nearby listings and their asking prices.
| Address | Price | Beds | Baths | Sq Ft |
|---|---|---|---|---|
| 88 Pearl St, Stoughton, MA | $517,000 | 4 | 2 | 1,525 |
| 84 Kim Ter 84, Stoughton, MA | $545,000 | 3 | 3 | 2,900 |
| 2 Hillwood Ave, Stoughton, MA | $550,000 | 3 | 1 | 1,120 |
| 22 Farnham Rd, Stoughton, MA | $569,900 | 5 | 3 | 1,744 |
| 292 Island St 292, Stoughton, MA | $580,000 | 3 | 4 | 3,947 |
| 142 Copperwood Dr 142, Stoughton, MA | $595,900 | 2 | 3 | 2,023 |
Moving Cost Estimate
EXIT Agents in Stoughton


Listing Courtesy: Homes of Distinction Realty Inc. - 7816326253
Presented by: Linda Dillon