

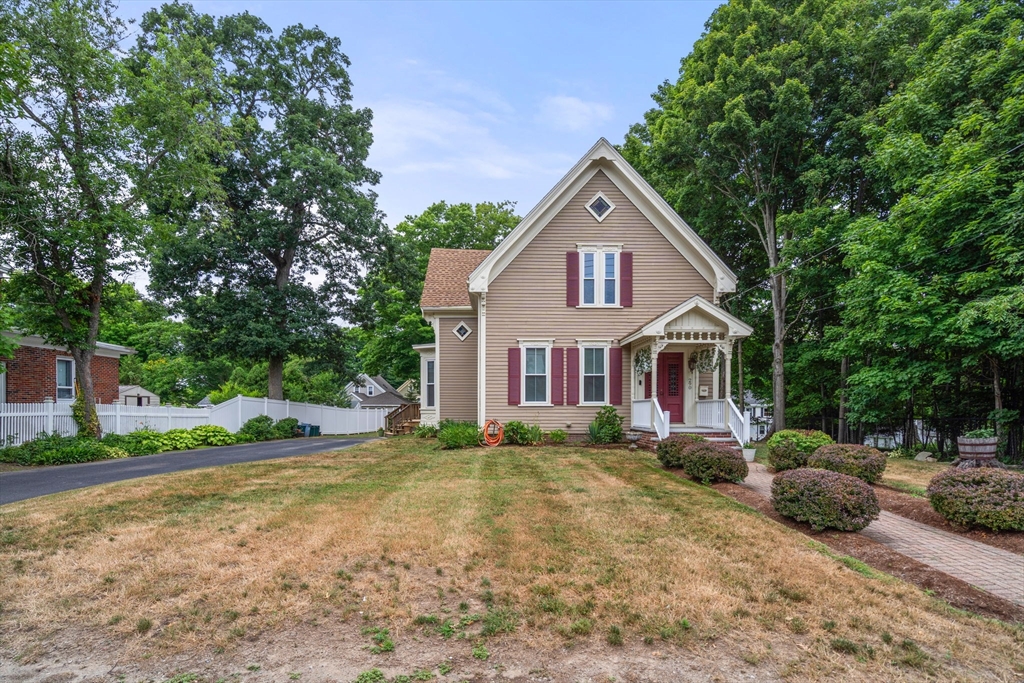
290 Walnut Street, Stoughton, MA 02072
Norfolk County
Key Facts
Description
Charming 3-bed, 3-bath Victorian that blends classic old-world craftsmanship with modern updates. From the gabled roofline and gingerbread trim that offer timeless curb appeal to the gleaming hardwood floors, stained-glass windows, and tall ceilings throughout the interior, this home has an abundance of character. The kitchen features rich cherry cabinetry, an oversized island, granite countertops, and professional-style stainless steel appliances and flows seamlessly into the dining and family rooms, making it perfect for entertaining. Upstairs, you'll find three generously sized bedrooms, including a primary suite with an updated en-suite bath featuring a beautiful tiled shower. An additional full bathroom with laundry completes the second floor. Step outside to a large wooden deck off the kitchen and a fenced backyard with a paver patio, storage shed, and mature shade trees. Conveniently located near Stoughton Center, the train station, Public Library, and Stoughton High School.
Property Information
Property Type
Residential
Sub-Type
Single Family Residence
Style
Antique
Year Built
1900
Living Area
2,283 sq ft
Lot Size
0.28 acres
Parking Spaces
8
Zoning
RES
Days on Market
6
MLS® Listing#
73546345
Property Features
Appliances
Cooling
Heating
Basement
Parking
Patio
Construction
Foundation
Roof
Community
Sewer
Water Source
Financial Details
HOA
None
Annual Taxes
$6,310
Tax year 2025
Assessed Value
$509,700
Parcel Number
236427
Directions
Between Elgin Street and Prospect Street
Affordability Calculator
$145,000
Estimated monthly payment
$3,859/mo
Principal $580,000 · Est. interest $809,152 over 30 yrs
Neighborhood Market Statistics
How this home compares to active listings in Stoughton, MA
- $553,846
- Median Listing Price
- 27
- Median Days on Market
- 1,704
- Median Sq Ft
- $318
- Median Price / Sq Ft
- 30
- Active Listings
- This home’s price is 31% above the area median.
- Its price per sq ft is right around the area median.
Market statistics compiled from active EXIT Realty® and MLS listings in Stoughton, MA.
Location
- 290 Walnut Street, Stoughton, MA 02072
Points of Interest in Stoughton, MA
Showing the Stoughton area map.
Nearby Schools
Stoughton Public Schools
Secondary · 0.3 mi away
Stoughton High School
Secondary · 0.8 mi away
Dawe School Elementary School
Elementary · 0.8 mi away
Joseph R Dawe Junior Elementary
Elementary · 0.9 mi away
O'Donnell Middle School
Secondary · 1.0 mi away
Stoughton Town of
Elementary · 1.0 mi away
Trinity Preschool
Elementary · 1.0 mi away
Gibbons Elementary School
Elementary · 1.0 mi away
West Elementary School
Elementary · 1.1 mi away
South Elementary School
Elementary · 1.2 mi away
Helen Hansen Elementary
Elementary · 1.9 mi away
Avon Middle High School
Secondary · 2.6 mi away
Ralph D Butler
Elementary · 2.6 mi away
Avon Nursery School
Elementary · 2.8 mi away
East Elementary School
Elementary · 2.9 mi away
Dean S Luce Elementary School
Elementary · 3.1 mi away
Clarke School East
School · 3.2 mi away
Martin E Young Elementary
Elementary · 3.2 mi away
Hancock
Elementary · 3.2 mi away
St. Johns School
School · 3.4 mi away
Commute Calculator
Nearby Homes
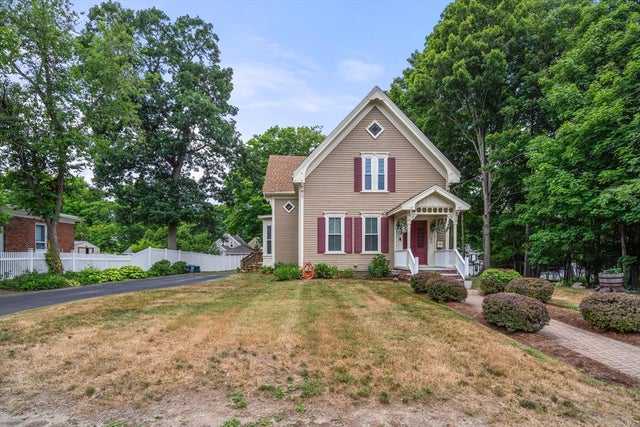
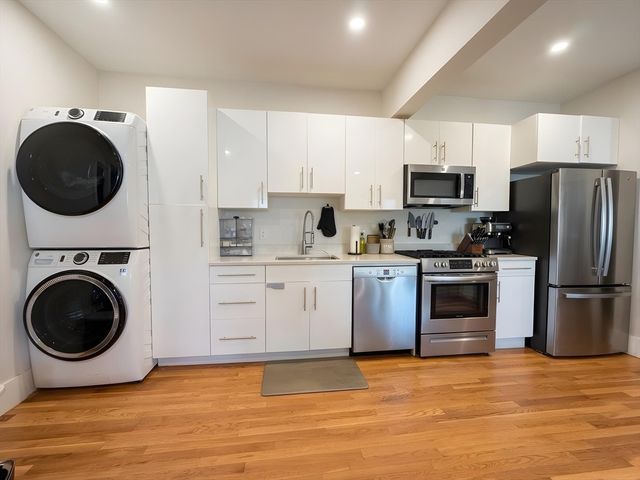


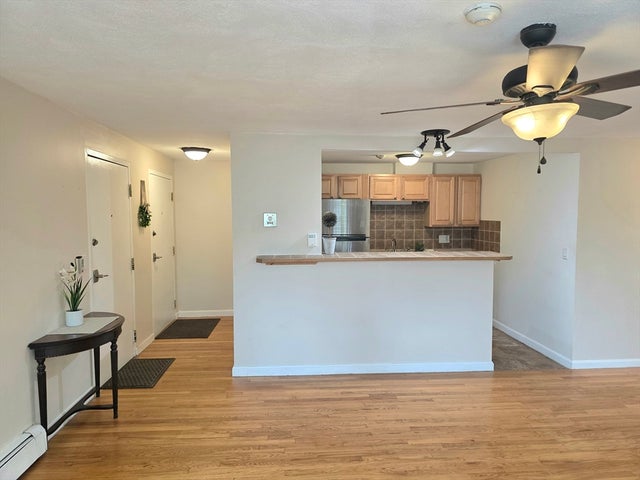
Similar Homes Nearby
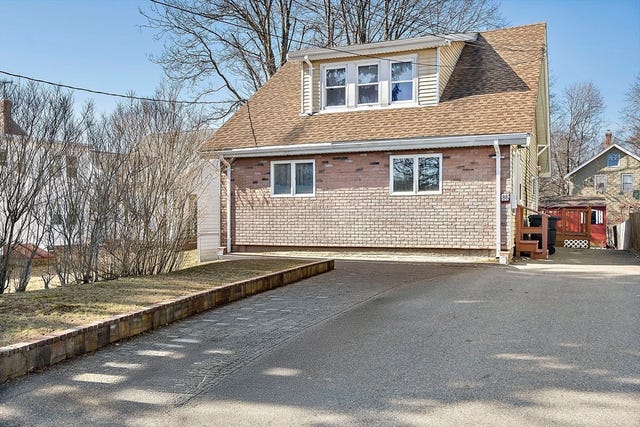


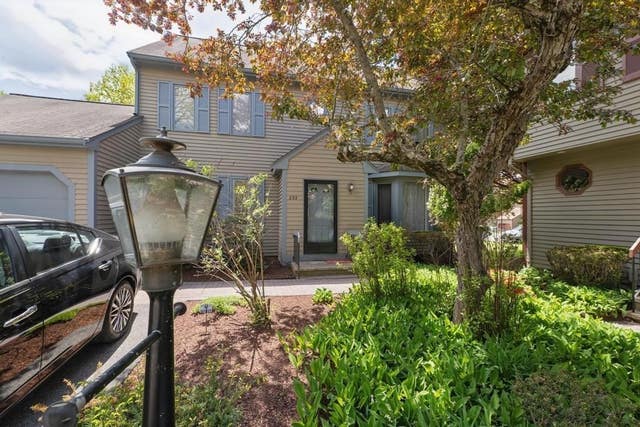
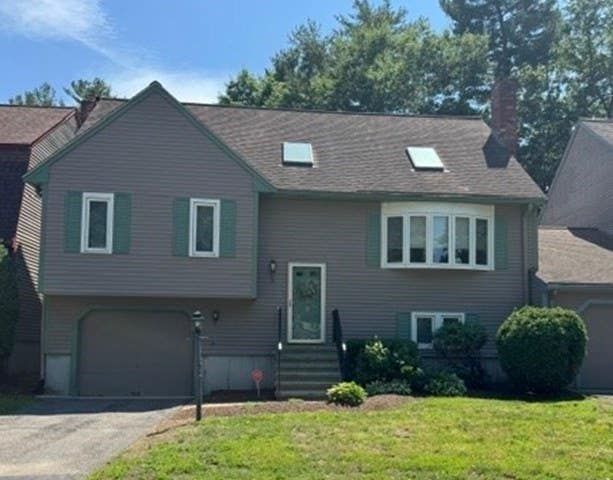
Similar Home Values
Comparable nearby listings and their asking prices.
| Address | Price | Beds | Baths | Sq Ft |
|---|---|---|---|---|
| 88 Pearl St, Stoughton, MA | $517,000 | 4 | 2 | 1,525 |
| 84 Kim Ter 84, Stoughton, MA | $545,000 | 3 | 3 | 2,900 |
| 2 Hillwood Ave, Stoughton, MA | $550,000 | 3 | 1 | 1,120 |
| 22 Farnham Rd, Stoughton, MA | $569,900 | 5 | 3 | 1,744 |
| 292 Island St 292, Stoughton, MA | $580,000 | 3 | 4 | 3,947 |
| 142 Copperwood Dr 142, Stoughton, MA | $595,900 | 2 | 3 | 2,023 |
Moving Cost Estimate
EXIT Agents in Stoughton


Listing Courtesy: Mabel Real Estate - 6177507124
Presented by: John Farrell-Clancy