

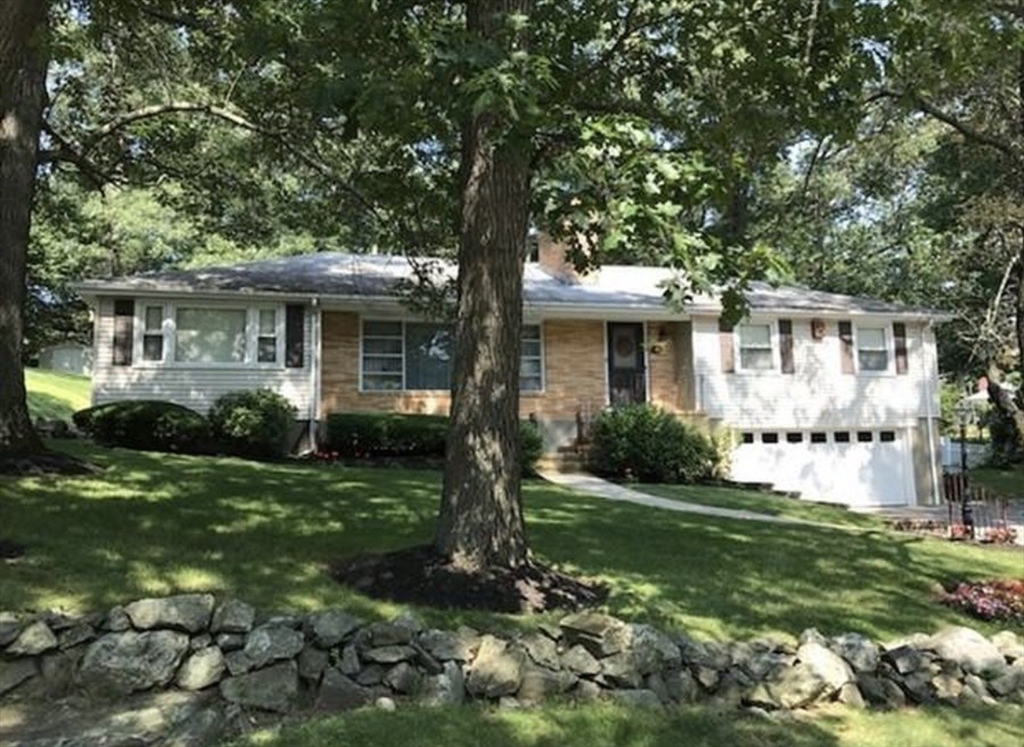
174 Forest, Waltham, MA 02452
Forest Park · Middlesex County
Key Facts
Description
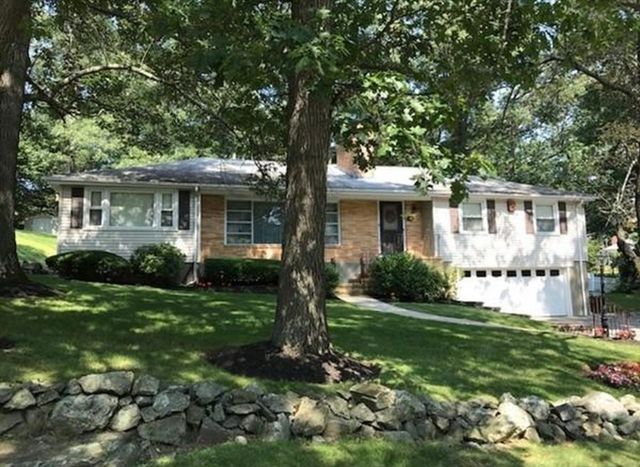
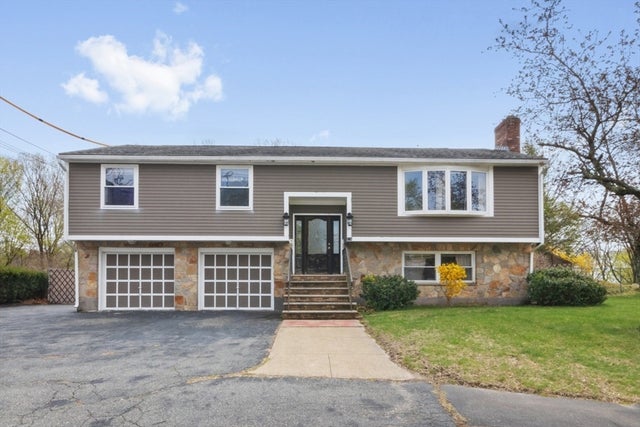
Just renovated Prestigious Forest Park/Gann Academy Locale! Intriguing Sprawling Raised Ranch with 3-bedrooms plus Den and 2.5 baths Featuring Large Bright Stone Fireplaced Living Room with Picture Window, Skylit Beamed Cathedral Ceiling Oversized Eat-In Kitchen with Sliding Glass Doors to Rear Deck & Private Tiered Fenced Yard, Formal Dining Room, New Roof, New Paint interior, polished and newly painted hardwood floors, Newer 2014 Designer Tile Bath, Newer Windows, Master Bedroom Suite with Newer 2018 Private Tile Bath and new countertop, Finished Lower Level Fireplaced Family Room & 1/2 Bath (new toilet), 2-year new Washer and Dryer, Central AC, Central Vacuum, Heated 2 CAR GARAGE, across street from Bentley University and 10 minutes’ drive to Brandeis University and More!
Property Information
Property Type
Residential
Sub-Type
Single Family Residence
Style
Raised Ranch
Year Built
1958
Living Area
2,835 sq ft
Lot Size
0.49 acres
Garage Spaces
2
Parking Spaces
6
Zoning
1
Days on Market
97
MLS® Listing#
73502479
Property Features
Interior
Exterior
Appliances
Cooling
Heating
Flooring
Fireplace
Basement
Parking
Patio
Fencing
Foundation
Roof
Windows
Security
Other Structures
Community
Sewer
Water Source
Rooms
- Bathroom 1First
- Bathroom 2First
- Bedroom 213x10
- Bedroom 312x11First
- Dining Room12x11First
- Family Room24x21Basement
- Kitchen24x21First
- Living Room19x13First
- Master Bedroom16x12First
Schools
- Elementary:
- Northeast
- Middle:
- Kennedy
- High:
- Waltham High
Financial Details
HOA
None
Annual Taxes
$9,621
Tax year 2025
Assessed Value
$979,700
Parcel Number
832789
Directions
Trapelo rd to Forest from the north or Beaver to Forest, near entrance to Bentley, close to Brandeis
Affordability Calculator
$253,996
Estimated monthly payment
$6,759/mo
Principal $1,015,984 · Est. interest $1,417,388 over 30 yrs
Neighborhood Market Statistics
How this home compares to active listings in Waltham, MA
- $925,000
- Median Listing Price
- 48
- Median Days on Market
- 2,316
- Median Sq Ft
- $448
- Median Price / Sq Ft
- 71
- Active Listings
- This home’s price is 37% above the area median.
- Its price per sq ft is right around the area median.
Market statistics compiled from active EXIT Realty® and MLS listings in Waltham, MA.
Location
Map is currently unavailable for this location.
Points of Interest in Waltham, MA
Showing the Waltham area map.
Commute Calculator
Nearby Homes

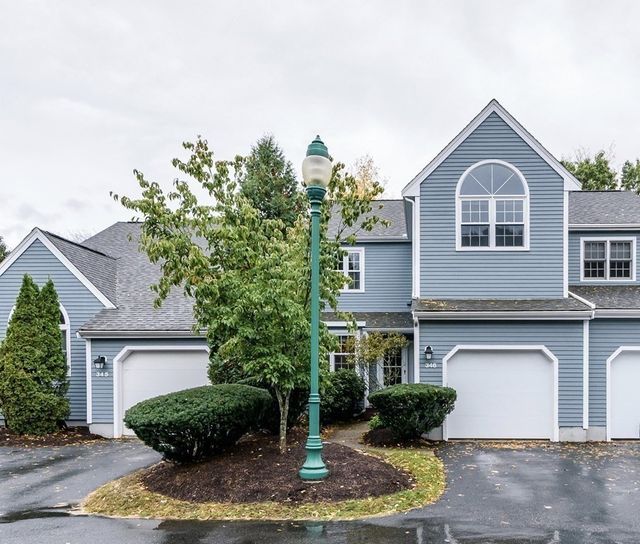

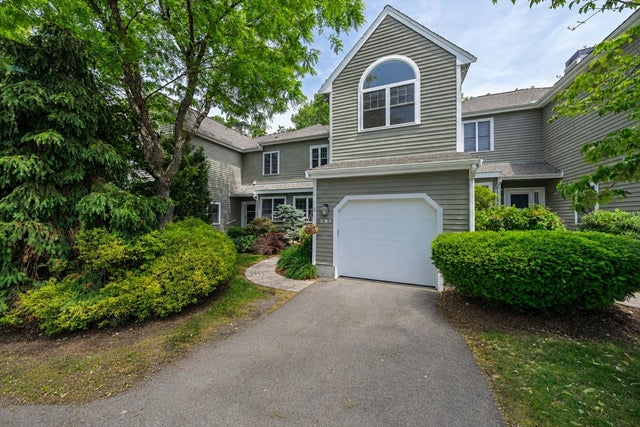

Similar Homes Nearby


Similar Home Values
Comparable nearby listings and their asking prices.
| Address | Price | Beds | Baths | Sq Ft |
|---|---|---|---|---|
| 176 Mallard Way, Waltham, MA | $899,000 | 3 | 3 | 1,831 |
| 243 Bishops Forest Dr 243, Waltham, MA | $899,900 | 3 | 4 | 2,420 |
| 31 Smith Street, Waltham, MA | $899,900 | 3 | 3 | 2,815 |
| 221 Totten Pond Rd, Waltham, MA | $925,000 | 3 | 3 | 1,843 |
| 66 Ash Street 2, Waltham, MA | $929,900 | 3 | 4 | 2,688 |
| 19 Weir Rd, Waltham, MA | $929,900 | 3 | 1 | 2,364 |
Moving Cost Estimate
EXIT Agents in Waltham


Listing Courtesy: Fortune Finders Realty, LLC - 6173888680
Presented by: Liang Tang