

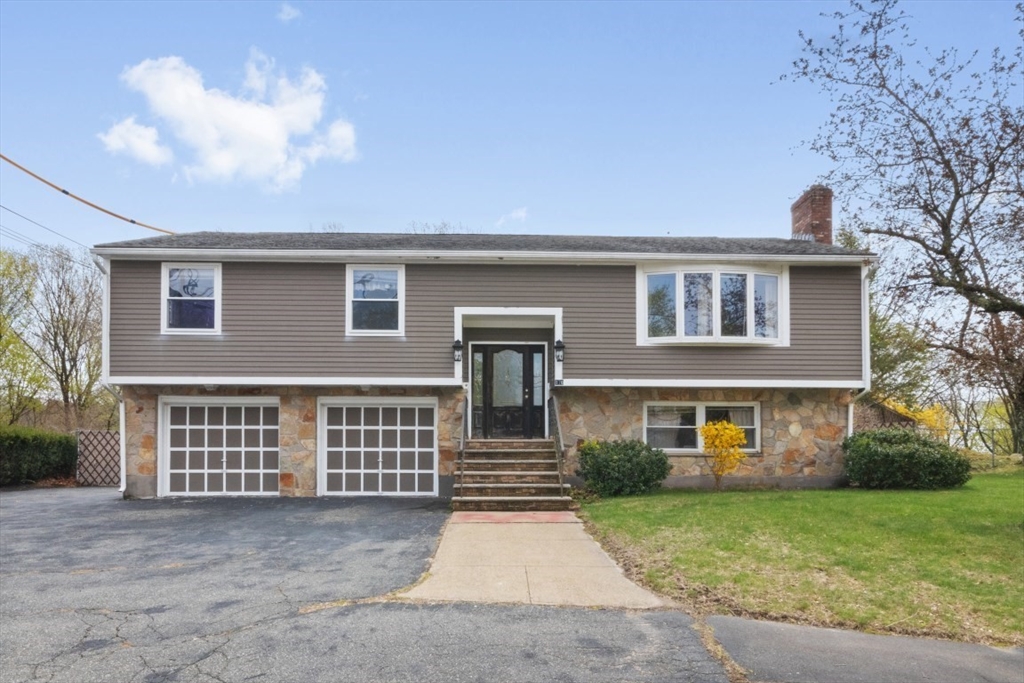
176 Mallard Way, Waltham, MA 02452
Middlesex County
Key Facts
Description
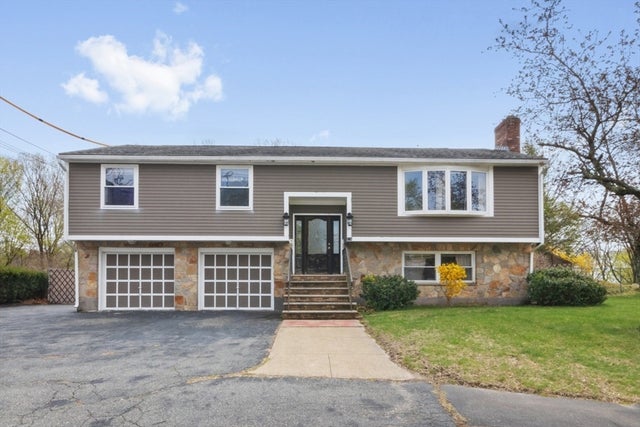
Desirable Briarwood neighborhood on the Belmont Waltham line. This custom built ,Raised Ranch , sits on a nearly 1/4 Acre lot the back of which borders beautiful conservation land. Excellent original floor plan, living room with fireplace, large dining room and a large E.I.K. Three well sized Bedrooms complete this floor. The lower level is finished with a fireplace in the family room. Needs extensive updating but well worth the effort, It will be Gorgeous! The potential of the land is tremendous, perfect for developers or end users that are looking for a project.
Property Information
Property Type
Residential
Sub-Type
Single Family Residence
Style
Raised Ranch
Year Built
1974
Living Area
1,831 sq ft
Lot Size
0.26 acres
Parking Spaces
4
Zoning
1
Days on Market
6
MLS® Listing#
73549347
Property Features
Interior
Appliances
Cooling
Heating
Flooring
Basement
Pool
Parking
Laundry
Fencing
Foundation
Sewer
Water Source
Rooms
- Bedroom 2First
- Bedroom 3First
- Dining RoomFirst
- Family RoomBasement
- KitchenFirst
- Living RoomFirst
- Master BedroomFirst
Schools
- High:
- Whs
Financial Details
HOA
None
Annual Taxes
$8,016
Tax year 2025
Assessed Value
$816,300
Parcel Number
M:037 B:011 L:0035,831995
Directions
Trapelo to Briarwood to Mallard.
Affordability Calculator
$179,800
Estimated monthly payment
$4,785/mo
Principal $719,200 · Est. interest $1,003,348 over 30 yrs
Neighborhood Market Statistics
How this home compares to active listings in Waltham, MA
- $916,667
- Median Listing Price
- 46
- Median Days on Market
- 2,218
- Median Sq Ft
- $453
- Median Price / Sq Ft
- 76
- Active Listings
- This home’s price is 2% below the area median.
- Its price per sq ft is 8% above the area median.
Market statistics compiled from active EXIT Realty® and MLS listings in Waltham, MA.
Location

Points of Interest in Waltham, MA
Showing the Waltham area map.
Nearby Schools
CNS/Pathways Academy
School · 0.3 mi away
The Arlington School
School · 0.3 mi away
Cambridge Center for Chinese Culture
School · 0.4 mi away
The Wonder School
School · 0.6 mi away
Belmont Day School
Secondary · 0.7 mi away
Daniel Butler Elementary School
Elementary · 0.8 mi away
St Luke Parish
School · 0.8 mi away
Gann Academy
School · 0.9 mi away
Beacon High School
Secondary · 0.9 mi away
Little Kids Academy
School · 0.9 mi away
Fitzgerald Elementary School
Elementary · 1.0 mi away
Montessori Escuela
Elementary · 1.1 mi away
Belmont Nursery School
Elementary · 1.1 mi away
Cunniff Elementary School
Elementary · 1.1 mi away
Global Montessori School
Elementary · 1.2 mi away
Milestones Childcare & Preschool
School · 1.3 mi away
Belmont Cooperative Nursery School
School · 1.3 mi away
Plymouth Nursery School
Elementary · 1.3 mi away
Belmont Hill School
Secondary · 1.3 mi away
James Russell Lowell Elementary School
Elementary · 1.4 mi away
Commute Calculator
Nearby Homes

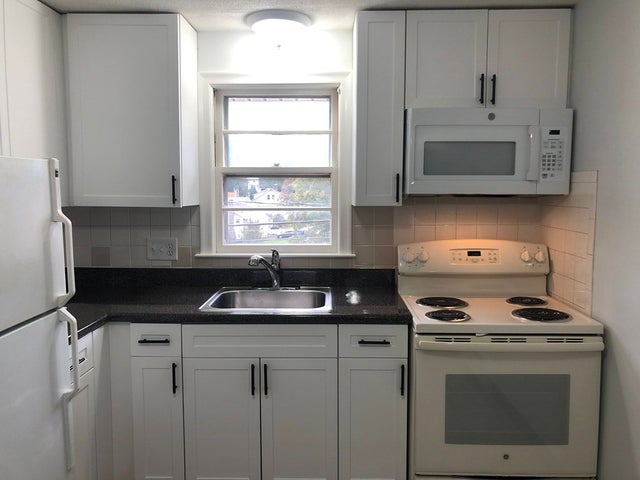


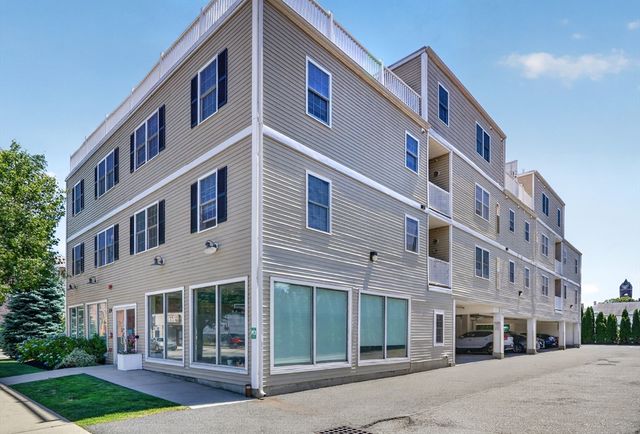
Similar Homes Nearby


Similar Home Values
Comparable nearby listings and their asking prices.
| Address | Price | Beds | Baths | Sq Ft |
|---|---|---|---|---|
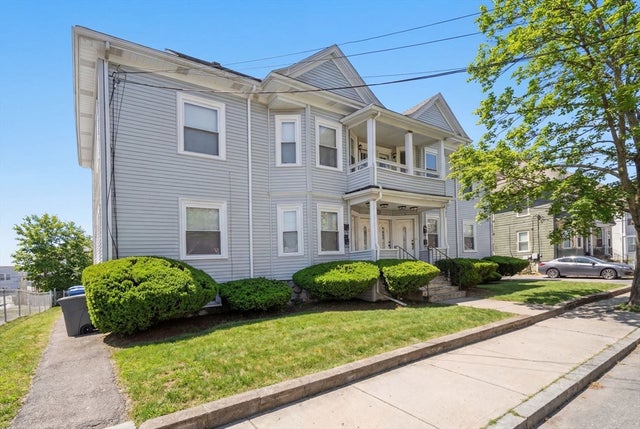
| 142 Calvary Street, Waltham, MA | $639,900 | 2 | 2 | 1,923 |
| 11 Mount Pleasant St 11, Waltham, MA | $649,000 | 3 | 2 | 1,000 |
| 200-202 Church Street 200-202, Waltham, MA | $659,900 | 3 | 3 | 1,800 |
| 29 Spruce St 23, Waltham, MA | $669,900 | 2 | 2 | 1,111 |
| 29 Spruce St 42, Waltham, MA | $669,900 | 2 | 2 | 1,135 |
| 215 Ash St 3, Waltham, MA | $679,000 | 2 | 2 | 1,490 |
Moving Cost Estimate
EXIT Agents in Waltham


Listing Courtesy: Coldwell Banker Realty - Brookline - 6177312447
Presented by: S. Amber Smit