

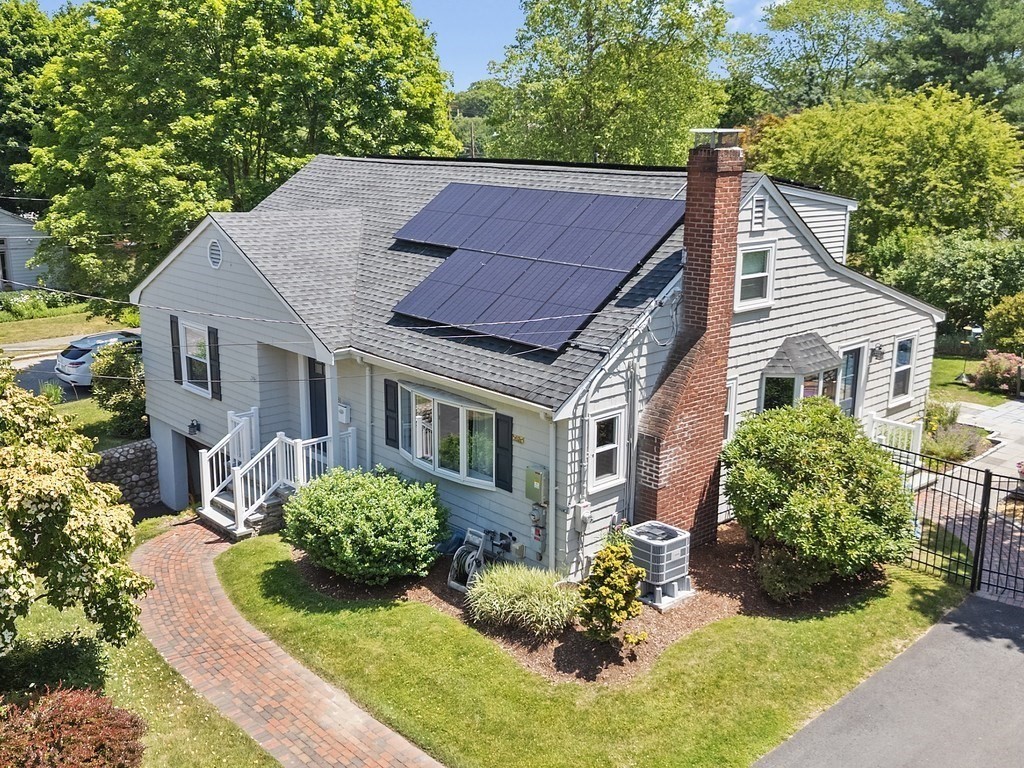
31 Smith Street, Waltham, MA 02451
Lincoln Line · Middlesex County
Key Facts
Description
Desirable Lexington Line Location! Stunning Renovation of this Oversized Full Dormered Cape/Colonial set on a beautifully landscaped ¼-Acre Corner Lot. Features a Gorgeous Cherry & Granite Kitchen with Center Island Bar, Bay Window, Travertine Tile Flooring, and Top-of-the-Line Stainless Steel Appliances, open to a Grand Gas Fireplaced Dining Room ideal for entertaining. Huge Living Room, Bright First Floor Sunroom, Gleaming Hardwood Floors, Newly Renovated Designer Tile Bathrooms, Queen-Sized Bedrooms, Excellent Closet Space & Eaves Storage. Finished Walk-Out Lower Level offers a Family Room, Den, Bath, and Full Windows ideal for Extended Family, Guest Space, Home Office, or Recreation Area. Recent updates include Newer 2018 Windows, 2021 Exterior Paint, Owned 2023 Solar Panels, 2008 Heating System, 2016 Roof, New 2023 Central A/C Heat Pump, Sprinklered Yard, Fenced Patio Area with Shed, new masonry & Dual Driveways. Convenient to Route 128, Route 2, Shopping, Restaurants, Parks &more
Property Information
Property Type
Residential
Sub-Type
Single Family Residence
Style
Cape
Year Built
1955
Living Area
2,815 sq ft
Lot Size
0.25 acres
Parking Spaces
4
Zoning
1
Days on Market
4
MLS® Listing#
73549883
Property Features
Interior
Exterior
Appliances
Cooling
Heating
Flooring
Fireplace
Basement
Parking
Patio
Fencing
Lot Features
Construction
Foundation
Roof
Windows
Other Structures
Sewer
Water Source
Rooms
- Bathroom 1Basement
- Bathroom 2First
- Bathroom 3Second
- Bedroom 214x14Second
- Bedroom 314x13First
- Dining Room17x14First
- Family Room20x14Basement
- Kitchen18x13First
- Living Room16x15First
- Master Bedroom14x14Second
Schools
- Elementary:
- Macarthur
- Middle:
- Kennedy
- High:
- Waltham High
Financial Details
HOA
None
Annual Taxes
$4,783
Tax year 2026
Assessed Value
$774,000
Parcel Number
827458
Directions
Trapelo Road to Smith Street.
Affordability Calculator
$179,980
Estimated monthly payment
$4,790/mo
Principal $719,920 · Est. interest $1,004,352 over 30 yrs
Neighborhood Market Statistics
How this home compares to active listings in Waltham, MA
- $916,667
- Median Listing Price
- 46
- Median Days on Market
- 2,226
- Median Sq Ft
- $449
- Median Price / Sq Ft
- 78
- Active Listings
- This home’s price is 2% below the area median.
- Its price per sq ft is 29% below the area median.
Market statistics compiled from active EXIT Realty® and MLS listings in Waltham, MA.
Location

Points of Interest in Waltham, MA
Showing the Waltham area map.
Nearby Schools
Carousel School
School · 0.5 mi away
Douglas MacArthur Elementary School
Elementary · 0.6 mi away
Community Therapeutic Day School
School · 0.7 mi away
Carroll School
School · 1.0 mi away
Cotting School
Secondary · 1.0 mi away
Childrens Workshop
School · 1.0 mi away
Milestones
School · 1.2 mi away
Waltham Public Schools
School · 1.3 mi away
Goddard School
School · 1.3 mi away
Kennedy Middle School
Secondary · 1.5 mi away
New England Chess School
School · 1.5 mi away
Northeast Elementary School
Elementary · 1.6 mi away
Waltham High School
Secondary · 1.7 mi away
Philosophy Foundation
School · 1.7 mi away
Worcester House School
Elementary · 1.7 mi away
New Covenant School
Elementary · 1.8 mi away
Jonas Clarke Middle School
Secondary · 1.8 mi away
Bridge Elementary School
Elementary · 1.9 mi away
Bowman
Elementary · 2.0 mi away
Cambridge School of Weston
Secondary · 2.0 mi away
Commute Calculator
Nearby Homes

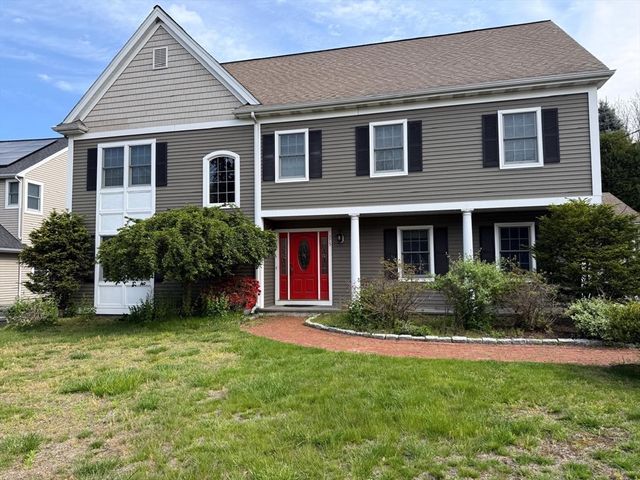
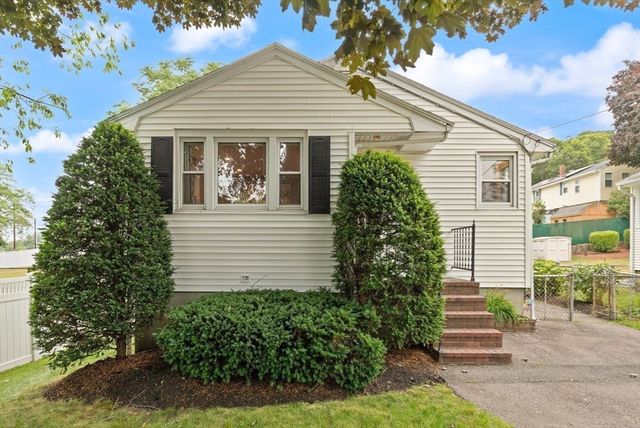


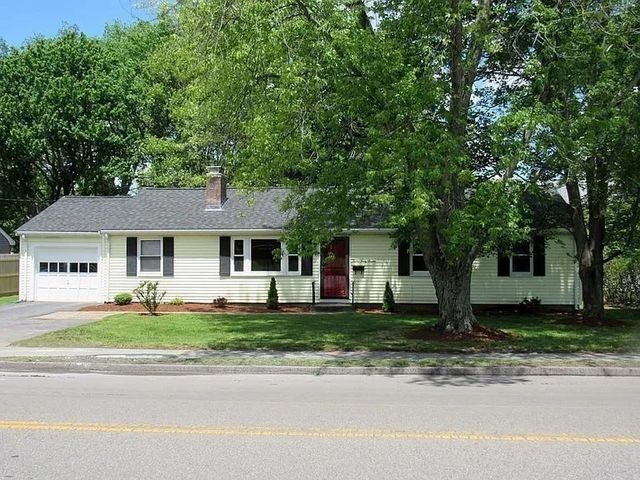
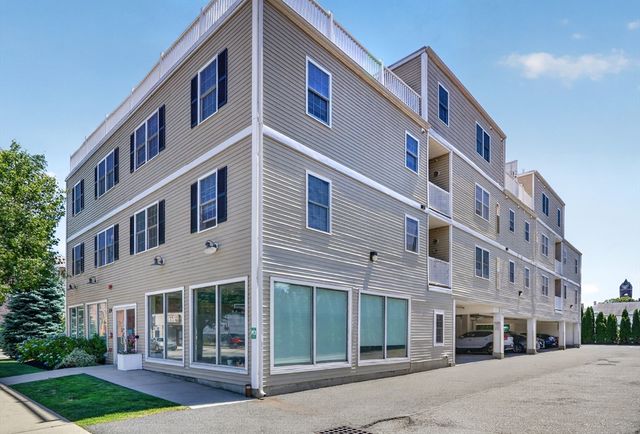
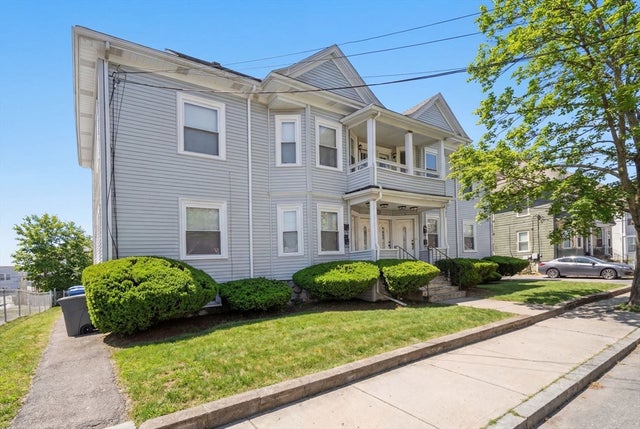
Similar Homes Nearby


Similar Home Values
Comparable nearby listings and their asking prices.
| Address | Price | Beds | Baths | Sq Ft |
|---|---|---|---|---|
| 142 Calvary Street, Waltham, MA | $639,900 | 2 | 2 | 1,923 |
| 11 Mount Pleasant St 11, Waltham, MA | $649,000 | 3 | 2 | 1,000 |
| 200-202 Church Street 200-202, Waltham, MA | $659,900 | 3 | 3 | 1,800 |
| 29 Spruce St 23, Waltham, MA | $669,900 | 2 | 2 | 1,111 |
| 29 Spruce St 42, Waltham, MA | $669,900 | 2 | 2 | 1,135 |
| 215 Ash St 3, Waltham, MA | $679,000 | 2 | 2 | 1,490 |
Moving Cost Estimate
EXIT Agents in Waltham


Listing Courtesy: Coldwell Banker Realty - Waltham - 7818930808
Presented by: Hans Brings RESULTS