

BASEMENT - 80 PINE BOUGH MANOR Unit Basement, Richmond Hill (Devonsleigh), ON L4S1A5
Devonsleigh
Key Facts
Description
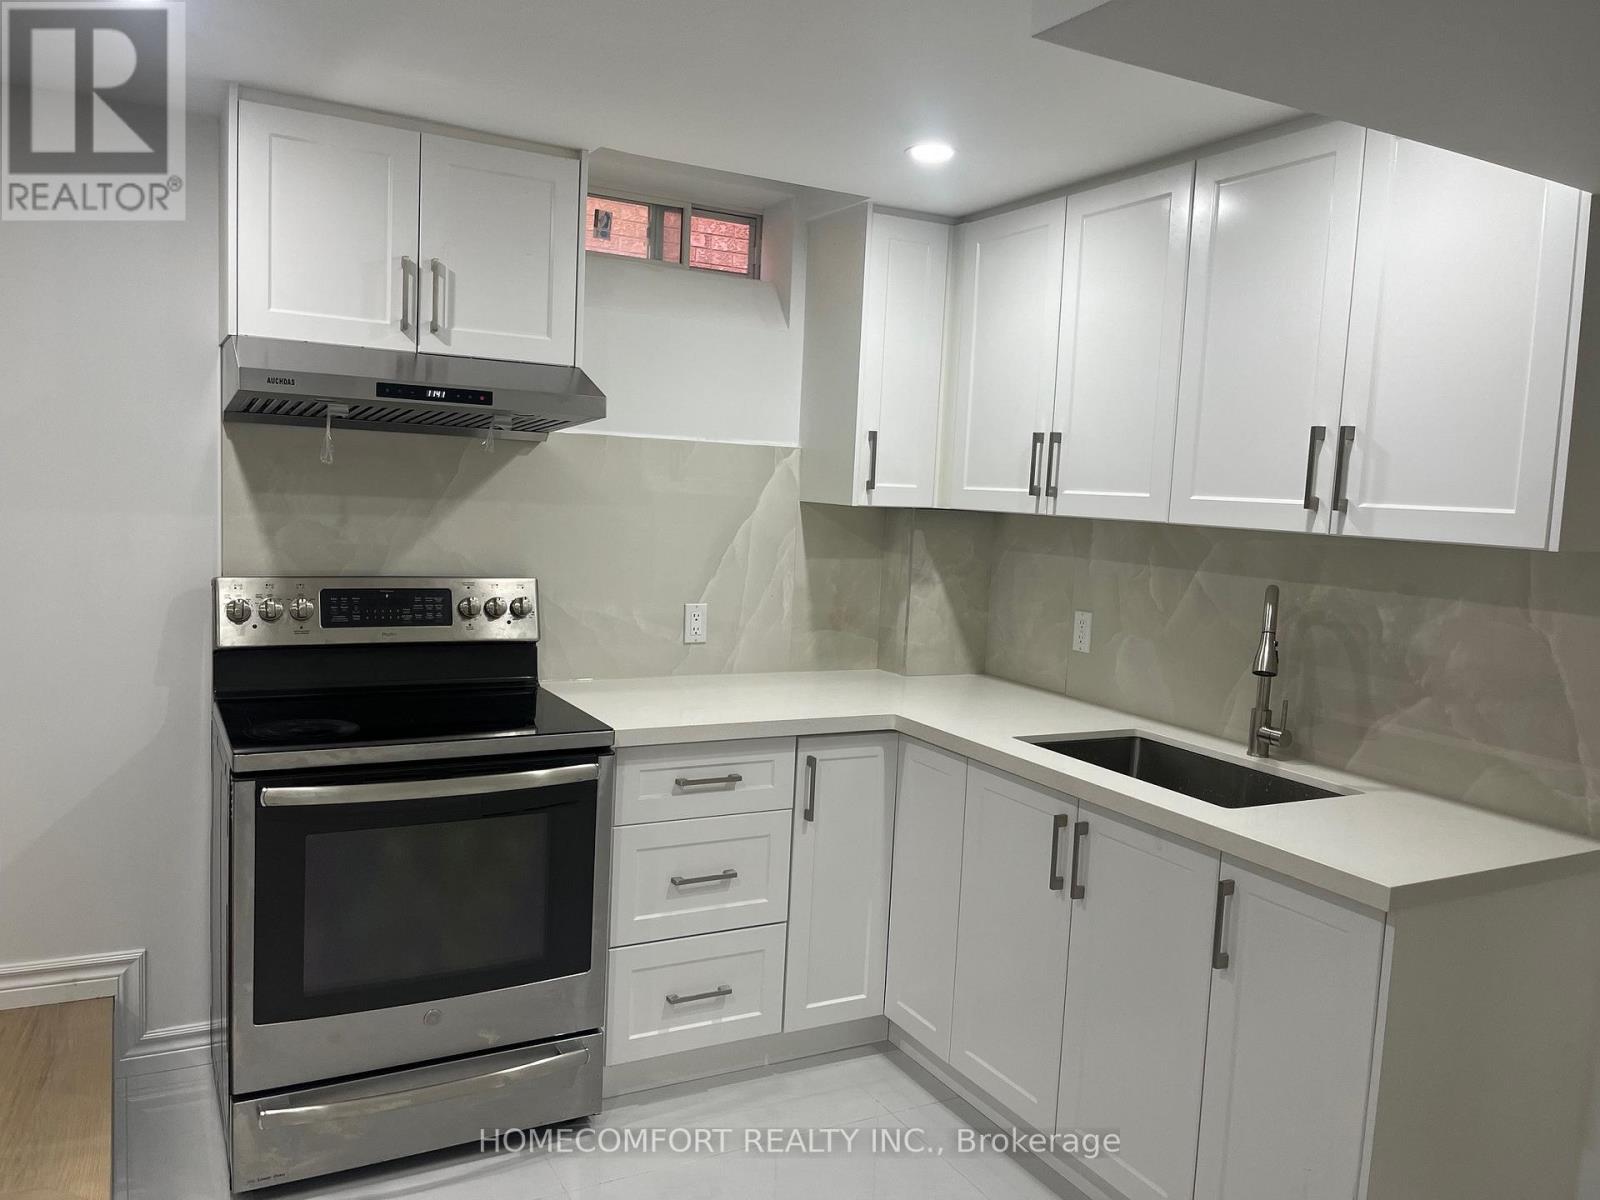
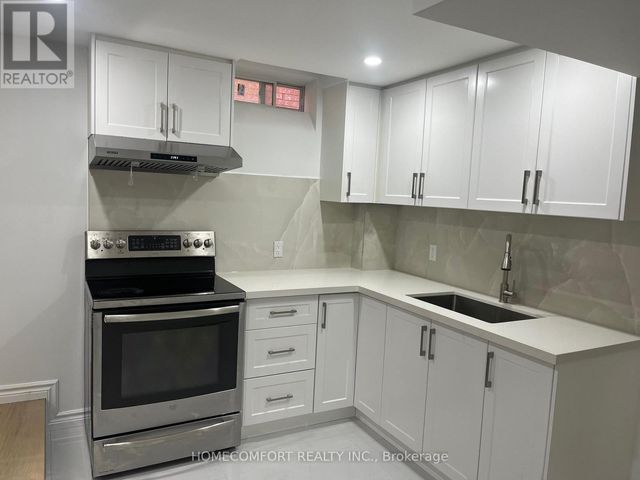
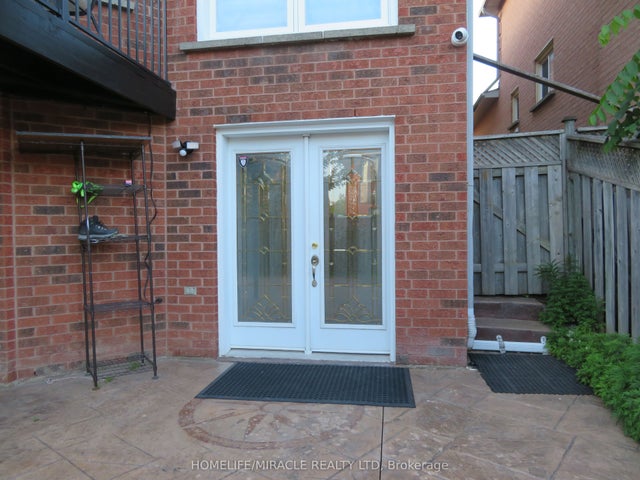
***Share with future other one bedroom tenant in basement***, Newly Renovated Stunning Home In Prestigious Richmond Hill Yonge/Elgin Mill area, Walking Distance To Famous Richmond Hill High School, Laminate Floor through out 3 Bedroom 2 Washroom basement Apartment, Very Practical Layout with Separate Entrance, Large & Bright Kitchen , Granite Counter top, Back splash, Together with 2 Renovated Washroom, Show and Just Move In! (id:31684)
Property Information
Property Type
Residential Lease
Sub-Type
Single Family Residence
Parking Spaces
1
Ownership
Freehold
Listing #
N13250018
Property Features
Cooling
Heating
Flooring
Parking
Rooms
- Bedroom 1Measurements not availableBasement
- Bedroom 2Measurements not availableBasement
- Dining RoomMeasurements not availableBasement
- KitchenMeasurements not availableBasement
- Living RoomMeasurements not availableBasement
Affordability Calculator
$60,000
Estimated monthly payment
$1,597/mo
Principal $240,000 · Est. interest $334,821 over 30 yrs
Neighborhood Market Statistics
How this home compares to active listings in Richmond Hill, ON
- CA$1,000,000
- Median Listing Price
- 36
- Median Days on Market
- 1,750
- Median Sq Ft
- CA$623
- Median Price / Sq Ft
- 2,707
- Active Listings
Market statistics compiled from active EXIT Realty® and MLS listings in Richmond Hill, ON.
Location
- BASEMENT - 80 PINE BOUGH MANOR Unit Basement, Richmond Hill (Devonsleigh), ON L4S1A5
Points of Interest in Richmond Hill (Devonsleigh), ON
Showing the Richmond Hill (Devonsleigh) area map.
Nearby Schools
H G Bernard Public School
School · 0.4 km away
Richmond Hill High School
Secondary · 0.6 km away
Holy Trinity School
Secondary · 0.7 km away
Corpus Christi Catholic Elementary School
Elementary · 0.9 km away
Loyal True Blue & Orange Home
School · 1.0 km away
Century Private School
Elementary · 1.0 km away
TMS
School · 1.3 km away
Richland Academy
Elementary · 1.4 km away
Beverley Acres Public School
School · 1.8 km away
Alpha Star High School
Secondary · 2.0 km away
Moraine Hills Public School
Elementary · 2.1 km away
Trillium Woods Public School
School · 2.1 km away
Michaelle Jean Public School
Elementary · 2.1 km away
Crosby Heights Public School
School · 2.2 km away
Jean Vanier Catholic High School
Secondary · 2.3 km away
Little Valley Montessori School
Elementary · 2.3 km away
St Marguerite Dyouville Catholic
School · 2.4 km away
Our Lady Queen of the World Church
Secondary · 2.4 km away
Silver Pines Public School
School · 2.6 km away
Faith Infant & Early Education Centre
Elementary · 2.6 km away
Commute Calculator
Nearby Homes



Similar Homes Nearby



Similar Home Values
Comparable nearby listings and their asking prices.
| Address | Price | Beds | Baths | Sq Ft |
|---|---|---|---|---|
| 1109 - 55 ONEIDA CRESCENT, Richmond Hill (Langstaff), ON | CA$3,000/mo | 2 | 2 | — |
| BSMT - 44 ALPINE CRESCENT, Richmond Hill (Rouge Woods), ON | CA$2,050/mo | 2 | 1 | — |
| 159 SEGUIN STREET, Richmond Hill (Oak Ridges), ON | CA$3,500/mo | 4 | 4 | — |
| MAIN - 57 MIRANDA AVENUE, Toronto (Briar Hill-Belgravia), ON | CA$2,700/mo | 2 | 1 | — |
| 512 - 11611 YONGE STREET, Richmond Hill (Jefferson), ON | CA$2,200/mo | 2 | 1 | — |
| 606 - 2433 DUFFERIN STREET, Toronto (Briar Hill-Belgravia), ON | CA$3,000/mo | 3 | 2 | — |
Moving Cost Estimate
EXIT Agents in Richmond Hill (Devonsleigh)



Listing Courtesy: HOMECOMFORT REALTY INC.
Data Terms of Use
This website is operated by HOMECOMFORT REALTY INC., a brokerage who is a member of The Canadian Real Estate Association (CREA). The content on this website is owned or controlled by CREA. By accessing this website, the user agrees to be bound by these terms of use as amended from time to time, and agrees that these terms of use constitute a binding contract between the user, HOMECOMFORT REALTY INC., and CREA.
Copyright
The content on this website is protected by copyright and other laws, and is intended solely for the private, non-commercial use by individuals. Any other reproduction, distribution or use of the content, in whole or in part, is specifically prohibited. Prohibited uses include commercial use, “screen scraping”, “database scraping”, and any other activity intended to collect, store, reorganize or manipulate the content of this website.
Trademarks
REALTOR®, REALTORS®, and the REALTOR® logo are certification marks that are owned by REALTOR® Canada Inc. and licensed exclusively to The Canadian Real Estate Association (CREA). These certification marks identify real estate professionals who are members of CREA and who must abide by CREA’s By-Laws, Rules, and the REALTOR® Code. The MLS® trademark and the MLS® logo are owned by CREA and identify the professional real estate services provided by members of CREA.
Liability and Warranty Disclaimer
The information contained on this website is based in whole or in part on information that is provided by members of CREA, who are responsible for its accuracy. CREA reproduces and distributes this information as a service for its members, and assumes no responsibility for its completeness or accuracy.
Amendments
HOMECOMFORT REALTY INC. may at any time amend these Terms of Use by updating this posting. All users of this site are bound by these amendments should they wish to continue accessing the website, and should therefore periodically visit this page to review any and all such amendments.