

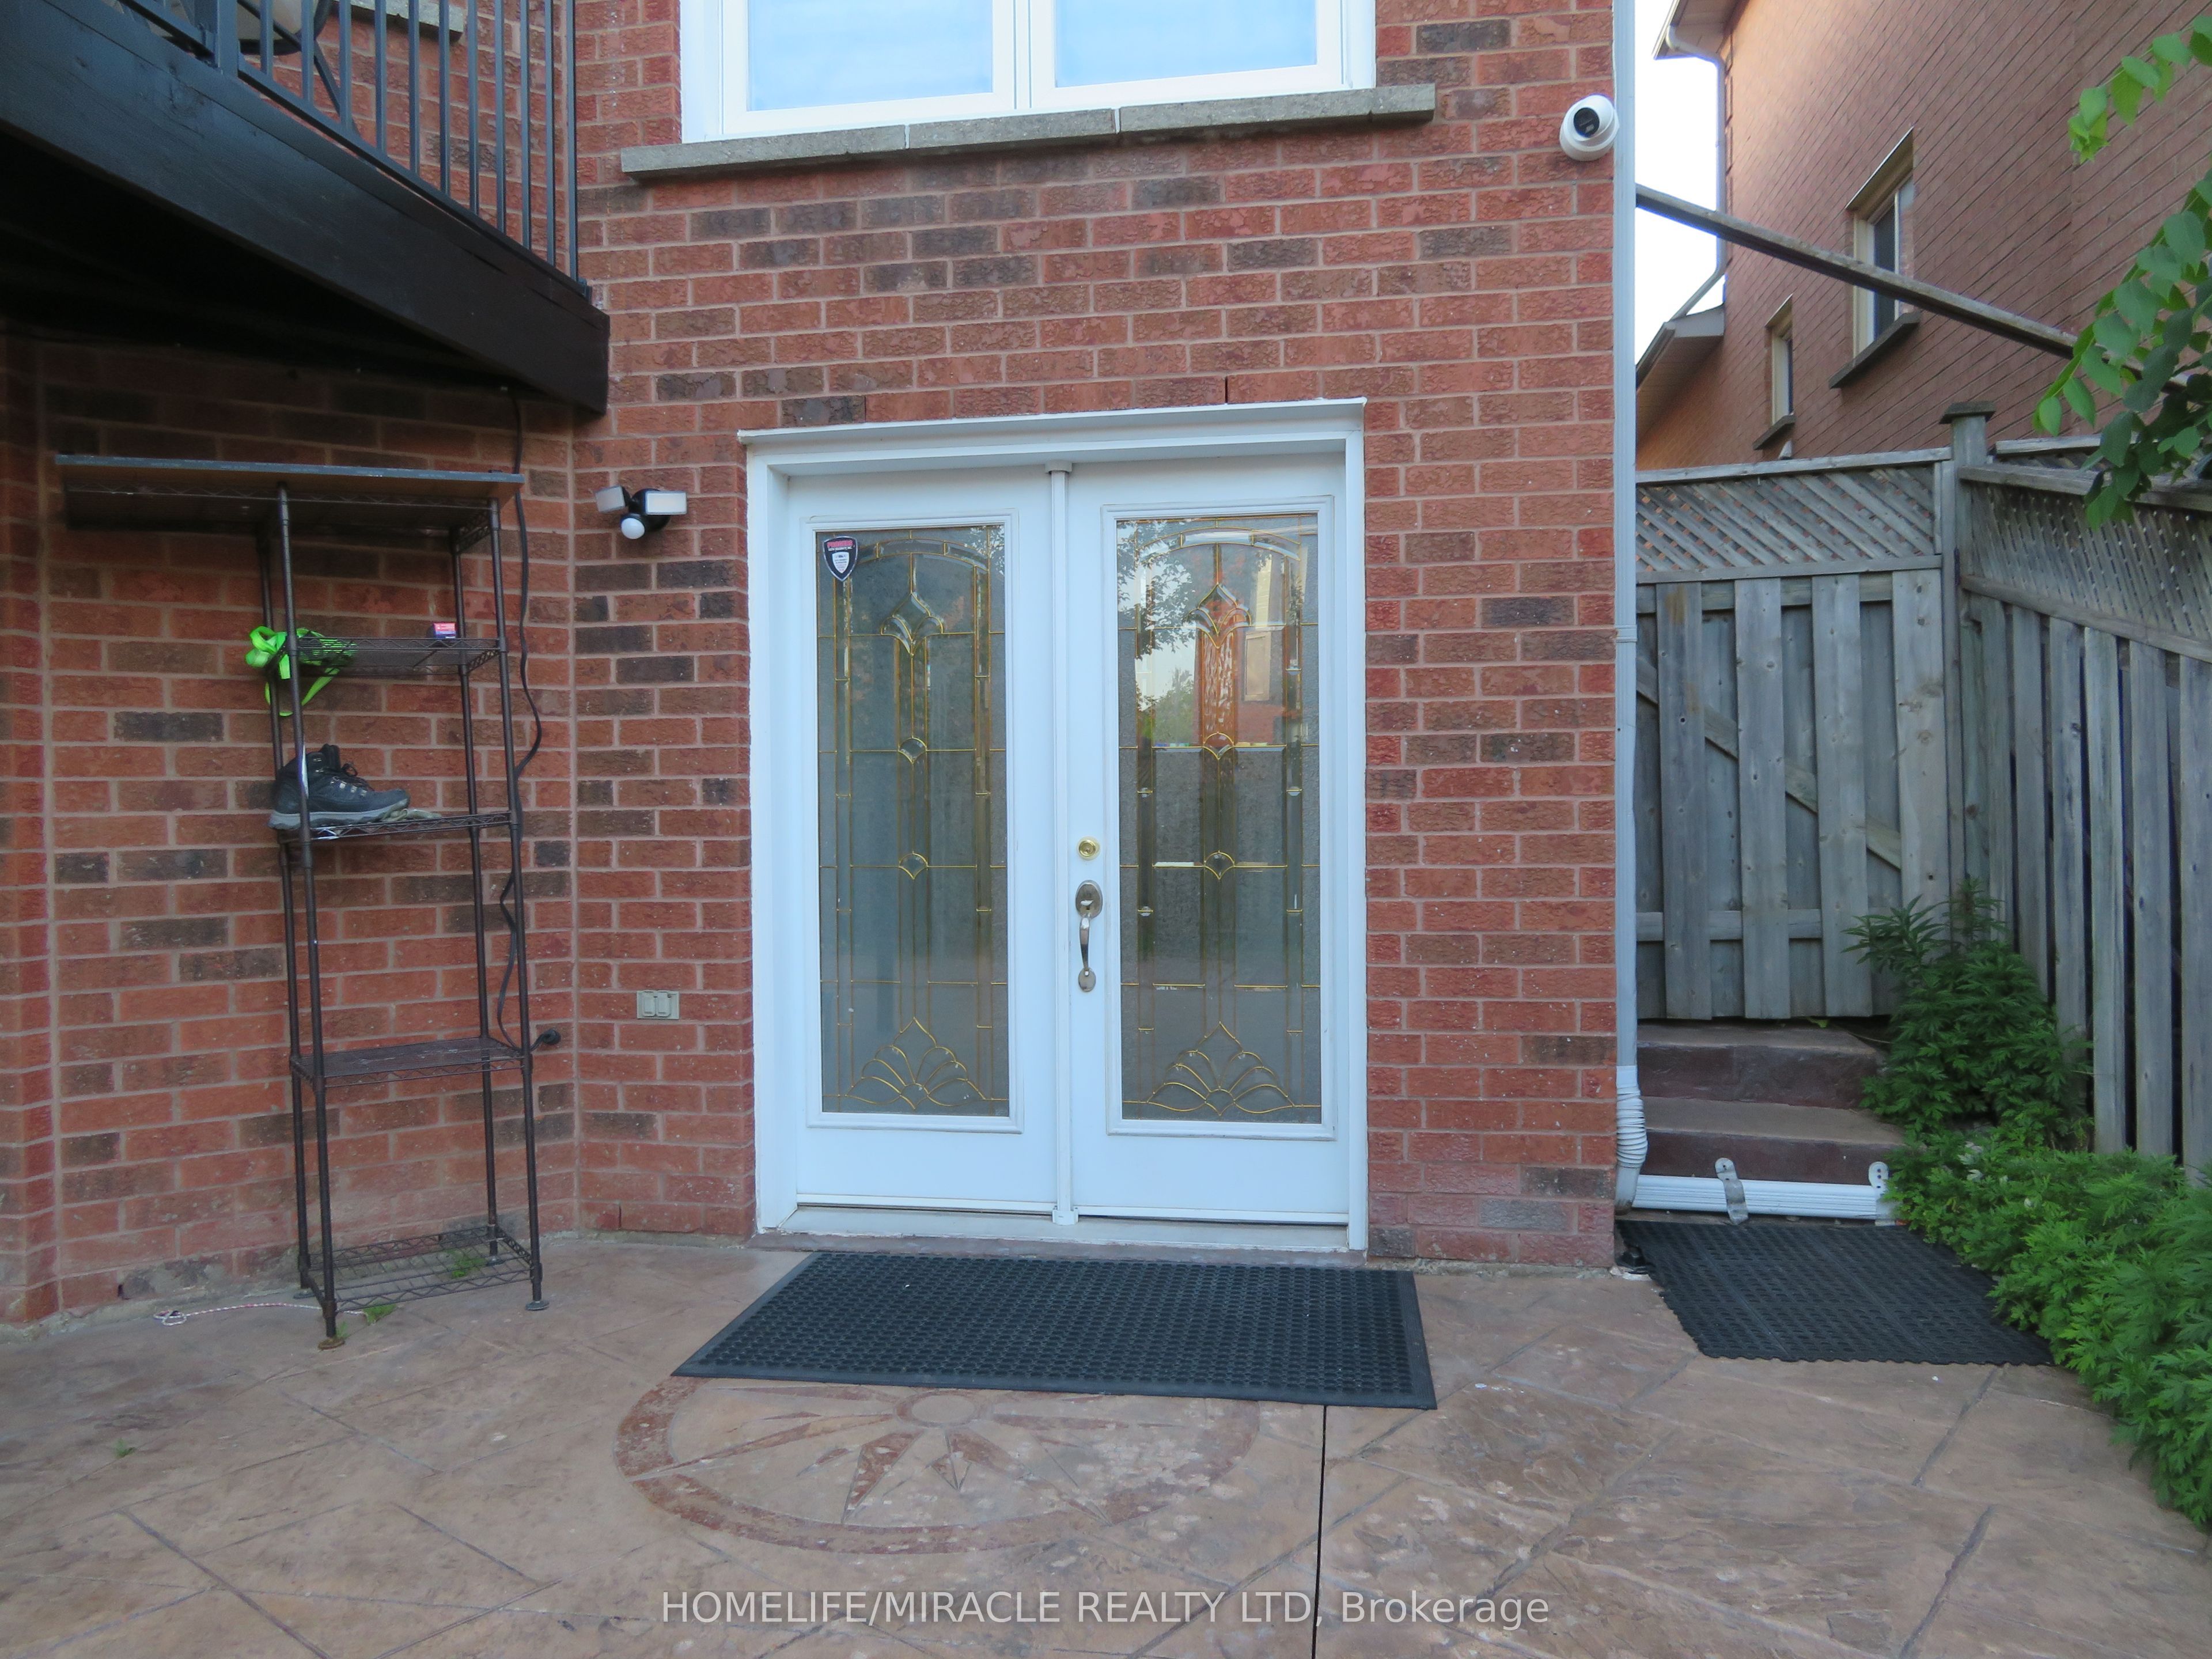
10 Pine Bough Manor, Richmond Hill, ON L4S 1A4
York County
Key Facts
Description
Bright & Spacious Walkout Basement Apartment in Prestigious Devonsleigh! This beautifully maintained unit features 2 large bedrooms plus a versatile den, each bedroom with its own private ensuite bathroom. Enjoy a private side entrance, large windows providing abundant natural light, ensuite laundry, one parking space, and a functional open-concept layout. Located in a quiet family-friendly neighborhood, just minutes to Yonge Street, Highway 404, schools, parks, shopping, restaurants, and public transit. Ideal for professionals, couples, or a small family. Immediate occupancy available.
Property Information
Property Type
Residential Lease
Sub-Type
Single Family Residence
Style
2-Storey
Stories
2
Parking Spaces
1
MLS® Listing#
N13524598
Property Features
Cooling
Heating
Basement
Pool
Parking
Construction
Roof
Financial Details
Parcel Number
032100563
Directions
Yonge & 19th
Affordability Calculator
$459
Estimated monthly payment
$12/mo
Principal $1,836 · Est. interest $2,561 over 30 yrs
Neighborhood Market Statistics
How this home compares to active listings in Richmond Hill, ON
- CA$1,000,000
- Median Listing Price
- 36
- Median Days on Market
- 1,750
- Median Sq Ft
- CA$623
- Median Price / Sq Ft
- 2,707
- Active Listings
- This home’s price is 100% below the area median.
Market statistics compiled from active EXIT Realty® and MLS listings in Richmond Hill, ON.
Location
- 10 Pine Bough Manor, Richmond Hill, ON L4S 1A4
Getting Around
Points of Interest in Richmond Hill, ON
Showing the Richmond Hill area map.
Nearby Schools
H G Bernard Public School
School · 0.4 km away
Richmond Hill High School
Secondary · 0.5 km away
Corpus Christi Catholic Elementary School
Elementary · 0.8 km away
Holy Trinity School
Secondary · 0.8 km away
Loyal True Blue & Orange Home
School · 0.9 km away
Century Private School
Elementary · 0.9 km away
Richland Academy
Elementary · 1.2 km away
TMS
School · 1.3 km away
Beverley Acres Public School
School · 1.9 km away
Trillium Woods Public School
School · 1.9 km away
Moraine Hills Public School
Elementary · 1.9 km away
Alpha Star High School
Secondary · 2.0 km away
St Marguerite Dyouville Catholic
School · 2.2 km away
Crosby Heights Public School
School · 2.2 km away
Michaelle Jean Public School
Elementary · 2.2 km away
Little Valley Montessori School
Elementary · 2.3 km away
Jean Vanier Catholic High School
Secondary · 2.4 km away
Our Lady Queen of the World Church
Secondary · 2.4 km away
Silver Pines Public School
School · 2.5 km away
Father Henri JM Nouwen School
School · 2.6 km away
Commute Calculator
Similar Homes Nearby
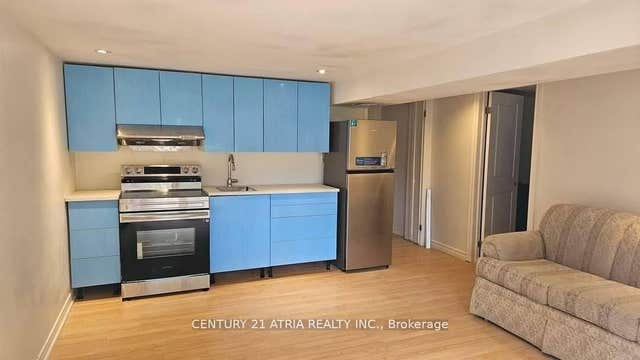
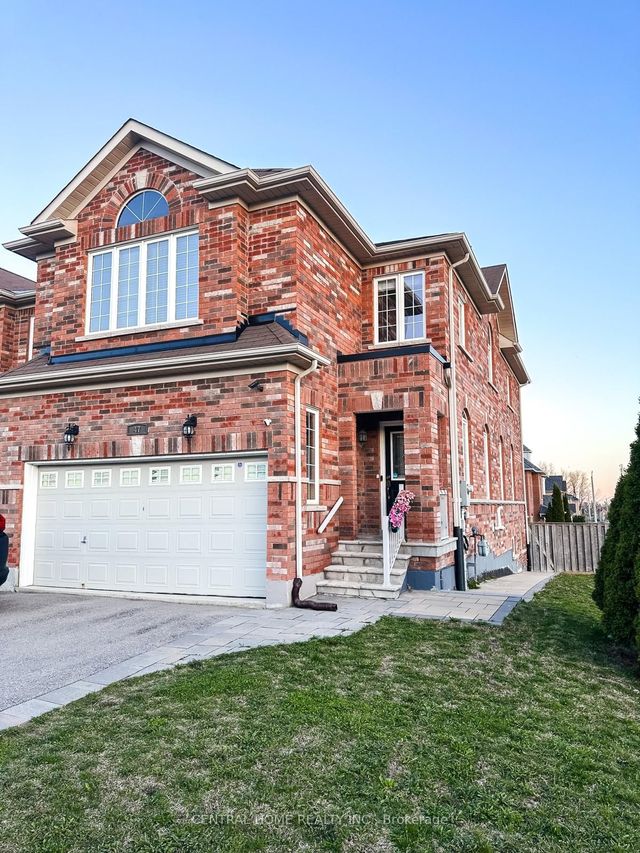
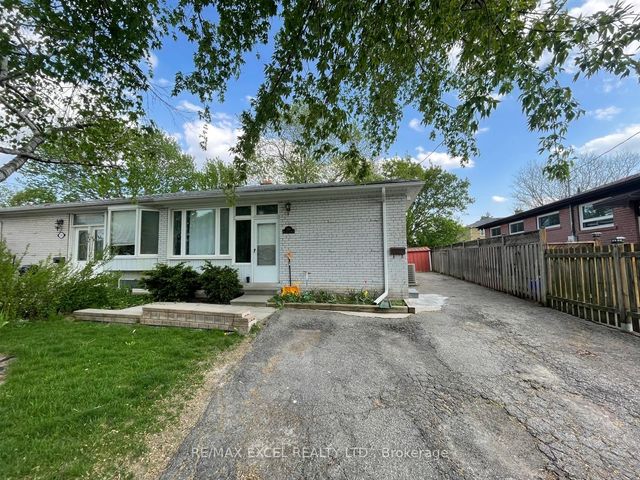
Similar Home Values
Comparable nearby listings and their asking prices.
| Address | Price | Beds | Baths | Sq Ft |
|---|---|---|---|---|
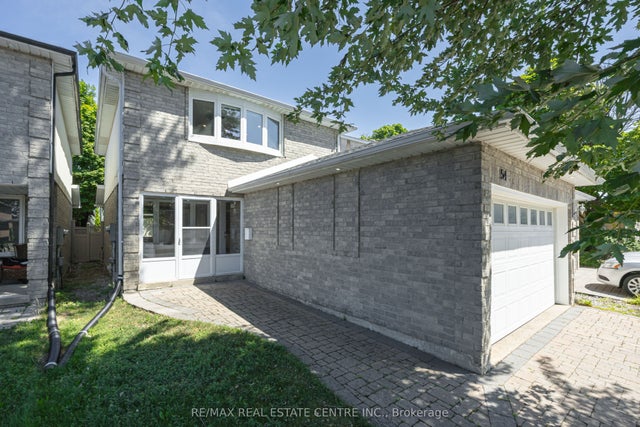
| 54 Gray Crescent Bsmt, Richmond Hill, ON | CA$1,625/mo | 1 | 1 | — |
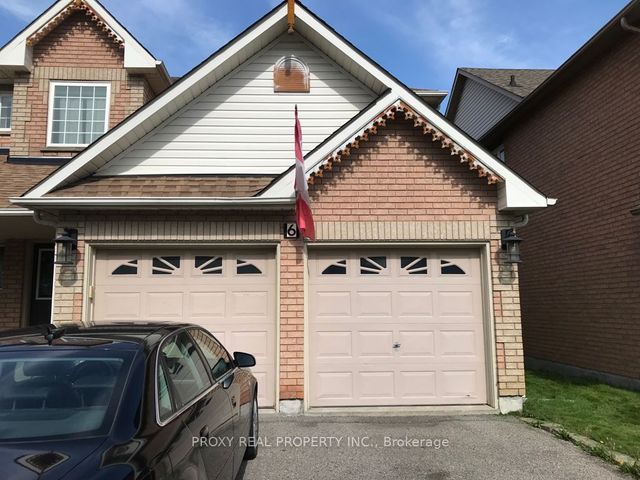
| 6 Nantucket Drive Bsmt, Richmond Hill, ON | CA$1,650/mo | 2 | 1 | — |
| 38 Harding Boulevard Bsmt 2, Richmond Hill, ON | CA$1,650/mo | 2 | 1 | — |
| 53 Moray Avenue Bsmt, Richmond Hill, ON | CA$1,650/mo | 3 | 1 | — |
| 47 Aikenhead Avenue Lower, Richmond Hill, ON | CA$1,650/mo | 1 | 1 | — |
| 244 Demaine Crescent Basement, Richmond Hill, ON | CA$1,650/mo | 3 | 1 | — |
Moving Cost Estimate
EXIT Agents in Richmond Hill


Listing Courtesy: HOMELIFE/MIRACLE REALTY LTD - 9056245678