

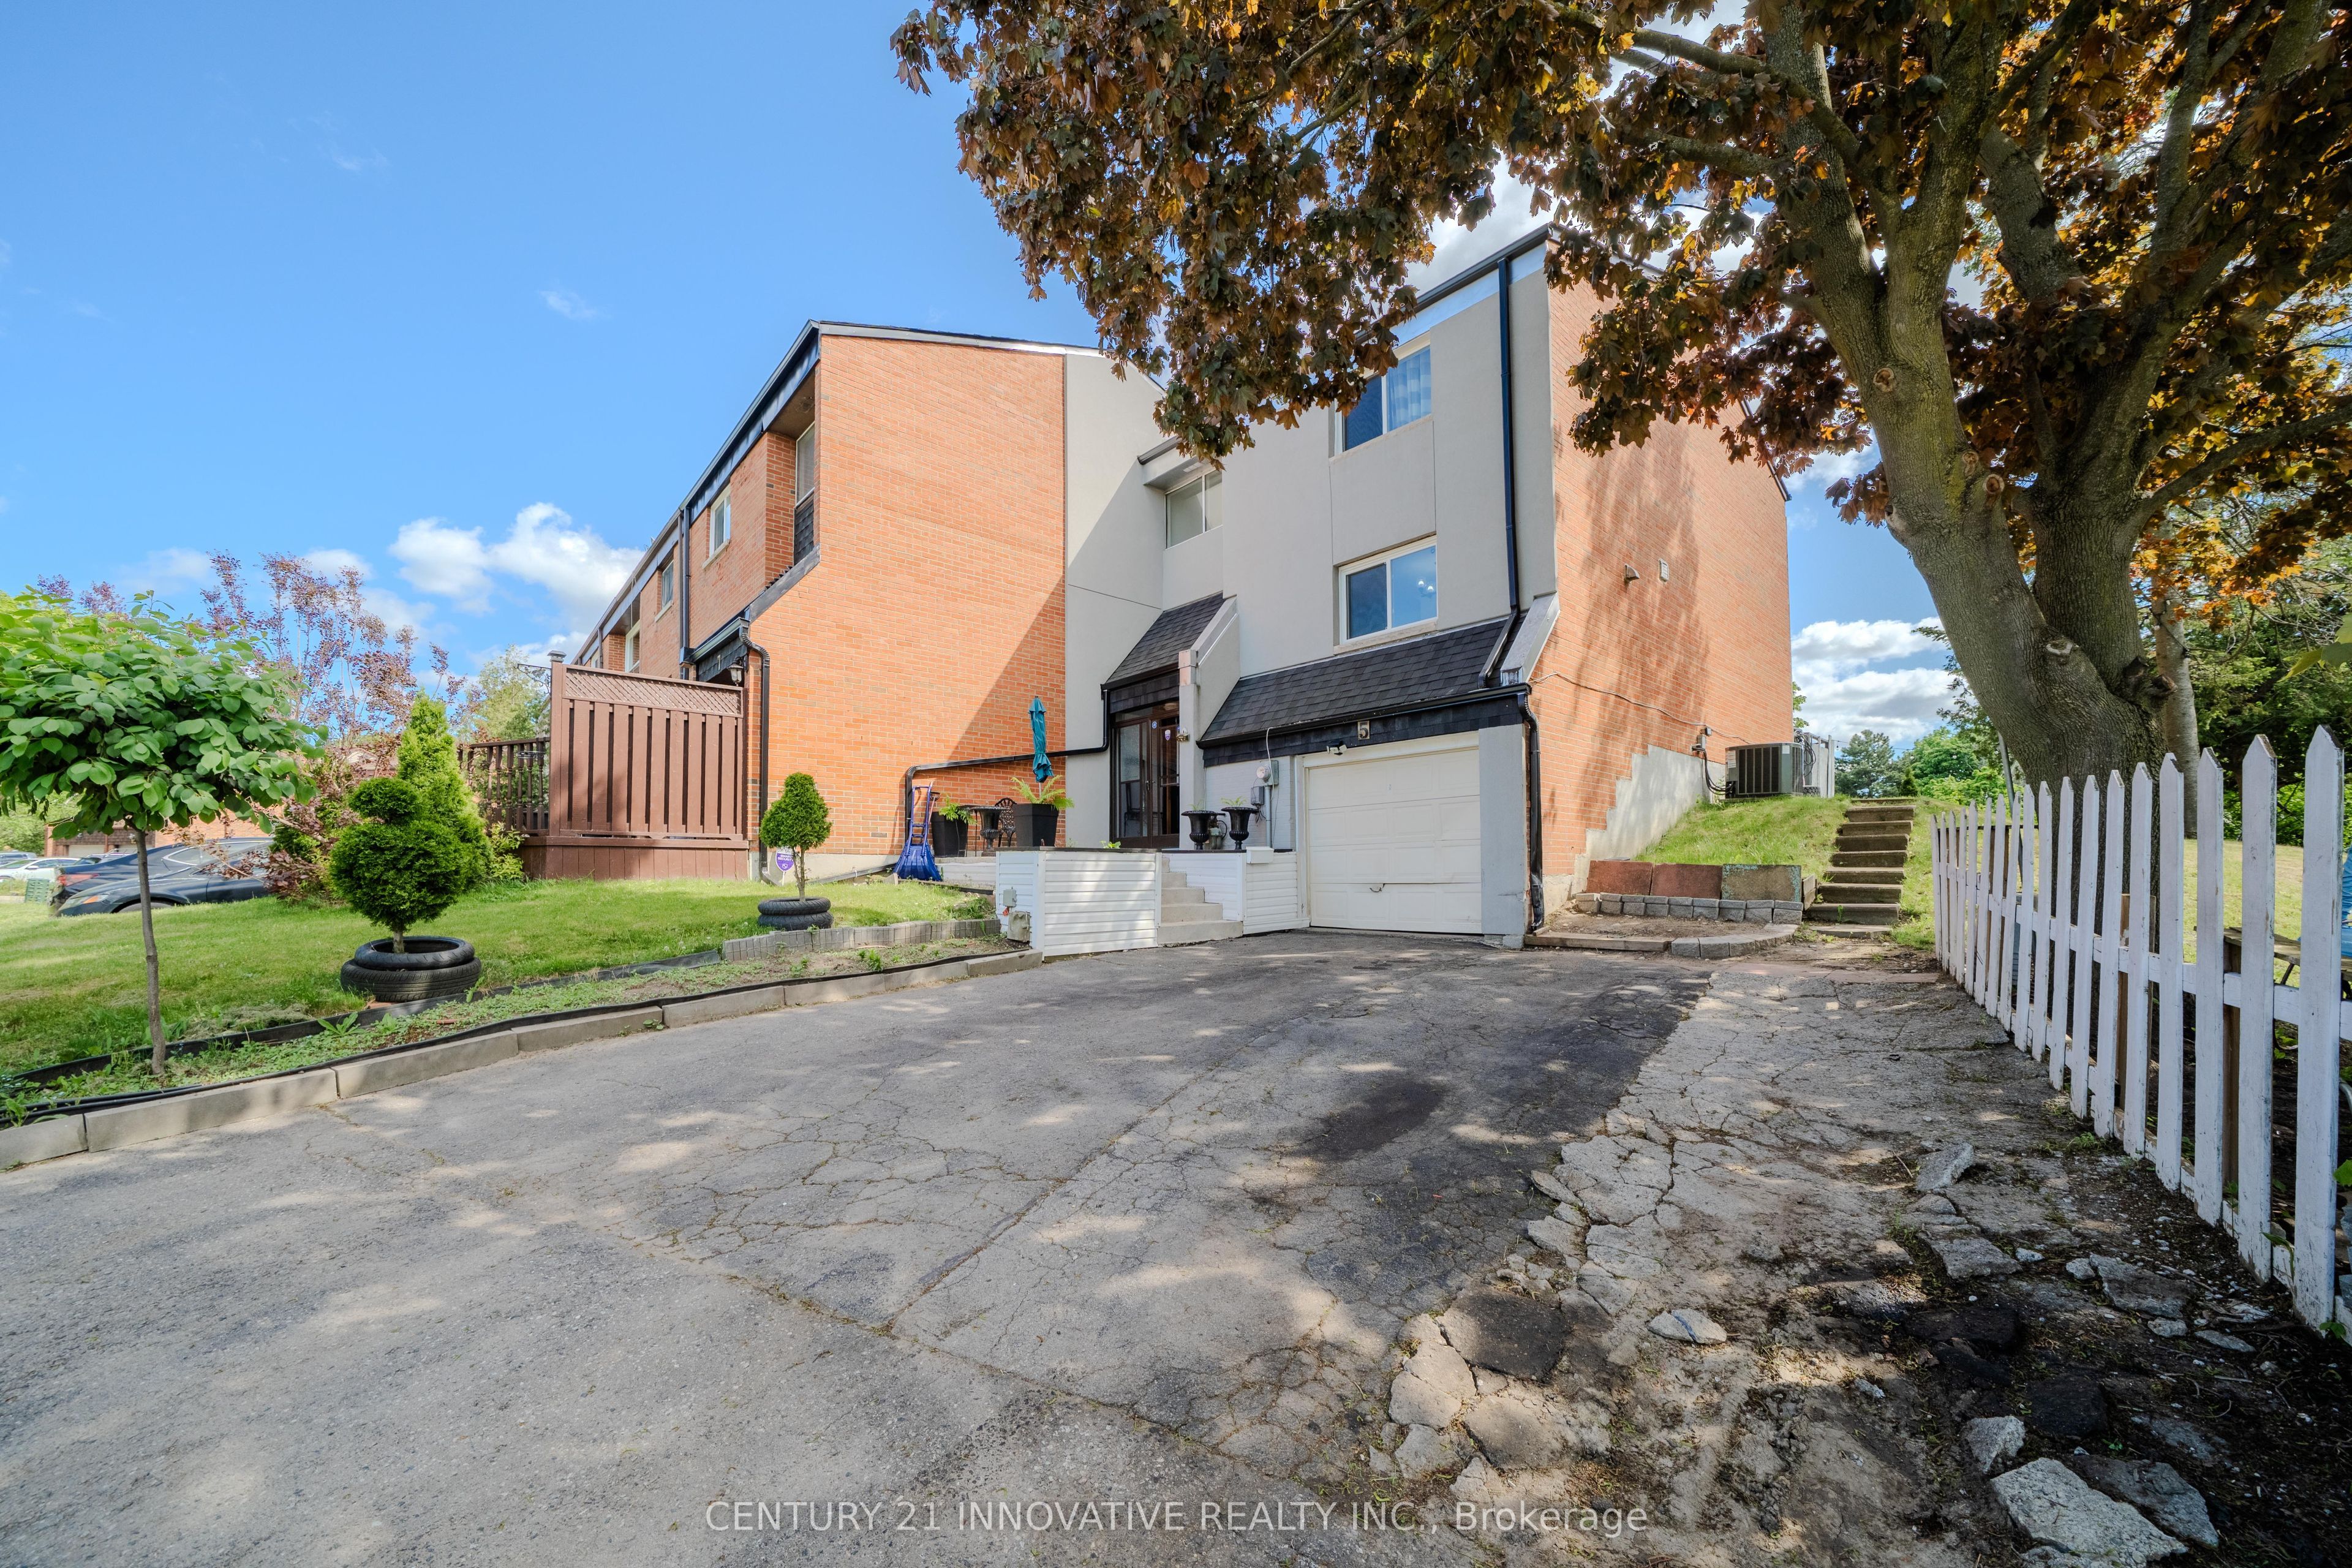
5 Cheatham Place, Toronto, ON M1B 1C1
Toronto County
Key Facts
Description
Welcome to 5 Cheatham Place,. A spacious End- Unit Freehold town house in a quiet Cul-De-Sac. Feels Like a Semi-Detached. offering great curb appeal with bright open living space and thoughtful update. The Living room is directly open to a private fully fenced backyard. Ideal for entraining and outdoor enjoyment. This property is located close to top schools, TTC transit, shopping, restaurants and Hwy.Most recent upgrade are windows 5 years, Furnace and A/C 8 years. HWT is rental
Property Information
Property Type
Residential
Sub-Type
Townhouse
Style
2-Storey
Stories
2
Lot Dimensions
129.7x101.0
Parking Spaces
4
MLS® Listing#
E13215534
Property Features
- Interior:
- In-Law Floorplan
- Cooling:
- Central Air
- Heating:
- Natural Gas, Forced Air
- Basement:
- Finished
- Pool:
- None
- Construction:
- Brick
- Roof:
- Asphalt
Rooms
- Bedroom 212.14 x 8.55Second
- Bedroom 315.1 x 8.92Second
- Bedroom 40.0 x 0.0Basement
- Dining Room9.35 x 8.1
- Kitchen14.05 x 10.0
- Living Room21.2 x 11.1
- Master Bedroom14.77 x 11.85Second
HOA & Tax
- Annual Tax:
- CA$2,918 (2025)
- Parcel #:
- 060680575
Directions
Neilson & Sheppard
Affordability Calculator
$157,800
Estimated monthly payment
$4,199/mo
Principal $631,200 · Est. interest $880,580 over 30 yrs
Neighborhood Market Statistics
How this home compares to active listings in Toronto, ON
- CA$786,362
- Median Listing Price
- 48
- Median Days on Market
- 950
- Median Sq Ft
- CA$821
- Median Price / Sq Ft
- 19,842
- Active Listings
- This home’s price is right around the area median.
Market statistics compiled from active EXIT Realty® and MLS listings in Toronto, ON.
Location
- 5 Cheatham Place, Toronto, ON M1B 1C1
Walk Score
Nearby Schools
Berner Trail Junior Public School
Elementary · 0.3 km away
Lester B Pearson Collegiate Institute
Secondary · 0.4 km away
Dr Marion Hilliard Senior Public School
Secondary · 0.4 km away
St Barnabas
School · 0.5 km away
Academy for Mathematics & Science
School · 0.8 km away
Malvern Junior Public School
Elementary · 0.8 km away
Burrows Hall Junior Public School
Elementary · 0.9 km away
Malvern Montessori School
Elementary · 0.9 km away
Grey Owl Junior Public School
Elementary · 1.0 km away
Tayyibah Islamic Academy
School · 1.0 km away
Year 2000 Technology & Education Solution Centre
Elementary · 1.0 km away
YMCA
School · 1.2 km away
Lucy Maud Montgomery Elementary School
Elementary · 1.2 km away
Mother Teresa Catholic Secondary
Secondary · 1.3 km away
St Florence Catholic School
Secondary · 1.4 km away
Sacred Heart Catholic School
School · 1.4 km away
St Gabriel Lalemant Catholic School
School · 1.4 km away
Islamic Foundation of Toronto
School · 1.4 km away
St Edmund Campion Catholic School
School · 1.5 km away
Emily Carr Public School
School · 1.5 km away
Commute Calculator
Nearby Homes



Similar Homes Nearby


Moving Cost Estimate
EXIT Agents in Toronto


Listing Courtesy: CENTURY 21 INNOVATIVE REALTY INC. - 4162988383