

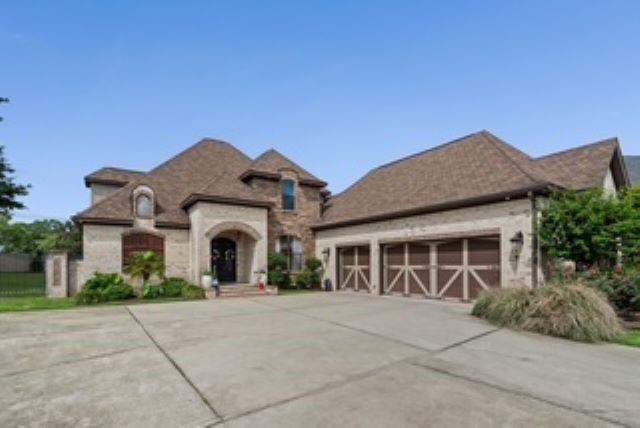
9150 Bellingham Court, Mobile, AL 36695
Newcastle Estates · Mobile - AL County
Key Facts
Description
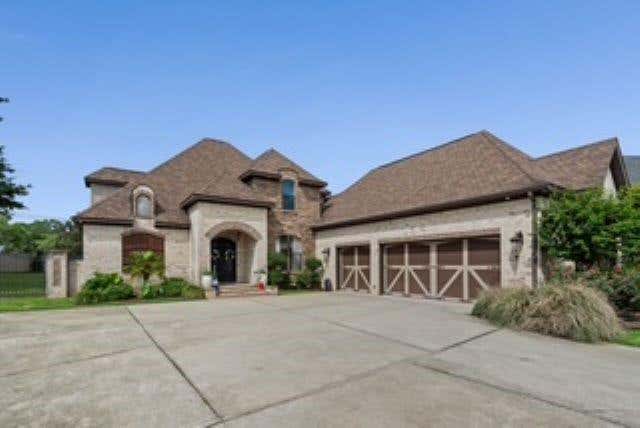
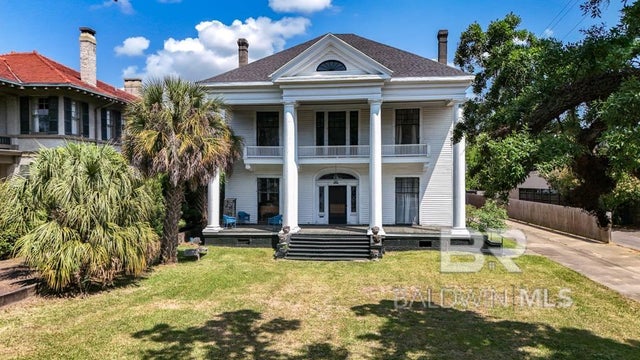
Do not miss this picturesque custom-built Craftsman style home in West Mobile’s premier Newcastle subdivision, conveniently located near top-rated schools, shopping, and dining. This home offers a rare combination of luxury and functional living, thoughtfully designed for both entertaining and everyday comfort. The grand entrance welcomes you with a soaring wood ceiling and spectacular chandelier flowing into the oversized dining room filled with natural light, custom drapery, and elegant finishes. The gourmet kitchen features granite countertops, stainless steel appliances, under-mount sink, double ovens, gas cooktop with pot filler, walk-in pantry, and white-stained soft-close cabinetry. The kitchen sits perfectly between the spacious living area and oversized bonus room complete with built-ins, raised ceilings, wet bar, and wine fridge. The main-level primary suite offers a trey ceiling, private exterior access, soaking tub, walk-in shower with multiple shower heads, dual vanities, and a designer closet. Upstairs features a second private suite with walk-in shower, window seat, and dual closets, while the additional guest bedrooms offer unique ceilings and spacious storage. Enjoy resort-style outdoor living year-round in the screened outdoor kitchen overlooking the in-ground pool featuring a new liner, pump, ion filtration system, updated lighting, and waterfall feature. The oversized three-car side-entry garage includes keypad access and an upstairs en-suite apartment ideal for guests, hobbies, or multi-generational living. Additional features include an office/craft room with built-ins, half bath, walk-in pantry, laundry room, built-in storage, three HVAC systems serviced Spring 2026, whole-home sound system with built-in speakers, security system, mounted TVs to remain, gas fireplace, irrigation system in both front and back yards, and additional hose spigots connected directly to the meter for lower utility costs. AT&T Fiber and multiple trash service options are available. Home is vacant. HOA is $675 annually and covers shared area utilities and neighborhood entrance landscaping. This is more than a home — it’s a lifestyle
Property Information
Property Type
Residential
Sub-Type
Single Family Residence
Style
Craftsman / Farmhouse
Year Built
2016
Living Area
3,950 sq ft
Lot Size
0.52 acres
Lot Dimensions
31x46x223x184x157
Garage Spaces
3
Parking Spaces
6
Days on Market
33
MLS® Listing#
7771613
Property Features
- Interior:
- Breakfast Bar, Eat-in Kitchen, Kitchen Island, Pantry, Bookcases, Crown Molding, Double Vanity, Entrance Foyer, Walk-In Closet(s), Wet Bar, Other, Soaking Tub, Vaulted Ceiling(s), High Ceilings
- Exterior:
- Gas Grill, Private Yard, Rain Gutters, Storage
- Appliances:
- Dishwasher, Double Oven, Gas Cooktop, Gas Range, Gas Water Heater, Microwave, Range Hood, Refrigerator, Tankless Water Heater
- Cooling:
- Ceiling Fan(s), Central Air
- Heating:
- Baseboard, Central, Heat Pump
- Flooring:
- Carpet, Ceramic Tile, Hardwood, Stone
- Fireplace:
- Family Room, Gas Log
- Basement:
- None
- Pool:
- In Ground, Private
- Parking:
- Garage, Garage Door Opener, Garage Faces Side, Storage
- Laundry:
- In Hall, Laundry Room, Main Level
- Patio:
- Covered, Front Porch, Patio, Rear Porch, Screened
- Fencing:
- Back Yard, Brick, Fenced, Privacy
- Lot Features:
- Back Yard, Cul-De-Sac, Front Yard, Private, Sprinklers In Front, Sprinklers In Rear
- Construction:
- Shingle Siding, Brick
- Foundation:
- Slab
- Roof:
- Shingle
- Windows:
- Insulated Windows, Double Pane Windows, Window Treatments
- Other Structures:
- None
- Community:
- Sidewalks, Street Lights
- Utilities:
- Cable Available, Electricity Available, Natural Gas Available, Phone Available, Underground Utilities, Water Available, Other
- Sewer:
- Other
- Water Source:
- Public
Schools
- Elementary:
- Hutchens/Dawes
- Middle:
- Bernice J Causey
- High:
- Baker
HOA & Tax
- HOA:
- $650/Annually
- Annual Tax:
- $3,307
- Parcel #:
- 3401110000070016
Affordability Calculator
$165,980
Estimated monthly payment
$4,417/mo
Principal $663,920 · Est. interest $926,227 over 30 yrs
Neighborhood Market Statistics
How this home compares to active listings in Mobile, AL
- $283,740
- Median Listing Price
- 66
- Median Days on Market
- 1,863
- Median Sq Ft
- $149
- Median Price / Sq Ft
- 1,145
- Active Listings
- This home’s price is 192% above the area median.
- Its price per sq ft is 41% above the area median.
Market statistics compiled from active EXIT Realty® and MLS listings in Mobile, AL.
Location
- 9150 Bellingham Court, Mobile, AL 36695
Nearby Schools
Hutchens Elementary School
Elementary · 1.4 mi away
Causey Middle School
Secondary · 1.4 mi away
Grace Tabernacle Baptist Church
School · 1.8 mi away
Dawes Intermediate School
Elementary · 1.9 mi away
O'Rourke Elementary School
Elementary · 2.3 mi away
Meadowlake Elementary School
Elementary · 2.9 mi away
Baker High School
Secondary · 3.1 mi away
Mobile Junior Academy
Elementary · 3.4 mi away
Covenant Christian School
Secondary · 4.1 mi away
Calvary Christian School
School · 4.2 mi away
Burns Middle School
Secondary · 4.4 mi away
The Bridge
School · 4.9 mi away
J.B. Shelton Academy
School · 4.9 mi away
Christ United Kids Ministry
School · 4.9 mi away
Kids Zone of Tillman's Corner
School · 5.0 mi away
Knollwood Christian School
School · 5.2 mi away
Griggs Elementary School
Elementary · 5.2 mi away
Faith Academy
School · 5.4 mi away
Collier Elementary School
Elementary · 5.5 mi away
Olive J DODGE Elementary School
Elementary · 5.6 mi away
Commute Calculator
Nearby Homes
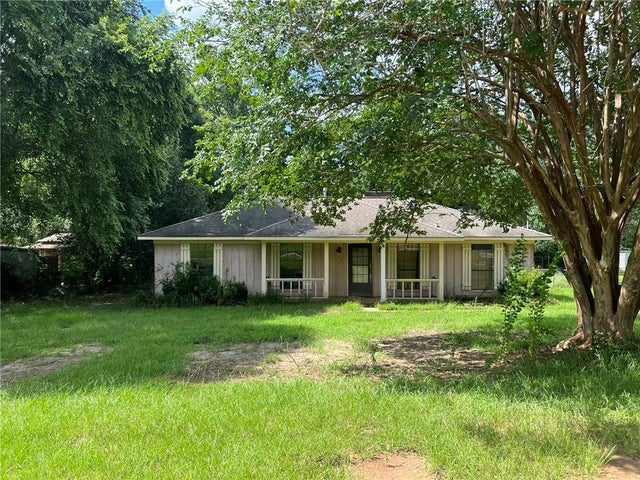

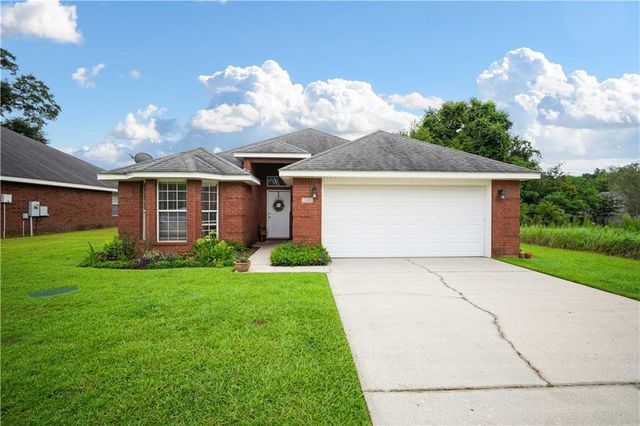
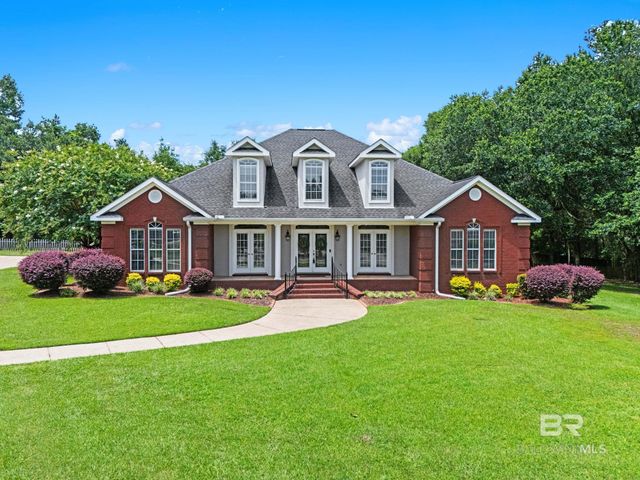

Similar Homes Nearby
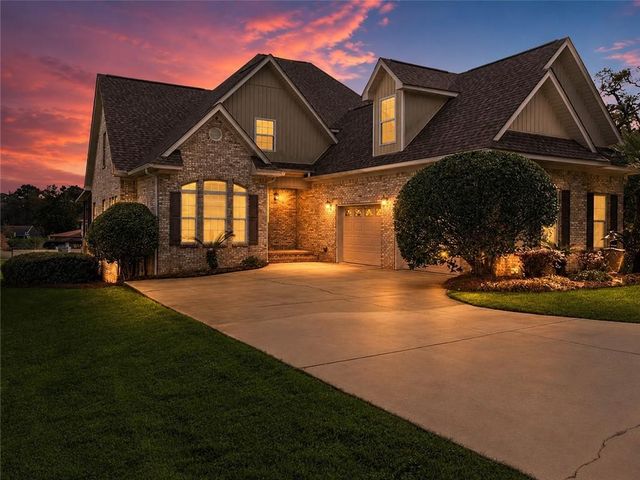
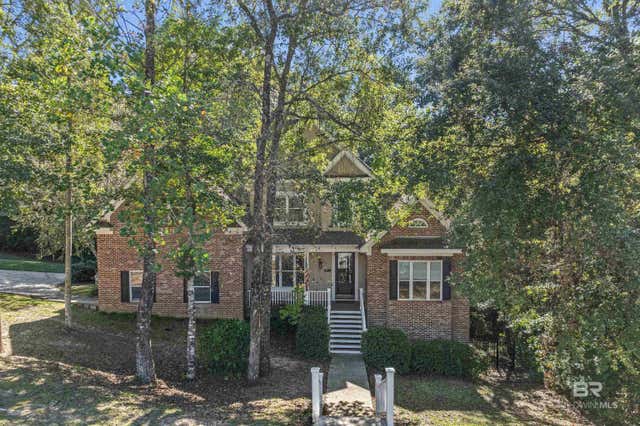


Moving Cost Estimate
EXIT Agents in Mobile


Listing Courtesy: RE/MAX Partners - PHONE