

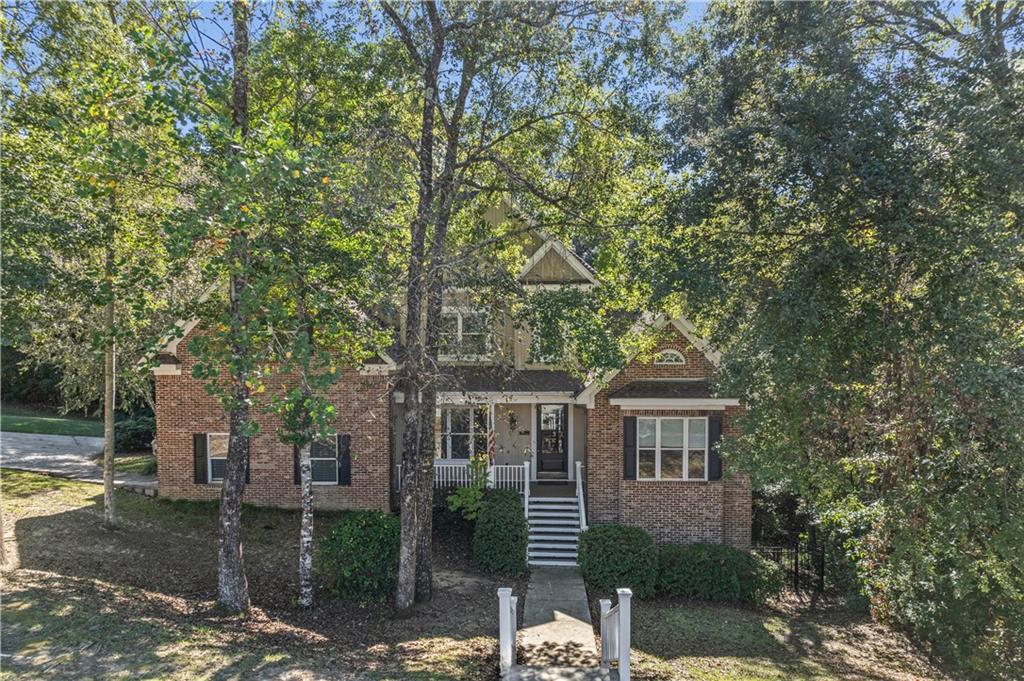
6591 Lubarrett Way S, Mobile, AL 36695
Maryknoll Place · Mobile - AL County
Key Facts
Description
Where can you find over 4,000 square feet of living space in the heart of the Hillcrest area of West Mobile — complete with 2 DOUBLE GARAGES? One of the double garages is located on the main living level with convenient access to the kitchen. You’ll love the comfort, function, and amenities this home offers. The KITCHEN features a spacious KEEPING ROOM, breakfast bar, granite countertops, gas cooktop with pot filler, wine cooler, walk-in pantry, and a sunny breakfast area. The PRIMARY BEDROOM is also on the MAIN LEVEL and includes separate vanities, dual walk-in closets, a beautiful walk-in shower, a soaking tub, and a private water closet. The main level also includes a large LIVING ROOM with vaulted ceilings and a gorgeous fireplace, a formal DIING ROOM, an equipment closet, and a half bath. Upstairs, the third floor offers 3 bedrooms, two full baths, along with a convenient walk-in attic. The LOWER LEVEL features a complete in-law suite with THE SECOND DOUBLE GARAGE, private exterior entry, a large laundry room, bedroom, flex room or office, and unfinished storage space. Located close to parks, shopping, schools, and all the conveniences of Hillcrest, this well-kept home offers remarkable space, thoughtful design, and flexibility for any lifestyle. Don’t miss this gem—it’s truly a rare find! Pool Table. HVAC: unit 1=2009, unit 2=2009, unit 3=2020, unit 4=2009. **Listing Broker makes no representation to accuracy of square footage. Buyer to verify. Any/All updates per seller(s).**
Property Information
Property Type
Residential
Sub-Type
Single Family Residence
Style
Traditional
Year Built
2010
Living Area
4,348 sq ft
Lot Size
0.40 acres
Lot Dimensions
167x158x33x172
Garage Spaces
4
Days on Market
167
MLS® Listing#
7663337
Property Features
Interior
Exterior
Appliances
Cooling
Heating
Flooring
Fireplace
Basement
Pool
Parking
Laundry
Patio
Fencing
Lot Features
Construction
Foundation
Roof
Windows
Other Structures
Utilities
Sewer
Water Source
Schools
- Elementary:
- Olive J Dodge
- Middle:
- Burns
- High:
- WP Davidson
Financial Details
HOA
$75 / Annually
Annual Taxes
$1,703
Parcel Number
2809324000021081
Affordability Calculator
$117,980
Estimated monthly payment
$3,140/mo
Principal $471,920 · Est. interest $658,370 over 30 yrs
Neighborhood Market Statistics
How this home compares to active listings in Mobile, AL
- $283,850
- Median Listing Price
- 66
- Median Days on Market
- 1,861
- Median Sq Ft
- $149
- Median Price / Sq Ft
- 1,144
- Active Listings
- This home’s price is 108% above the area median.
- Its price per sq ft is 9% below the area median.
Market statistics compiled from active EXIT Realty® and MLS listings in Mobile, AL.
Location
- 6591 Lubarrett Way S, Mobile, AL 36695
Getting Around
Points of Interest in Mobile, AL
Showing the Mobile area map.
Nearby Schools
Mobile Junior Academy
Elementary · 0.8 mi away
Christ United Kids Ministry
School · 1.1 mi away
Knollwood Christian School
School · 1.2 mi away
J.B. Shelton Academy
School · 1.4 mi away
Covenant Christian School
Secondary · 1.6 mi away
Olive J DODGE Elementary School
Elementary · 2.1 mi away
County of Mobile
School · 2.1 mi away
O'Rourke Elementary School
Elementary · 2.2 mi away
Gan Shalom Preschool
School · 2.2 mi away
Burns Middle School
Secondary · 2.3 mi away
Cottage Hill Christian Academy
School · 2.4 mi away
Corpus Christi Catholic School
School · 2.4 mi away
Saint Dominic Catholic School
School · 2.6 mi away
Er Dickson Elementary School
Elementary · 2.9 mi away
Al-Iman Academy of Mobile
School · 3.0 mi away
Denton Middle School
Secondary · 3.0 mi away
Grace Tabernacle Baptist Church
School · 3.0 mi away
WP Davidson High School
Secondary · 3.1 mi away
Kate Shepard Elementary School
Elementary · 3.1 mi away
St Luke's Episcopal School
Elementary · 3.2 mi away
Commute Calculator
Nearby Homes


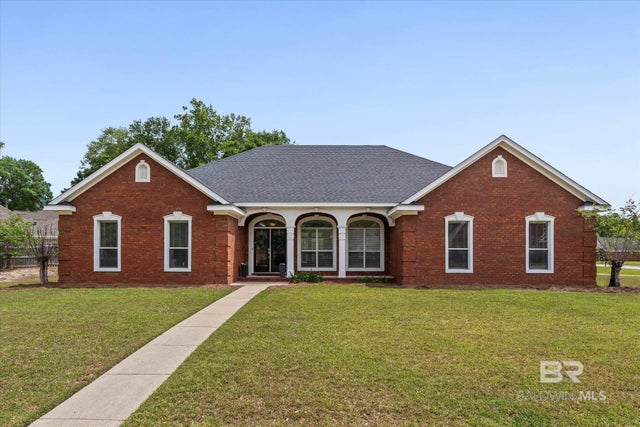
Similar Homes Nearby


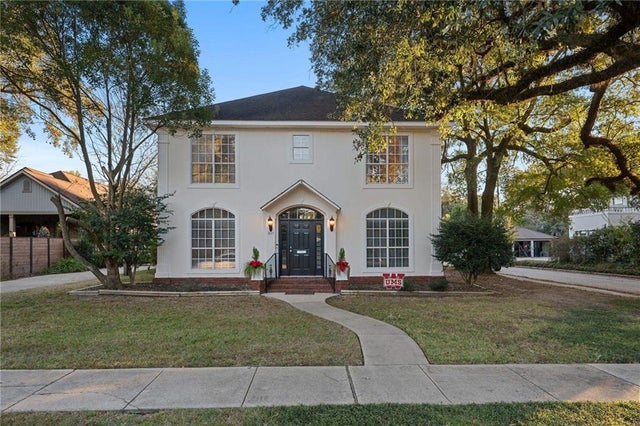


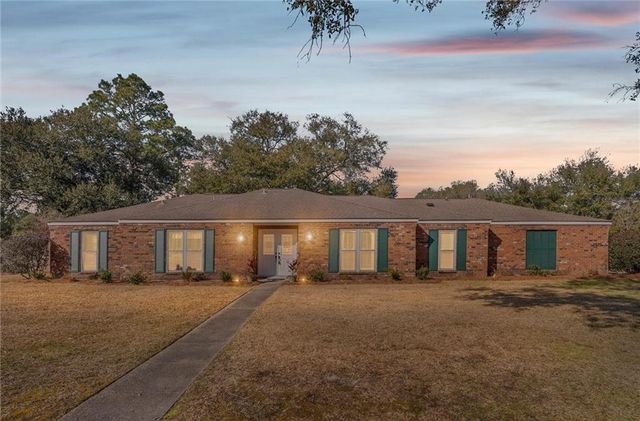
Similar Home Values
Comparable nearby listings and their asking prices.
| Address | Price | Beds | Baths | Sq Ft |
|---|---|---|---|---|
| 1440 Regency Oaks Drive W, Mobile, AL | $414,000 | 4 | 3 | 3,130 |
| 1825 Spring Hill Avenue, Mobile, AL | $419,000 | 4 | 3 | 2,550 |
| 1825 Springhill Avenue, Mobile, AL | $419,000 | 4 | 3 | 2,550 |
| 4312 Michael Boulevard, Mobile, AL | $419,900 | 4 | 3 | 2,272 |
| 4312 Michael Boulevard, Mobile, AL | $419,900 | 4 | 3 | 2,272 |
| 3654 Claridge Road S, Mobile, AL | $420,000 | 4 | 3 | 2,149 |
Moving Cost Estimate
EXIT Agents in Mobile


Listing Courtesy: Roberts Brothers West - 2516614660