

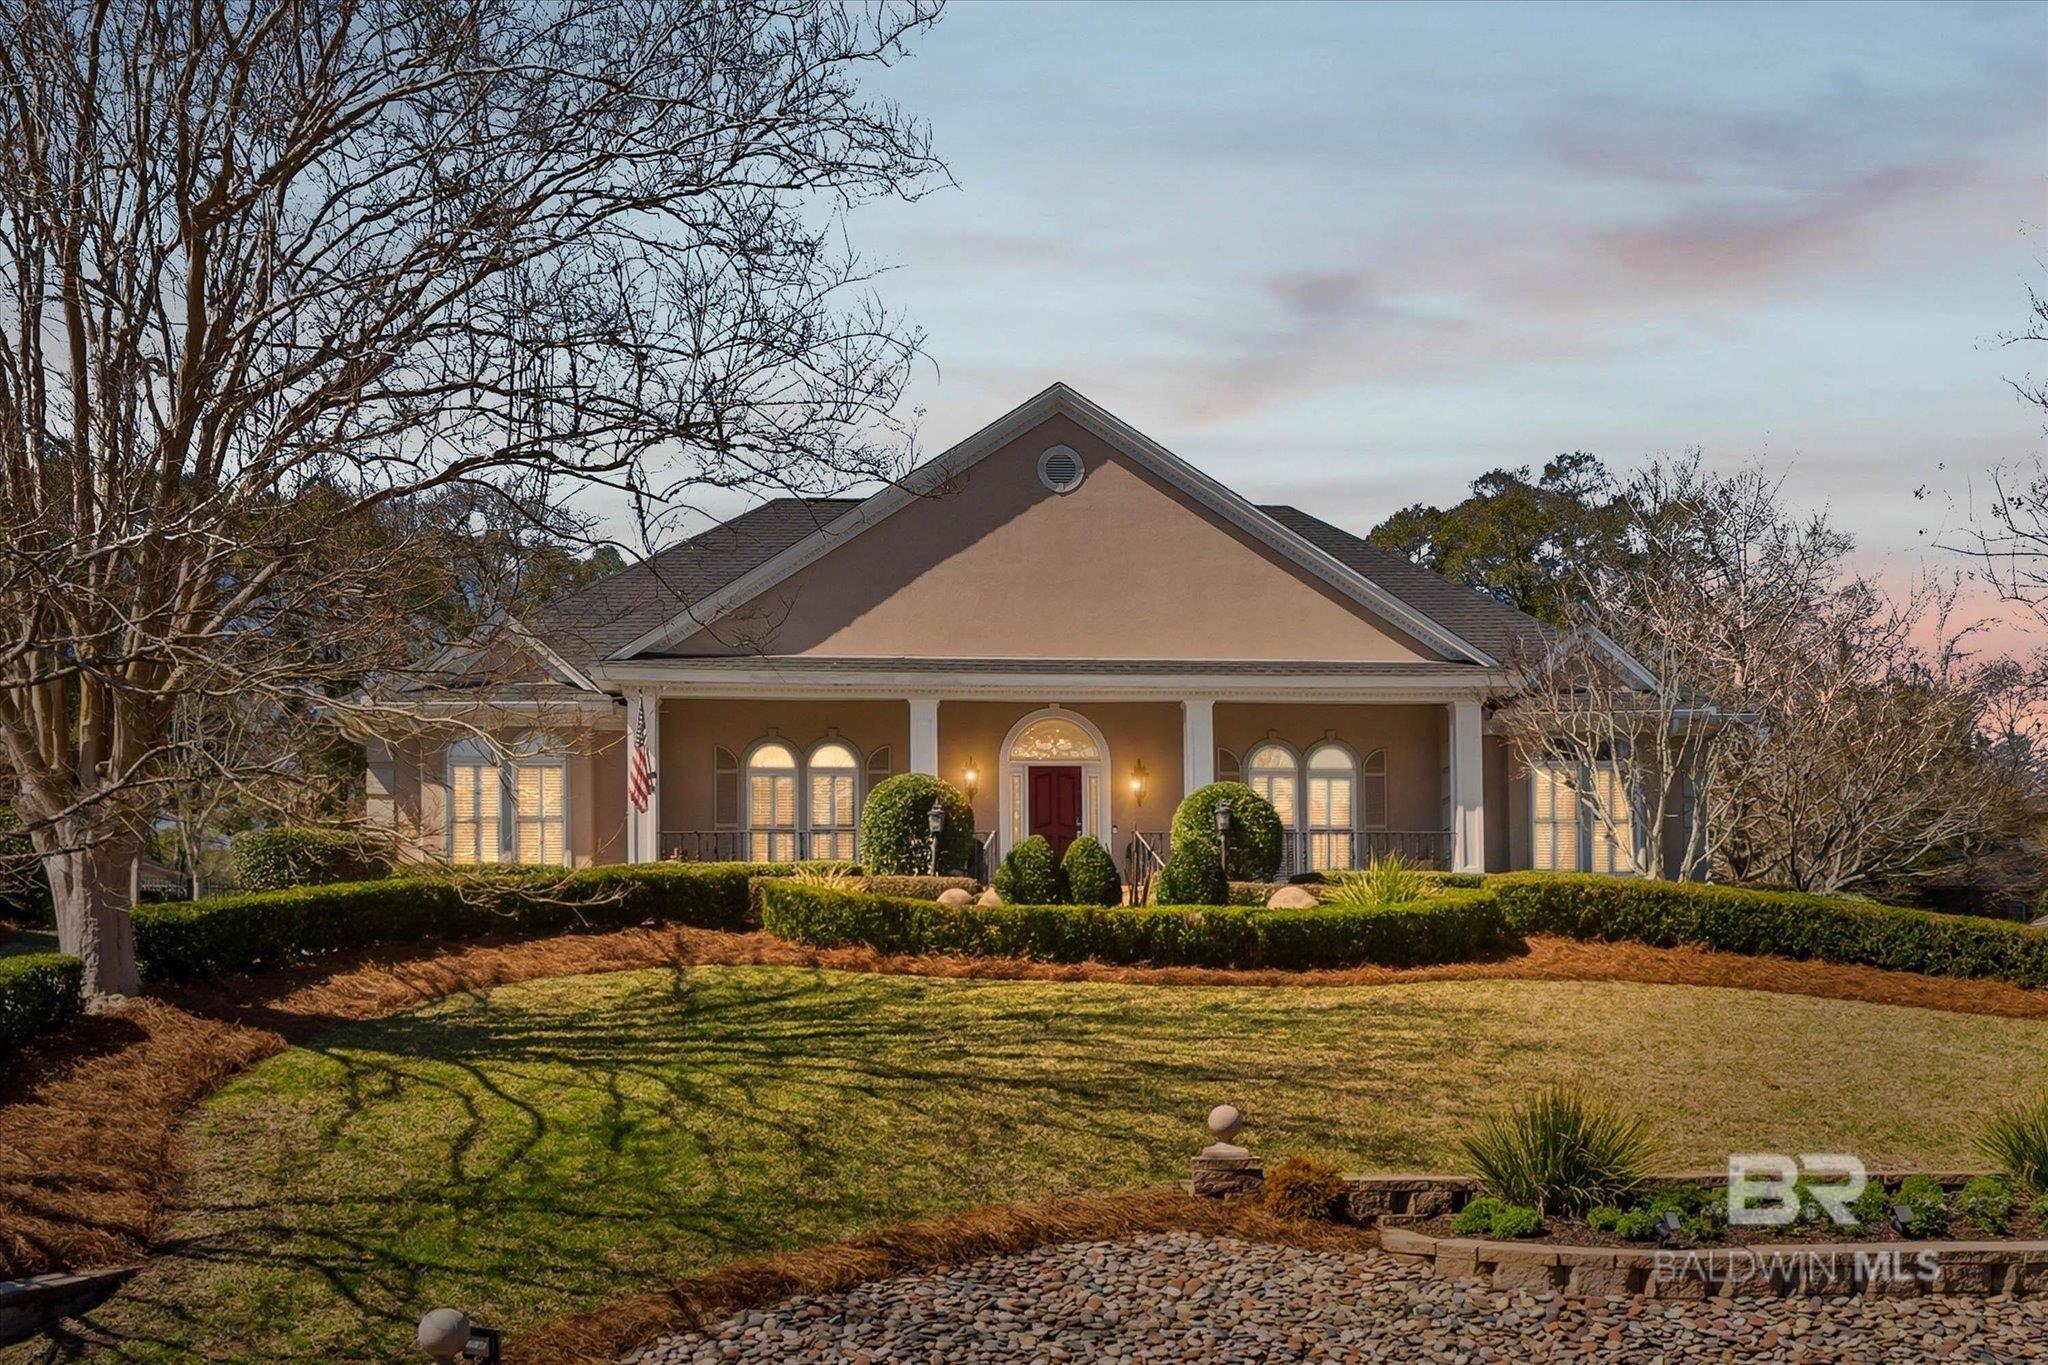
2606 E Charleston Oaks Drive, Mobile, AL 36695
Charleston Oaks · Mobile County County
Key Facts
Description
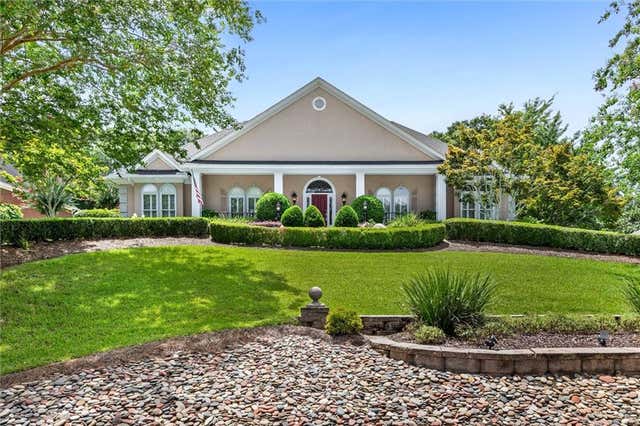
Come tour this wonderful custom-built home in Charleston Oaks. The Seller is original owner who worked with the builder, Tom White, to design this house. Enter the house through the foyer, which is accentuated with beautiful crown molding throughout the house. The crown molding enhances the foyer's triple tray ceiling. Enjoy entertaining, in the house, as the owner designed it with seamless flow from room to room. The spacious updated kitchen offers a large breakfast bar & informal dining area. The kitchen was designed with granite countertops. The chef in your family can prepare delicious meals on the electric cooktop or in the double oven. A wonderful butler's pantry connects the kitchen to the dining room. Casually entertain friends in the family room, which looks out to the beautifully landscaped backyard. Relax in the family room while reading a book in front of the fireplace. Columns gracefully border the entrance to the living room. Left of the foyer is the hallway that leads to the bedrooms. The nice sized primary suite designed with a camel back ceiling offers space to create a sitting area. The oversized updated primary bathroom has dual separate vanities, a private water closet, whirlpool tub, separate shower & 2 walk-in closets. One bedroom ensuite is being used as an office. The other 2 bedrooms are connected with a jack & jill bathroom. Front and back yards are handsomely landscaped. The nice sized back yard area has a wonderful 37'x12.4' covered patio. The backyard has a patio & a pergola. The center garden area has a wonderful whimsical statue. There are too many amenities to list. Washer, dryer, microwave, both kitchen and garage refrigerators convey with the house. All outside bird houses remain. the kitchen's top oven interior light does not work. Buyer is responsible for verifying all measurements and relevant details. Buyer to verify all information during diligence. Buyer to verify all information during due diligence.
Property Information
Property Type
Residential
Sub-Type
Single Family Residence
Style
Traditional
Year Built
1993
Living Area
3,577 sq ft
Lot Size
0.51 acres
Lot Dimensions
120 x 185
Parking Spaces
2
Ownership
Whole/Full
MLS® Listing#
393344
Property Features
- Interior:
- Breakfast Bar, Eat-in Kitchen, Entrance Foyer, Ceiling Fan(s), High Ceilings, Wet Bar
- Appliances:
- Dishwasher, Disposal, Double Oven, Microwave, Electric Range, Cooktop, Gas Water Heater
- Cooling:
- Central Air, Ceiling Fan(s)
- Heating:
- Natural Gas, Central
- Flooring:
- Tile, Wood
- Fireplace:
- Family Room, Gas Log, Gas
- Parking:
- Attached
- Laundry:
- Inside
- Patio:
- Porch, Covered, Patio, Front Porch
- Fencing:
- Fenced
- Construction:
- Stucco
- Foundation:
- Slab
- Roof:
- Composition
- Windows:
- Insulated Windows, Window Coverings, Window Treatments, Double Pane Windows
- Security:
- Smoke Detector(s), Security System
- Community:
- None
- Utilities:
- Natural Gas Available, Natural Gas Connected, Underground Utilities
- Sewer:
- Public Sewer
- Water Source:
- Public
Schools
- Elementary:
- O'Rourke
- Middle:
- Burns
- High:
- WP Davidson
HOA & Tax
- HOA:
- $375/Annually
- Annual Tax:
- $2,275
- Parcel #:
- 3303053000005019
Directions
Drive west on Cottage Hill Rd. to Sollie Rd.. Turn left on Sollie Rd. Turn left into Charleston Oaks subdivision. Then, left on Charleston Oaks Dr., N.. Continue driving & 2606 Charleston Oaks Dr., E. will be on your right.
Affordability Calculator
$119,800
Estimated monthly payment
$3,188/mo
Principal $479,200 · Est. interest $668,527 over 30 yrs
Neighborhood Market Statistics
How this home compares to active listings in Mobile, AL
- $283,740
- Median Listing Price
- 66
- Median Days on Market
- 1,863
- Median Sq Ft
- $149
- Median Price / Sq Ft
- 1,145
- Active Listings
- This home’s price is 111% above the area median.
- Its price per sq ft is 12% above the area median.
Market statistics compiled from active EXIT Realty® and MLS listings in Mobile, AL.
Location
- 2606 E Charleston Oaks Drive, Mobile, AL 36695
Nearby Schools
Mobile Junior Academy
Elementary · 1.2 mi away
Burns Middle School
Secondary · 1.7 mi away
O'Rourke Elementary School
Elementary · 2.0 mi away
Christ United Kids Ministry
School · 2.1 mi away
Knollwood Christian School
School · 2.2 mi away
Covenant Christian School
Secondary · 2.4 mi away
J.B. Shelton Academy
School · 2.4 mi away
Olive J DODGE Elementary School
Elementary · 2.4 mi away
County of Mobile
School · 2.4 mi away
Grace Tabernacle Baptist Church
School · 2.6 mi away
Cottage Hill Christian Academy
School · 3.0 mi away
Kids Zone of Tillman's Corner
School · 3.1 mi away
Calvary Christian School
School · 3.1 mi away
Saint Dominic Catholic School
School · 3.1 mi away
Causey Middle School
Secondary · 3.2 mi away
Gan Shalom Preschool
School · 3.3 mi away
Corpus Christi Catholic School
School · 3.4 mi away
Griggs Elementary School
Elementary · 3.5 mi away
Kate Shepard Elementary School
Elementary · 3.7 mi away
Baker High School
Secondary · 3.7 mi away
Commute Calculator
Nearby Homes


Similar Homes Nearby


Moving Cost Estimate
EXIT Agents in Mobile


Listing Courtesy: Roberts Brothers West - lauryebrunson@robertsbrothers.com
The information being provided is for consumers' personal, non-commercial use and may not be used for any purpose other than to identify prospective properties consumers may be interested in purchasing or renting.