

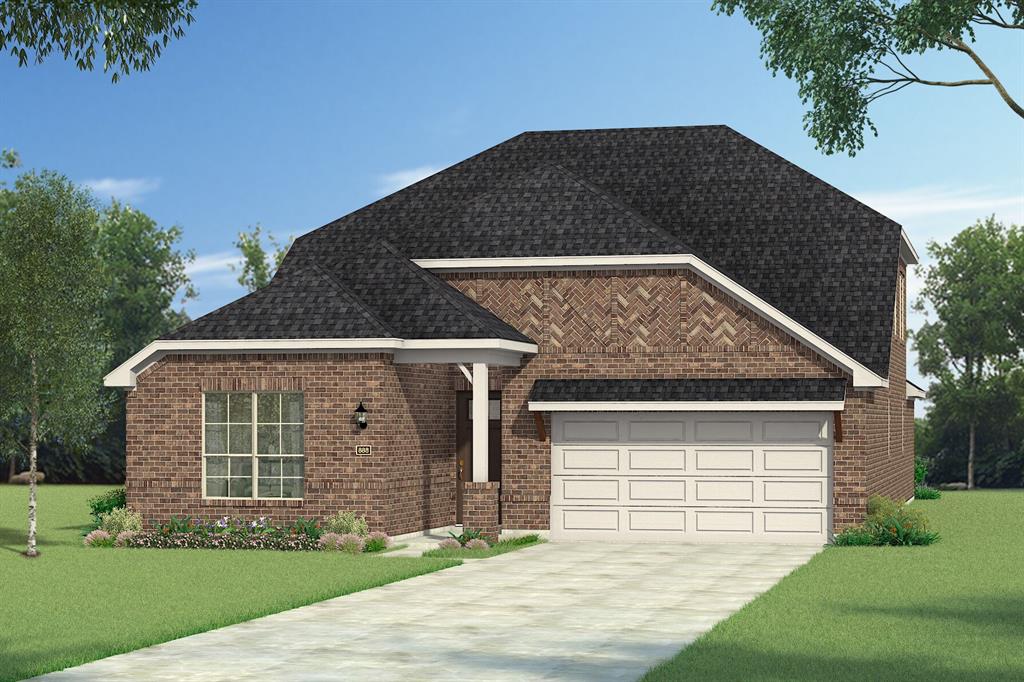
3053 Burwick Lane, Anna, TX 75409
Villages Of Hurricane Creek North · Collin County
Key Facts
Description
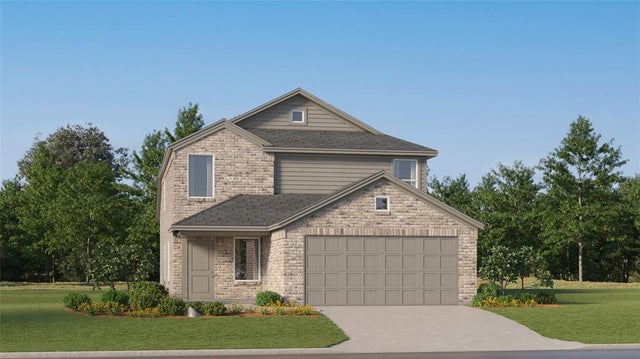
Built by Mattamy Homes - The Jasmine - Available October! The Jasmine by Mattamy Homes is a thoughtfully designed two story home offering 5 bedrooms, 3 bathrooms, and a layout that balances open living with private retreats. The main level features a bright Great Room that flows seamlessly into the dining area and European kitchen, creating a natural space for gathering, entertaining, and everyday living. The covered patio extends your living space outdoors, offering a comfortable place to relax or host friends and family. The private primary suite is tucked away on the first floor and includes a spacious walk in closet and well appointed bathroom. Secondary bedrooms are also located on the main level, offering flexibility for guests, a home office, or additional living space. Upstairs, a spacious game room provides even more room to unwind, along with two bedrooms and a full bathroom, creating a functional and private second level. With its open layout and flexible design, the Jasmine is built to fit your lifestyle. This is an ENERGY STAR® Certified Home featuring ENERGY STAR® Certified Whirlpool® Appliances, Radiant Barrier, Low-E Argon Double-Pane Windows, Wi-Fi ecobee® Smart Thermostat and Third-Party Energy Testing.
Property Information
Property Type
Residential
Sub-Type
Single Family Residence
Style
Traditional
Year Built
2026
Living Area
2,941 sq ft
Lot Size
0.14 acres
Garage Spaces
2
Days on Market
53
MLS® Listing#
21265727
Property Features
- Interior:
- Kitchen Island, Open Floorplan, Walk-In Closet(s), High Speed Internet
- Exterior:
- Rain Gutters
- Appliances:
- Dishwasher, Disposal, Electric Oven, Gas Cooktop, Gas Water Heater, Microwave, Tankless Water Heater
- Cooling:
- Central Air, Electric, ENERGY STAR Qualified Equipment, Zoned
- Heating:
- Central, ENERGY STAR Qualified Equipment, Natural Gas, Zoned
- Flooring:
- Carpet, Ceramic Tile, Laminate
- Fireplace:
- Family Room
- Parking:
- Garage Door Opener, Garage Faces Front, Attached
- Laundry:
- Electric Dryer Hookup, Washer Hookup
- Patio:
- Covered
- Fencing:
- Wood
- Lot Features:
- Interior Lot, Landscaped, Subdivided
- Construction:
- Brick, Radiant Barrier
- Foundation:
- Slab
- Roof:
- Composition
- Security:
- Carbon Monoxide Detector(s), Smoke Detector(s)
- Community:
- Pool, Clubhouse, Curbs, Fishing, Fitness Center, Playground, Sidewalks
- Utilities:
- Cable Available, Underground Utilities
- Sewer:
- Public Sewer
- Water Source:
- Public
Rooms
- Bedroom13 x 10First
- Bedroom16 x 12Second
- Bedroom12 x 11First
- Bedroom12 x 11Second
- Dining Room13 x 11First
- Game Room19 x 15Second
- Kitchen16 x 10First
- Living Room21 x 14First
- Master Bedroom17 x 13First
Schools
- Elementary:
- Sue Evelyn Rattan
- Middle:
- Anna
- High:
- Anna
- District:
- Anna ISD
HOA & Tax
- HOA:
- Essex Association Management — $1,080/Annually
- Parcel #:
- 2890232
Directions
Take Highways 75 North to 455 White St, go Left to Right on Standridge, to Left on Shadybrook Trail, to Right on Cross Shore. Model home located at 3209 Cross Shore Dr Anna 75409
Affordability Calculator
$87,463
Estimated monthly payment
$2,328/mo
Principal $349,853 · Est. interest $488,076 over 30 yrs
Neighborhood Market Statistics
How this home compares to active listings in Anna, TX
- $368,401
- Median Listing Price
- 62
- Median Days on Market
- 2,201
- Median Sq Ft
- $175
- Median Price / Sq Ft
- 463
- Active Listings
- This home’s price is 19% above the area median.
- Its price per sq ft is 15% below the area median.
Market statistics compiled from active EXIT Realty® and MLS listings in Anna, TX.
Location
- 3053 Burwick Lane, Anna, TX 75409
Nearby Schools
Sue E. Rattan Elementary
Elementary · 1.7 mi away
Anna High School
Secondary · 1.7 mi away
Joe K. Bryant Elementary
Elementary · 2.1 mi away
Anna High School
Secondary · 2.3 mi away
Anna Middle School
Secondary · 2.3 mi away
Anna Independent School District
School · 2.6 mi away
Special Program Center
Secondary · 2.6 mi away
Rosamond-Sherley Elementary
Elementary · 3.1 mi away
Harlow Elementary Pta
Elementary · 3.3 mi away
Judith L Harlow Elementary
Elementary · 3.3 mi away
Clemons Creek Middle School
Secondary · 3.4 mi away
Van Alstyne Elementary School
Elementary · 3.7 mi away
North Creek Elementary
Elementary · 3.8 mi away
Wee School of van Alstyne, Texas
School · 4.6 mi away
Harry McKillop Elementary
Elementary · 4.6 mi away
Melissa Kindercare
Elementary · 4.6 mi away
Melissa Middle School
Elementary · 4.8 mi away
Melissa Ridge Education Center
Elementary · 4.8 mi away
Melissa Isd
School · 5.0 mi away
Primrose School of Melissa
School · 5.2 mi away
Commute Calculator
Nearby Homes
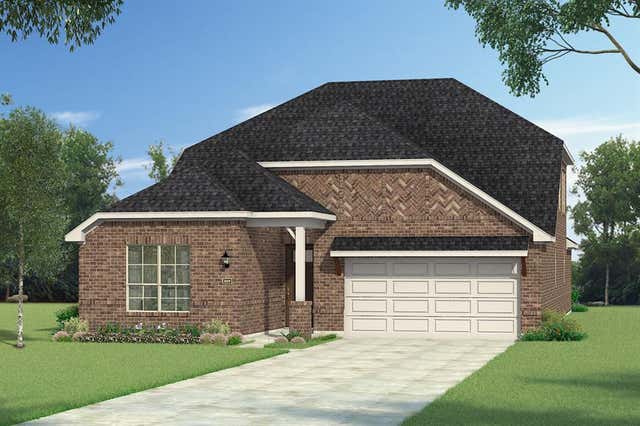


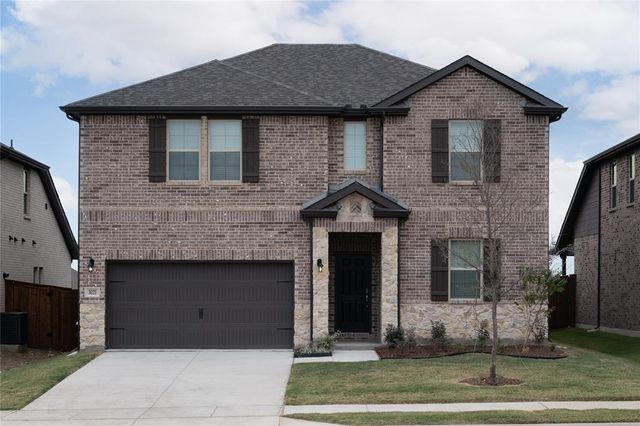
Similar Homes Nearby
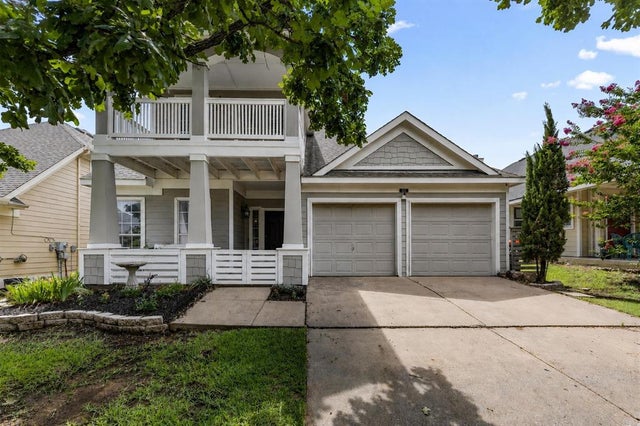



Moving Cost Estimate
EXIT Agents in Anna


Listing Courtesy: Pinnacle Realty Advisors - 972-338-5441
Presented by: Karla Davis
Last Updated: 2026-05-09