

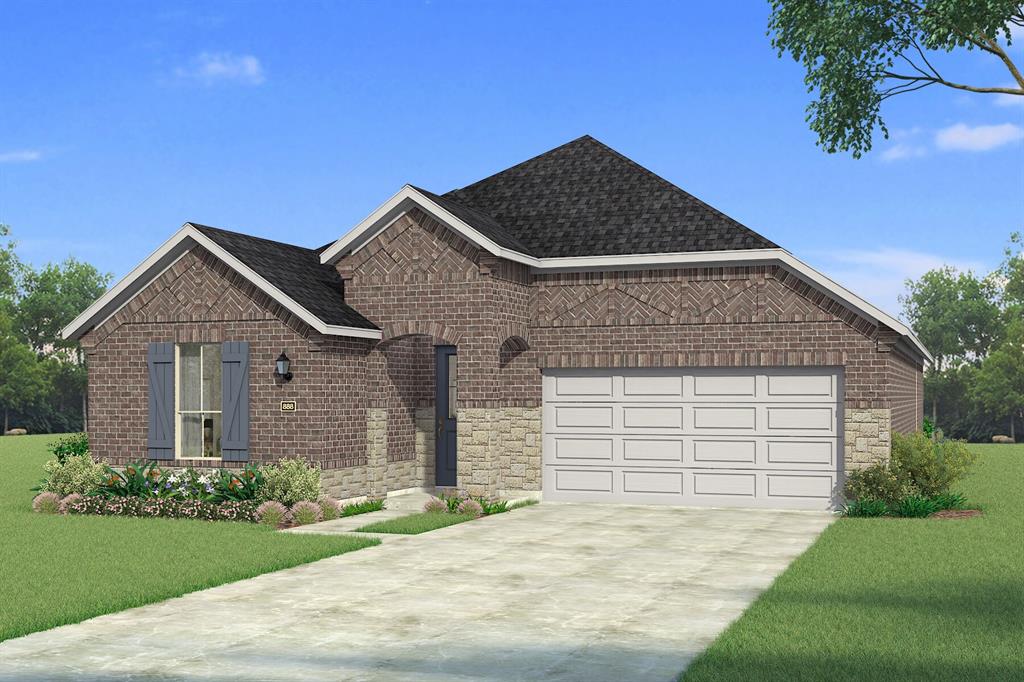
3049 Burwick Lane, Anna, TX 75409
Villages Of Hurricane Creek North · Collin County
Key Facts
Description
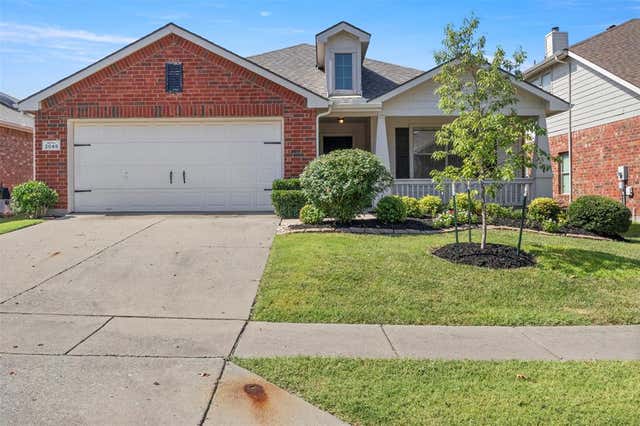
Built by Mattamy Homes - The Aurora - Available October! Welcome to your dream home in Anna, one of the country's fastest-growing cities! This brand new, light-filled 3-bedroom residence is nestled within a beautifully designed master-planned community, offering a perfect blend of modern comfort & vibrant living. As you step inside, you’re greeted by an open-concept layout with high ceilings that maximizes natural light, creating an inviting & airy atmosphere. The spacious living area flows seamlessly into a European kitchen, complete with sleek countertops, energy-efficient appliances, & ample storage, making it a perfect space for both cooking & entertaining. The master suite serves as a serene retreat, featuring large windows that bathe the room in sunshine & a luxurious en-suite bathroom, walk in shower and modern fixtures & finishes. 2 additional well-sized bedrooms provide flexibility for family, guests, or a home office, ensuring everyone has their own space. Step outside to enjoy a beautifully landscaped yard, perfect for outdoor gatherings. This is a Energy Star Certified NEW CONSTRUCTION HOME with ENERGY STAR® certified Whirlpool® appliances and ecobee4 smart thermostat.
Property Information
Property Type
Residential
Sub-Type
Single Family Residence
Style
Traditional
Year Built
2026
Living Area
1,868 sq ft
Lot Size
0.14 acres
Garage Spaces
2
Days on Market
3
MLS® Listing#
21321382
Property Features
Interior
Exterior
Appliances
Cooling
Heating
Flooring
Parking
Laundry
Fencing
Lot Features
Construction
Foundation
Roof
Security
Community
Utilities
Sewer
Water Source
Rooms
- Bedroom12 x 11First
- Bedroom12 x 11First
- Dining Room17 x 10First
- Kitchen15 x 10First
- Living Room17 x 15First
- Master Bedroom15 x 13First
Schools
- Elementary:
- Sue Evelyn Rattan
- Middle:
- Anna
- High:
- Anna
- District:
- Anna ISD
Financial Details
HOA
$1,080 / Annually
Essex Association Management
Parcel Number
R-13061-00E-0050-1
Directions
Take Highways 75 North to 455 White St, go Left to Right on Standridge , to Left on Shadybrook, Right on Cross Shore. Model home located at 3209 Cross Shore Dr. Anna 75409
Affordability Calculator
$70,719
Estimated monthly payment
$1,882/mo
Principal $282,877 · Est. interest $394,638 over 30 yrs
Neighborhood Market Statistics
How this home compares to active listings in Anna, TX
- $368,889
- Median Listing Price
- 63
- Median Days on Market
- 2,199
- Median Sq Ft
- $175
- Median Price / Sq Ft
- 466
- Active Listings
- This home’s price is 4% below the area median.
- Its price per sq ft is 8% above the area median.
Market statistics compiled from active EXIT Realty® and MLS listings in Anna, TX.
Location
- 3049 Burwick Lane, Anna, TX 75409
Points of Interest in Anna, TX
Showing the Anna area map.
Nearby Schools
Sue E. Rattan Elementary
Elementary · 1.7 mi away
Anna High School
Secondary · 1.7 mi away
Joe K. Bryant Elementary
Elementary · 2.1 mi away
Anna High School
Secondary · 2.3 mi away
Anna Middle School
Secondary · 2.3 mi away
Anna Independent School District
School · 2.6 mi away
Special Program Center
Secondary · 2.6 mi away
Rosamond-Sherley Elementary
Elementary · 3.1 mi away
Harlow Elementary Pta
Elementary · 3.3 mi away
Judith L Harlow Elementary
Elementary · 3.3 mi away
Clemons Creek Middle School
Secondary · 3.4 mi away
Van Alstyne Elementary School
Elementary · 3.7 mi away
North Creek Elementary
Elementary · 3.8 mi away
Wee School of van Alstyne, Texas
School · 4.6 mi away
Harry McKillop Elementary
Elementary · 4.6 mi away
Melissa Kindercare
Elementary · 4.6 mi away
Melissa Middle School
Elementary · 4.8 mi away
Melissa Ridge Education Center
Elementary · 4.8 mi away
Melissa Isd
School · 5.0 mi away
Primrose School of Melissa
School · 5.2 mi away
Commute Calculator
Nearby Homes


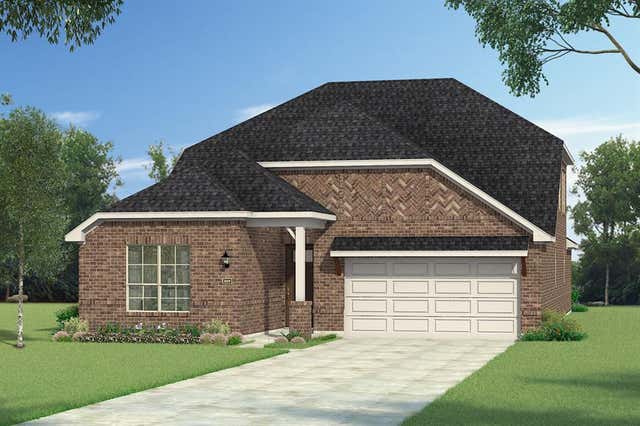


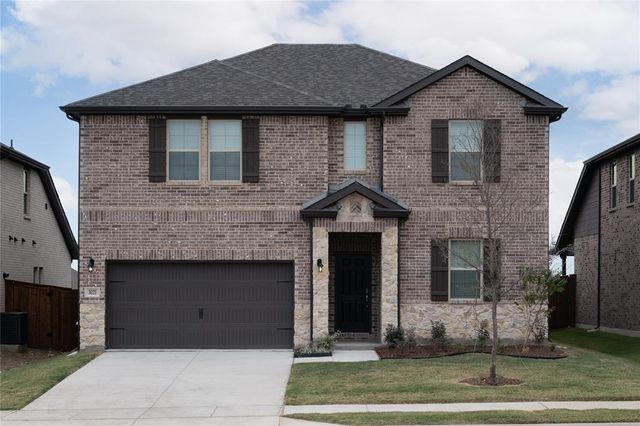
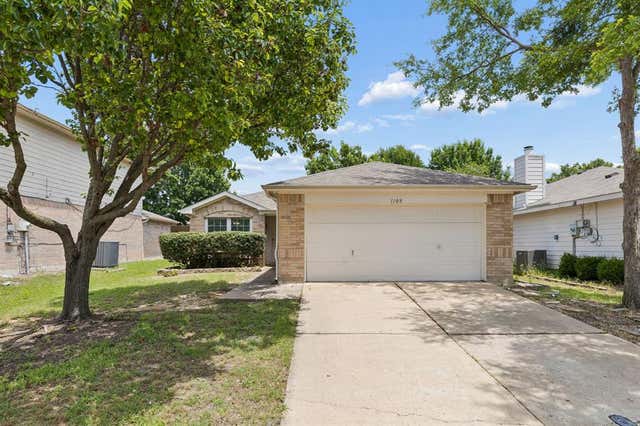
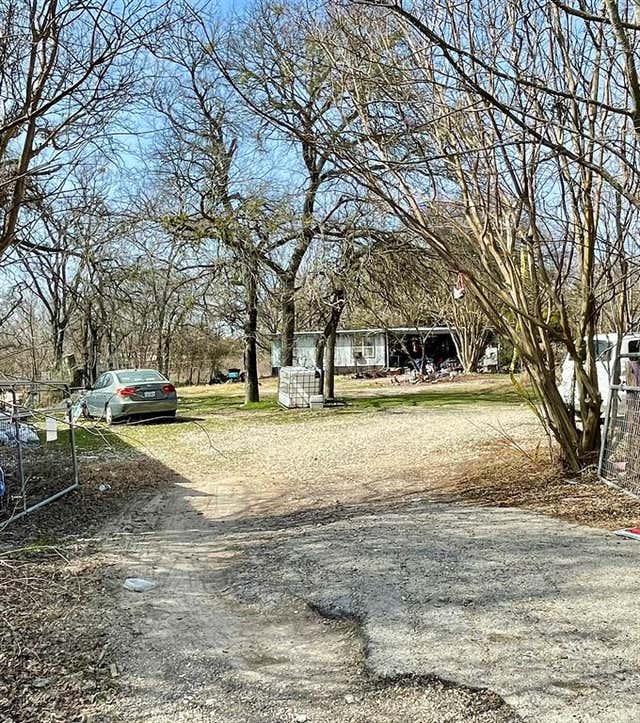
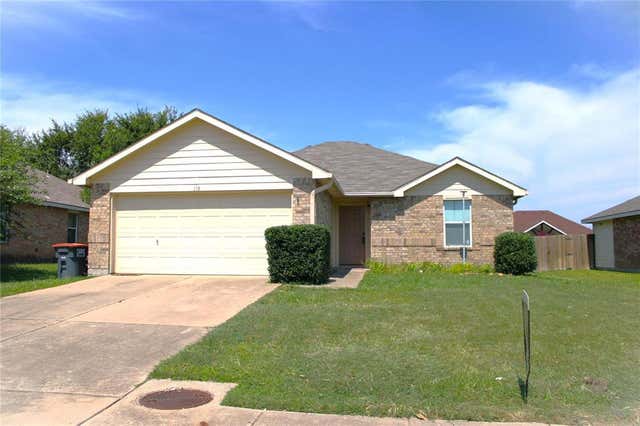
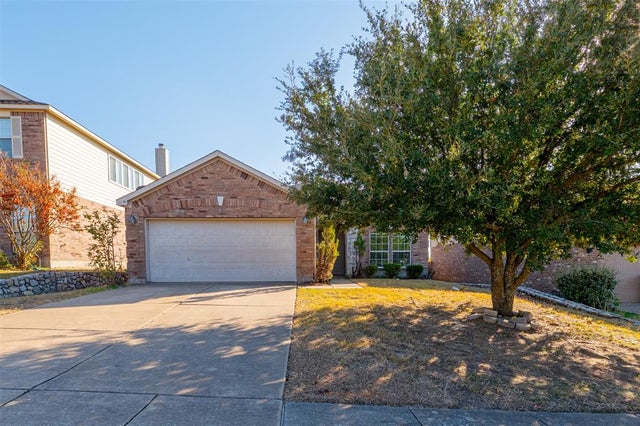
Similar Homes Nearby
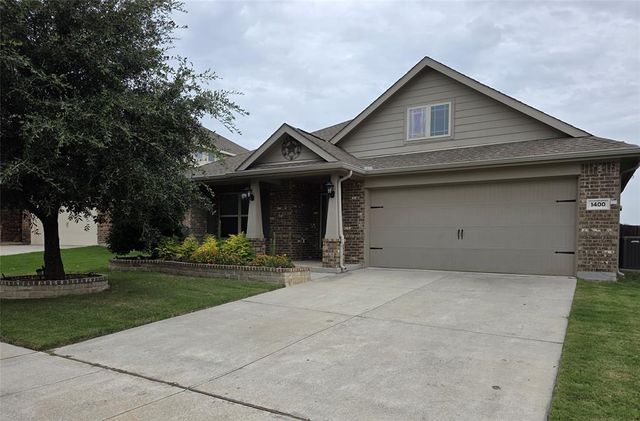
Similar Home Values
Comparable nearby listings and their asking prices.
| Address | Price | Beds | Baths | Sq Ft |
|---|---|---|---|---|
| 1400 Crossvine Drive, Anna, TX | $249,480 | 3 | 2 | 1,865 |
| 1109 Post Oak Trail, Anna, TX | $250,000 | 3 | 2 | 1,370 |
| 10013 Twin Creeks Circle, Anna, TX | $250,000 | 4 | 2 | 1,380 |
| 118 Scarlet View, Anna, TX | $255,000 | 3 | 2 | 1,222 |
| 1837 Walnut Way, Anna, TX | $255,000 | 3 | 2 | 1,268 |
| 2049 Helmoken Falls Drive, Anna, TX | $257,500 | 4 | 2 | 2,180 |
Moving Cost Estimate
EXIT Agents in Anna


Listing Courtesy: Pinnacle Realty Advisors - 972-338-5441
Presented by: Karla Davis
Last Updated: 2026-07-04