

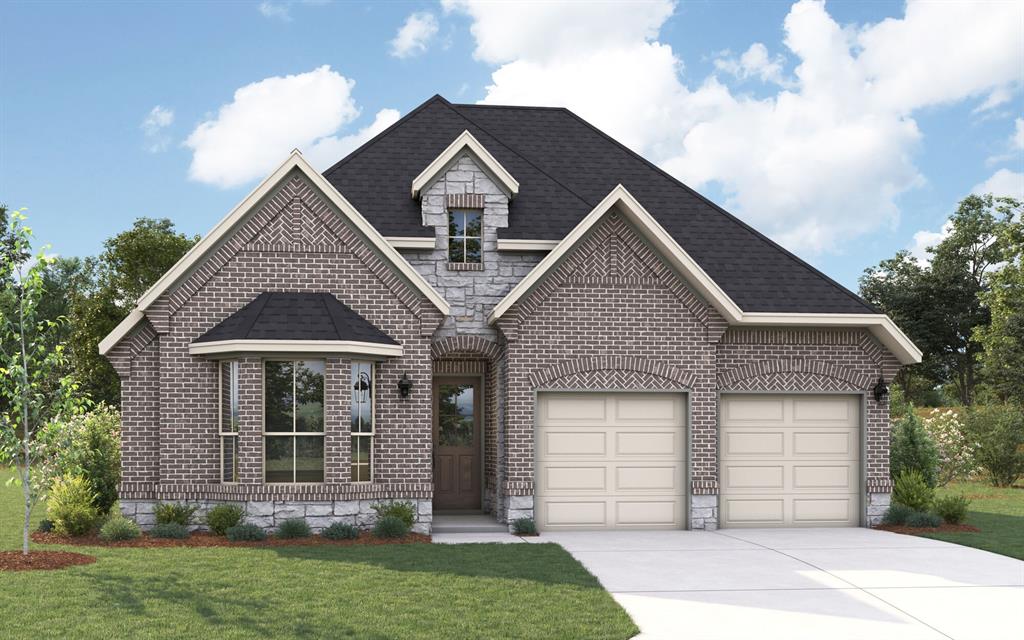
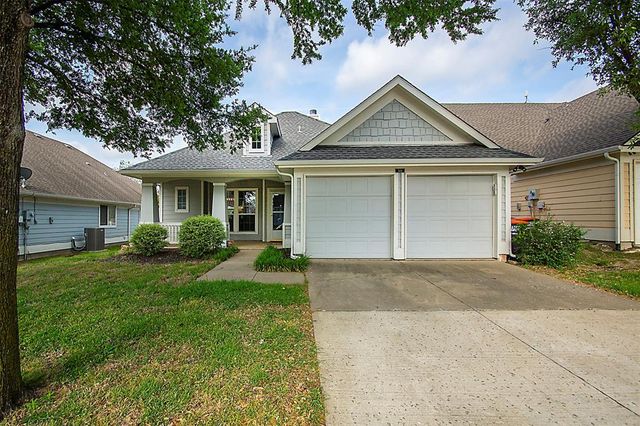
3040 Flintrock Lane, Anna, TX 75409
Villages Of Hurricane Creek North · Collin County
Key Facts
Description
Built by Mattamy Homes - The Bianca- Available August! The Bianca by Mattamy Homes is a thoughtfully designed one story home offering 4 bedrooms, 3 full bathrooms, and a layout that blends open living with everyday comfort. The Great Room flows seamlessly into the dining area and European style kitchen, high ceiling creating a bright, connected space that feels both functional and inviting. Enhanced ceilings elevate the main living areas, adding height and a more open feel, while a covered patio just off the Great Room extends the space outdoors for relaxed evenings or casual gatherings. The private primary suite is positioned at the back of the home and includes a spacious walk in closet and a well appointed bath with a separate tub and shower, creating a comfortable place to unwind at the end of the day. A 4th bedroom near the entry adds versatility for a guest suite with full bath, while two secondary bedrooms share a full bathroom. With its thoughtful design and comfortable flow, the Bianca offers a home that feels easy to live in and welcoming from the moment you walk through the door. This home is an ENERGY STAR® Certified Home with ENERGY STAR® Certified Whirlpool® Appliances and Wi-Fi ecobee® Smart Thermostat.
Property Information
Property Type
Residential
Sub-Type
Single Family Residence
Style
Traditional
Year Built
2026
Living Area
2,114 sq ft
Lot Size
0.14 acres
Garage Spaces
2
Days on Market
88
MLS® Listing#
21228974
Property Features
Interior
Exterior
Appliances
Cooling
Heating
Flooring
Parking
Laundry
Patio
Fencing
Lot Features
Construction
Foundation
Roof
Security
Community
Utilities
Sewer
Water Source
Rooms
- Bedroom13 x 11First
- Bedroom10 x 10First
- Bedroom10 x 11First
- Dining Room14 x 12First
- Kitchen10 x 16First
- Living Room21 x 14First
- Master Bedroom17 x 13First
Schools
- Elementary:
- Sue Evelyn Rattan
- Middle:
- Anna
- High:
- Anna
- District:
- Anna ISD
Financial Details
HOA
$1,080 / Annually
Essex Association Management
Parcel Number
R-13061-00E-0270-1
Directions
Take Highways 75 North to 455 White St, go Left to Right on Standridge , to Left on Shadybrook, to Right on Cross Shore. Model home located at 3209 Cross Shore Dr. Anna 75409
Affordability Calculator
$74,939
Estimated monthly payment
$1,994/mo
Principal $299,756 · Est. interest $418,186 over 30 yrs
Neighborhood Market Statistics
How this home compares to active listings in Anna, TX
- $368,889
- Median Listing Price
- 63
- Median Days on Market
- 2,199
- Median Sq Ft
- $175
- Median Price / Sq Ft
- 466
- Active Listings
- This home’s price is 2% above the area median.
- Its price per sq ft is 1% above the area median.
Market statistics compiled from active EXIT Realty® and MLS listings in Anna, TX.
Location
- 3040 Flintrock Lane, Anna, TX 75409
Points of Interest in Anna, TX
Showing the Anna area map.
Nearby Schools
Sue E. Rattan Elementary
Elementary · 1.7 mi away
Anna High School
Secondary · 1.7 mi away
Joe K. Bryant Elementary
Elementary · 2.1 mi away
Anna High School
Secondary · 2.3 mi away
Anna Middle School
Secondary · 2.3 mi away
Anna Independent School District
School · 2.6 mi away
Special Program Center
Secondary · 2.6 mi away
Rosamond-Sherley Elementary
Elementary · 3.1 mi away
Harlow Elementary Pta
Elementary · 3.3 mi away
Judith L Harlow Elementary
Elementary · 3.3 mi away
Clemons Creek Middle School
Secondary · 3.4 mi away
Van Alstyne Elementary School
Elementary · 3.7 mi away
North Creek Elementary
Elementary · 3.8 mi away
Harry McKillop Elementary
Elementary · 4.6 mi away
Wee School of van Alstyne, Texas
School · 4.6 mi away
Melissa Kindercare
Elementary · 4.6 mi away
Melissa Middle School
Elementary · 4.7 mi away
Melissa Ridge Education Center
Elementary · 4.8 mi away
Melissa Isd
School · 5.0 mi away
Primrose School of Melissa
School · 5.2 mi away
Commute Calculator
Nearby Homes


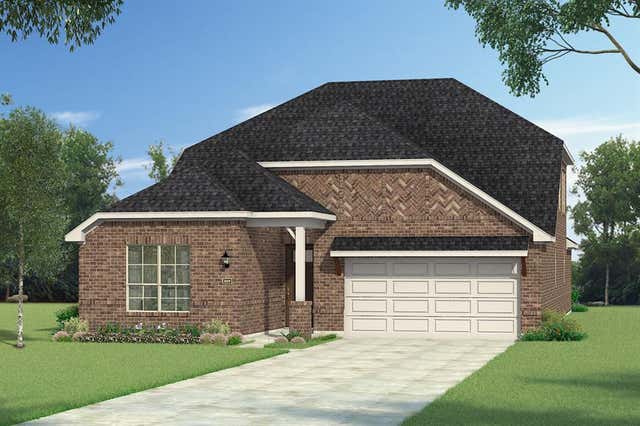
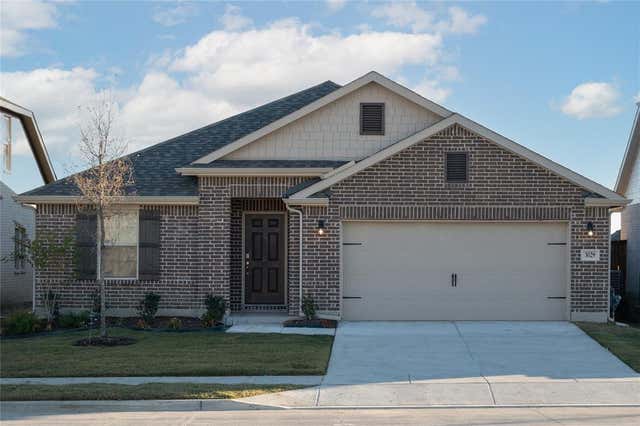
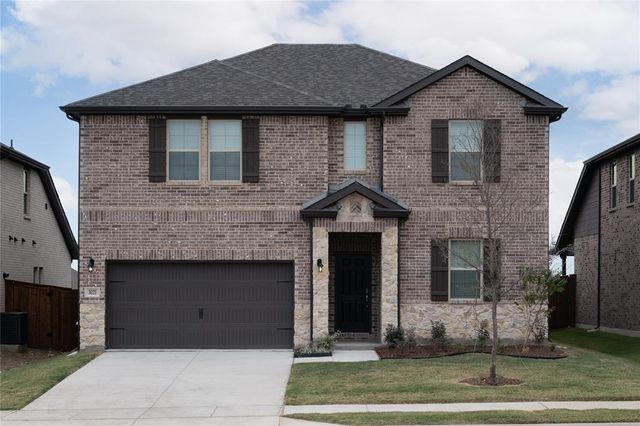
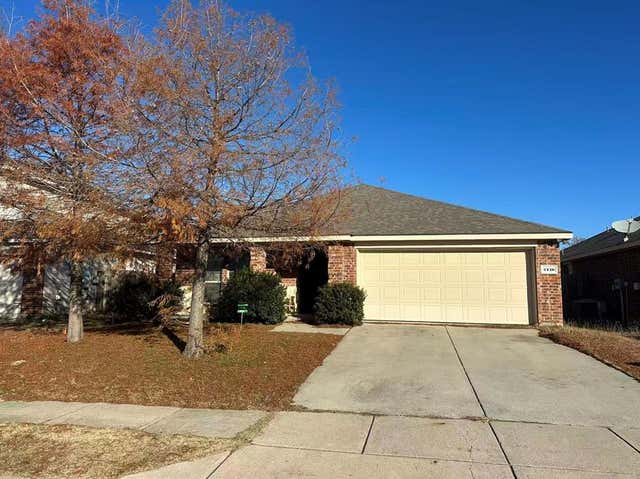
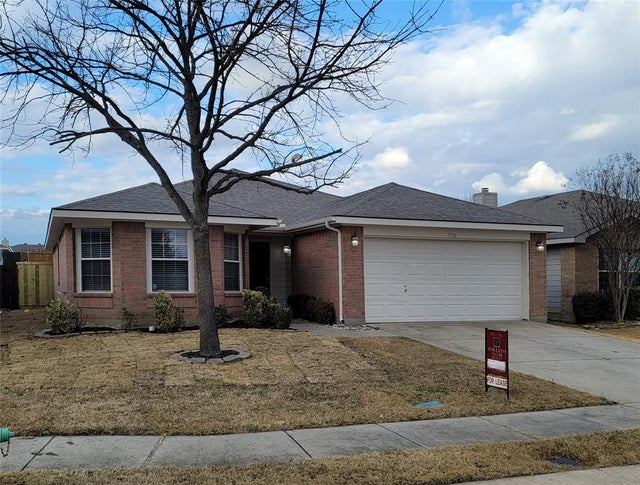
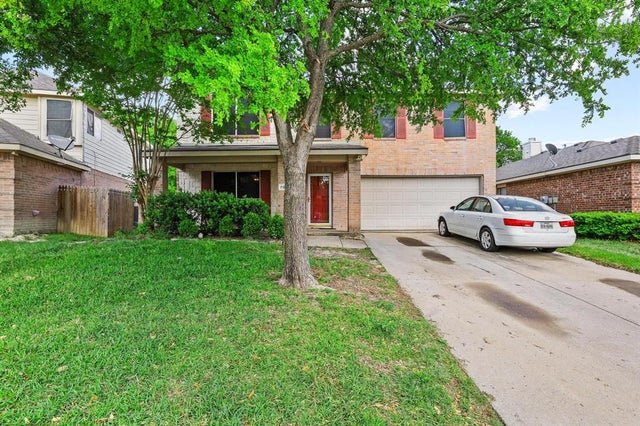
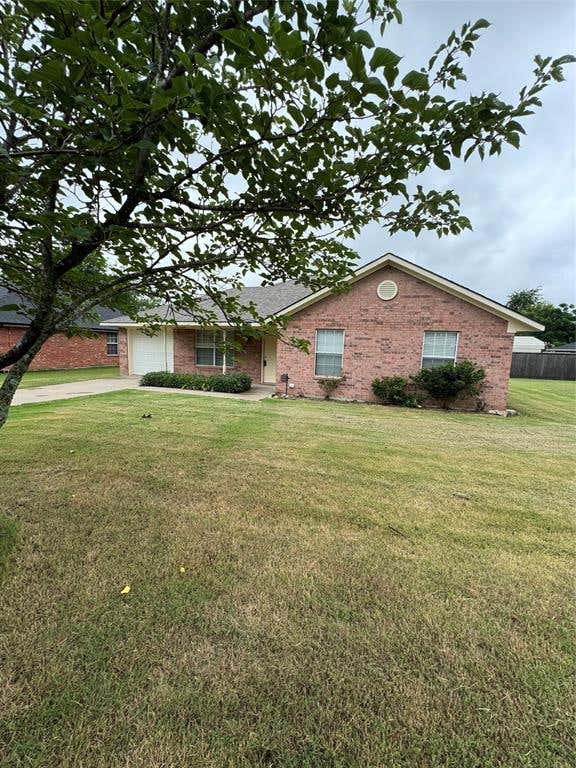
Similar Homes Nearby

Similar Home Values
Comparable nearby listings and their asking prices.
| Address | Price | Beds | Baths | Sq Ft |
|---|---|---|---|---|
| 2110 Spruce Street, Anna, TX | $264,500 | 3 | 2 | 1,686 |
| 1706 Willow Way, Anna, TX | $264,900 | 3 | 2 | 1,620 |
| 704 Acacia Drive, Anna, TX | $265,000 | 4 | 3 | 2,376 |
| 1109 N Riggins Street, Anna, TX | $265,000 | 3 | 2 | 1,098 |
| 510 Creekside Drive, Anna, TX | $269,000 | 3 | 2 | 1,267 |
| 1300 Meadow Spring Lane, Anna, TX | $272,999 | 3 | 2 | 1,464 |
Moving Cost Estimate
EXIT Agents in Anna


Listing Courtesy: Pinnacle Realty Advisors - 972-338-5441
Presented by: Karla Davis
Last Updated: 2026-04-03