

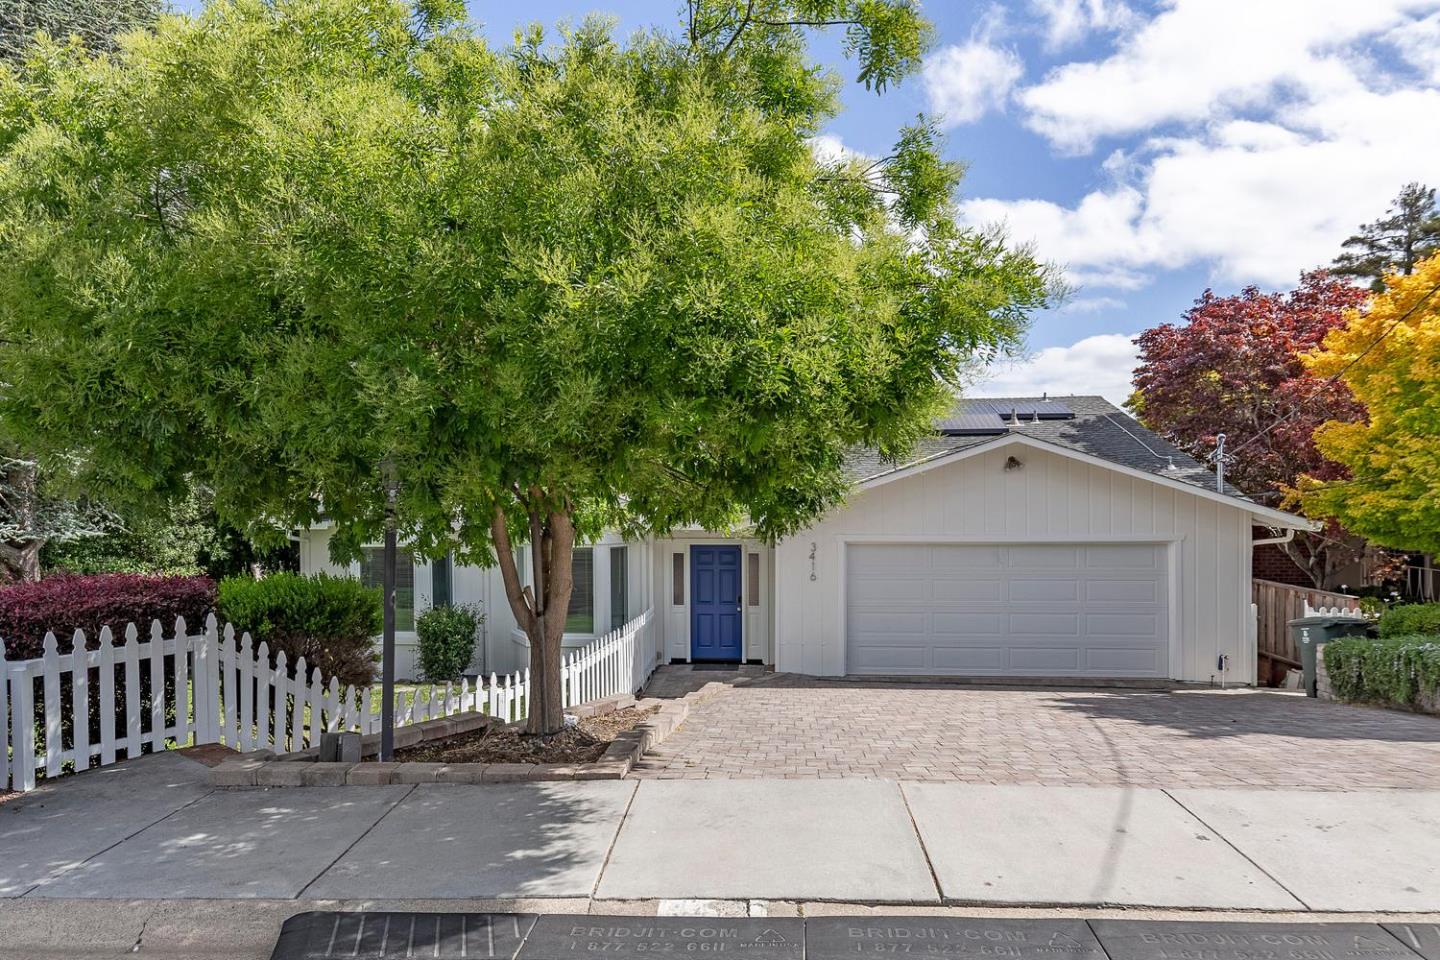
3416 Plateau Drive, Belmont, CA 94002
San Mateo County
Key Facts
Listed By: EXIT Realty Consultants - 4087789990
Description
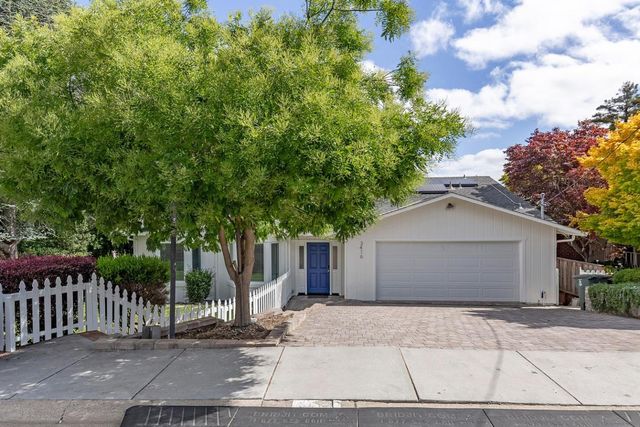
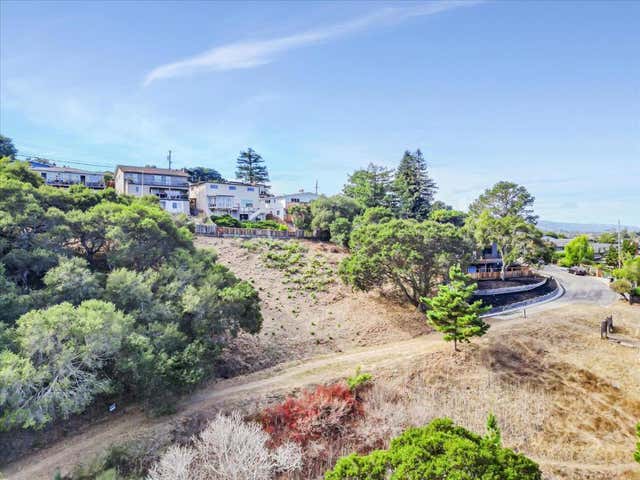
Welcome to the neighborhood! Be dazzled by the Elegant Features and the View! A truly beautiful place to call home, this Belmont gem offers tasteful upgrades and timeless charm at every turn. From your arrival, the white picket fence, mature landscaping, and paver driveway set the tone for a welcoming residence. Inside, discover remodeled floors, updated bathrooms, and expansive windows that frame breathtaking views stretching all the way to the Bay. The cozy kitchen, finished garage, and double decks create the perfect blend of comfort and functionality ideal for living, working, and entertaining. Featuring 3 bedrooms, 2 bathrooms, and 2 fireplaces, this home provides the perfect balance of style and practicality. You are in the highly rated Belmont Unified School District: Fox Elementary and Ralston Middle School are a short walk away, and Carlmont High School is nearby. For weekends, Hillsdale Shopping Center and the Peninsula Golf & Country Club are just minutes out. You will love the quick access to major tech campuses along the Peninsula, plus easy freeway connections.
Property Information
Property Type
Residential
Sub-Type
Single Family Residence
Year Built
1970
Stories
2
Living Area
1,760 sq ft
Lot Size
0.14 acres
Garage Spaces
2
Parking Spaces
2
MLS® Listing#
ML82050077
Property Features
- Interior:
- Eat-in Kitchen, Wet Bar
- Exterior:
- Balcony
- Appliances:
- Dishwasher, Refrigerator, Gas Cooktop, Double Oven
- Cooling:
- Ceiling Fan(s)
- Heating:
- Forced Air, Natural Gas, Central
- Flooring:
- Hardwood, Marble
- Fireplace:
- Family Room, Living Room, Wood Burning, Gas
- Pool:
- None
- Parking:
- Off Street, Attached, Garage Door Opener
- Laundry:
- In Garage, Gas Dryer Hookup
- Patio:
- Deck, Patio
- Fencing:
- Fenced, Wood
- Lot Features:
- Sloped, Sloped Down, Back Yard
- Construction:
- Frame
- Foundation:
- Concrete Perimeter
- Roof:
- Composition
- Windows:
- Bay Window(s)
- Water Source:
- Public
HOA & Tax
- HOA:
- None
- Parcel #:
- 043-093-150
Affordability Calculator
$489,600
Estimated monthly payment
$13,029/mo
Principal $1,958,400 · Est. interest $2,732,142 over 30 yrs
Neighborhood Market Statistics
How this home compares to active listings in Belmont, CA
- $1,000,000
- Median Listing Price
- 36
- Median Days on Market
- 1,952
- Median Sq Ft
- $979
- Median Price / Sq Ft
- 113
- Active Listings
- This home’s price is 145% above the area median.
- Its price per sq ft is 42% above the area median.
Market statistics compiled from active EXIT Realty® and MLS listings in Belmont, CA.
Location
- 3416 Plateau Drive, Belmont, CA 94002
Walk Score
Nearby Schools
Gloria dei Lutheran Church
School · 0.5 mi away
Ralston Middle School
Secondary · 0.5 mi away
Belmont-Redwood Shores SD
School · 0.5 mi away
Fox Elementary School
Elementary · 0.5 mi away
Cipriani Elementary School
Elementary · 0.6 mi away
Crystal Springs Uplands Middle School
Elementary · 0.6 mi away
Serendipity School
Elementary · 0.7 mi away
Gateway Center
Secondary · 0.9 mi away
Hillsdale High School
Secondary · 1.1 mi away
Abbott Middle School
Secondary · 1.1 mi away
Hillcrest Juvenile Hall School
Secondary · 1.1 mi away
Belmont Oaks Academy
School · 1.2 mi away
Margaret J. Kemp
Secondary · 1.2 mi away
Carlmont Parents Nursery School
School · 1.2 mi away
Belmont Greek School
School · 1.2 mi away
Bayview Montessori
Elementary · 1.2 mi away
Immaculate Heart of Mary School
Secondary · 1.3 mi away
Laurel Elementary School
Elementary · 1.3 mi away
Boostan Kids
School · 1.4 mi away
Mary Stone School
School · 1.4 mi away
Commute Calculator
Nearby Homes



Similar Homes Nearby
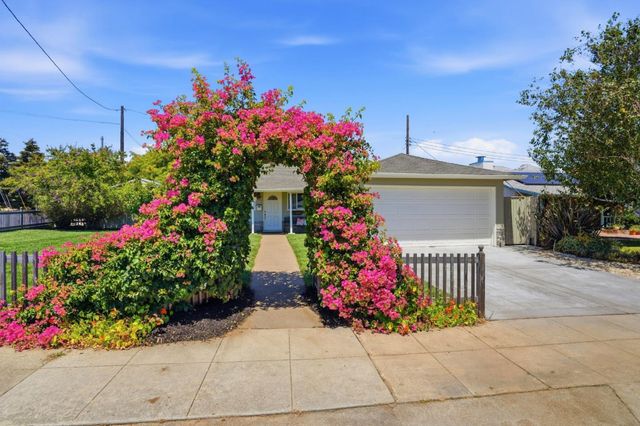
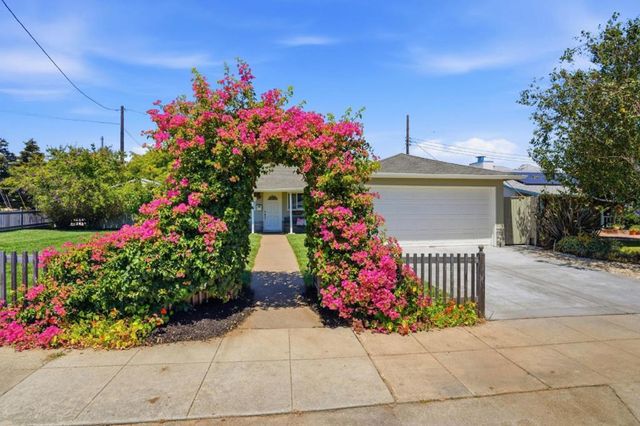

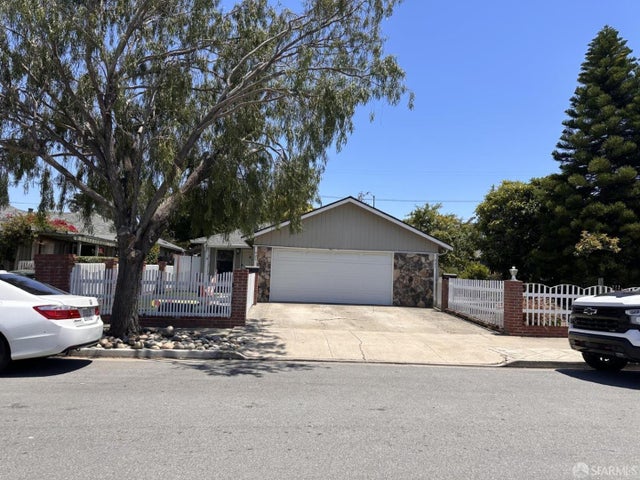

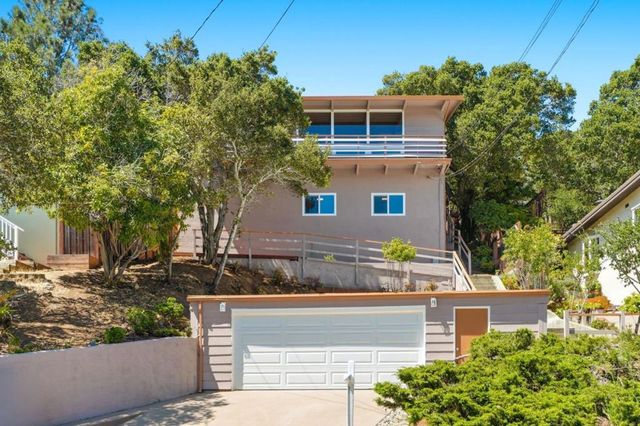
Moving Cost Estimate
EXIT Agents in Belmont


Based on information from the MLSListings MLS. All data, including all measurements and calculations of area, is obtained from various sources and has not been, and will not be, verified by broker or MLS. All information should be independently reviewed and verified for accuracy. Properties may or may not be listed by the office/agent presenting the information. Copyright 2026 MLSListings Inc. All rights reserved.
IDX display powered by Constellation Web Solutions
Licensed in the state of California