

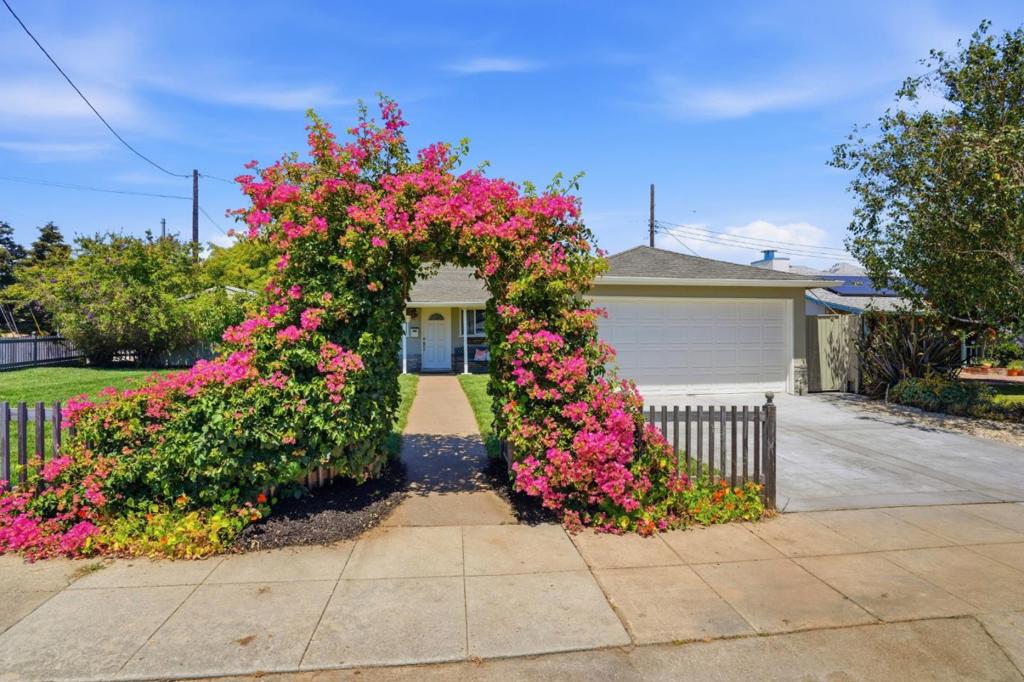
510 Sterling View Avenue, Belmont, CA 94002
San Mateo County
Key Facts
Description
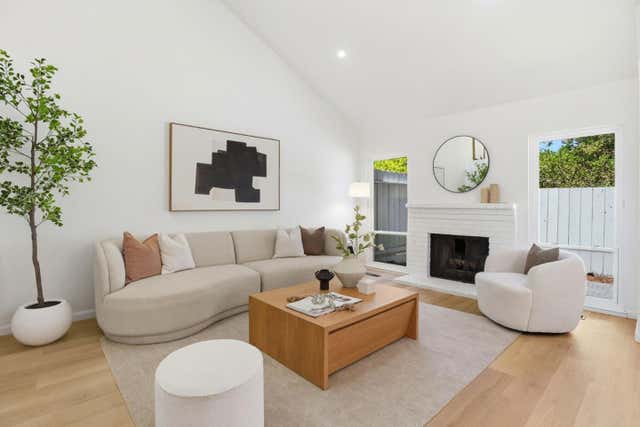
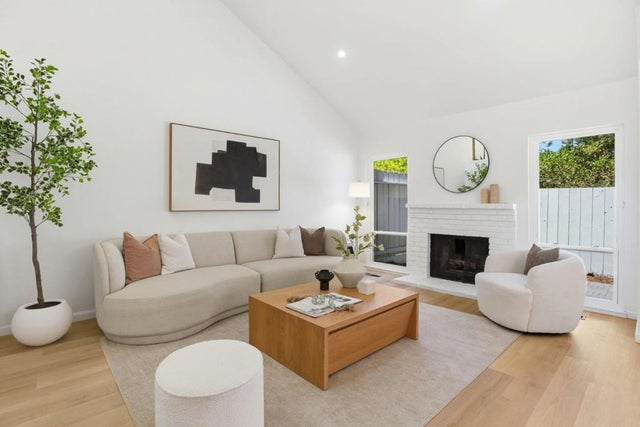
Nestled in the sought-after Sterling Downs neighborhood of Belmont, this beautifully updated single family home offers the perfect blend of timeless charm, modern comfort, and everyday convenience. With 3 bedrooms, 1 bathroom and thoughtfully designed living space, this home is ideal for those seeking easy Peninsula living. The inviting interior features a bright, open layout where the living room, dining area, and kitchen flow seamlessly together. A cozy fireplace anchors the living room, creating a warm and welcoming gathering space, while the dining area opens directly to the backyard, making indoor-outdoor entertaining effortlessly. The spacious backyard is designed for both relaxation and entertaining, offering a generous patio, lush lawn, and plenty of room to host family and friends. Adding to the property's versatility is a detached bonus office/art studio, providing an excellent space for working from home or creative projects. Additional highlights include central air conditioning, a tankless water heater, and tasteful updates throughout that make this home move-in ready.
Property Information
Property Type
Residential
Sub-Type
Single Family Residence
Year Built
1953
Stories
1
Living Area
1,010 sq ft
Lot Size
0.12 acres
Garage Spaces
2
Parking Spaces
2
Zoning
R10006
MLS® Listing#
ML82054021
Property Features
- Appliances:
- Dishwasher, Gas Cooktop, Disposal, Gas Oven, Refrigerator, Vented Exhaust Fan
- Cooling:
- Central Air
- Flooring:
- Laminate
- Fireplace:
- Family Room, Wood Burning
- Parking:
- Attached
- Laundry:
- In Garage
- Fencing:
- Partial
- Construction:
- Stucco
- Foundation:
- Slab
- Roof:
- Composition
- Utilities:
- Natural Gas Available
- Sewer:
- Public Sewer
- Water Source:
- Public
Rooms
HOA & Tax
- HOA:
- None
- Parcel #:
- 040242060
Directions
North bound on Old County Road, right on Sterling View Ave Cross Street: Old County Road
Affordability Calculator
$359,600
Estimated monthly payment
$9,570/mo
Principal $1,438,400 · Est. interest $2,006,696 over 30 yrs
Neighborhood Market Statistics
How this home compares to active listings in Belmont, CA
- $1,000,000
- Median Listing Price
- 36
- Median Days on Market
- 1,952
- Median Sq Ft
- $979
- Median Price / Sq Ft
- 113
- Active Listings
- This home’s price is 80% above the area median.
- Its price per sq ft is 82% above the area median.
Market statistics compiled from active EXIT Realty® and MLS listings in Belmont, CA.
Location
- 510 Sterling View Avenue, Belmont, CA 94002
Walk Score
Nearby Schools
RSM San Mateo
School · 0.1 mi away
Challenge School
Elementary · 0.3 mi away
Building Kidz of San Mateo
School · 0.4 mi away
Central Elementary School
Elementary · 0.4 mi away
George Hall Elementary School
Elementary · 0.5 mi away
Nesbit Elementary School
Elementary · 0.7 mi away
Bayview Montessori
Elementary · 0.7 mi away
Challenge School
School · 0.8 mi away
Compass High School
Secondary · 0.8 mi away
Notre Dame Elementary School
Elementary · 0.8 mi away
Little Lambs Montessori
Elementary · 0.9 mi away
Notre Dame Belmont
Secondary · 1.0 mi away
Laurel Elementary School
Elementary · 1.0 mi away
Carlmont Parents Nursery School
School · 1.0 mi away
Boostan Kids
School · 1.1 mi away
Vantage
School · 1.1 mi away
Kidizens
School · 1.1 mi away
Primrose School of San Mateo - Coming Soon
School · 1.2 mi away
Belmont Greek School
School · 1.2 mi away
Abbott Middle School
Secondary · 1.3 mi away
Commute Calculator
Nearby Homes
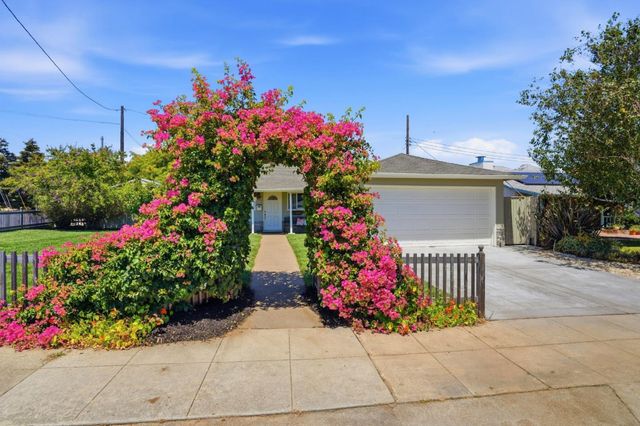

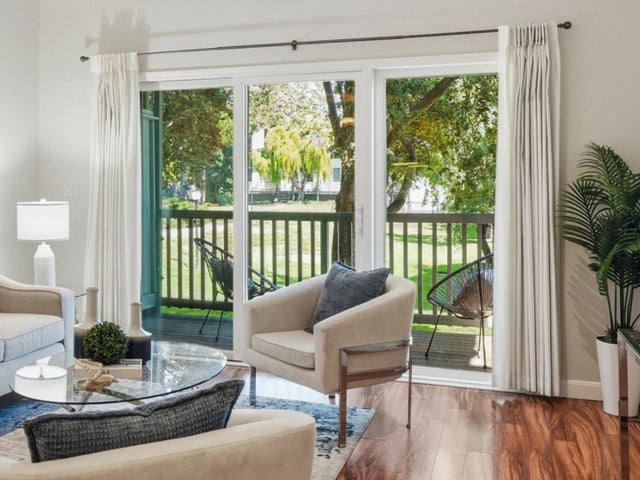
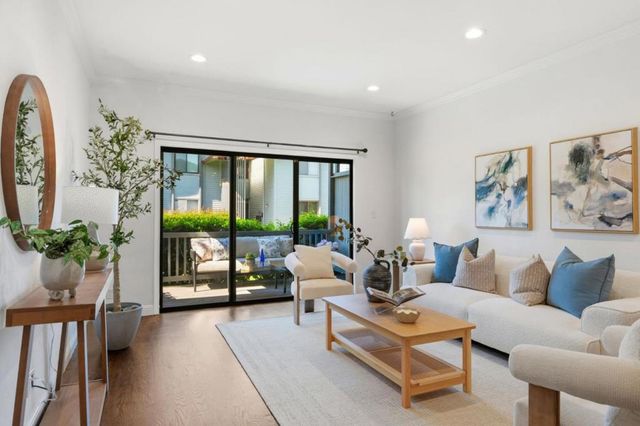
Similar Homes Nearby


Moving Cost Estimate
EXIT Agents in Belmont


Listing Courtesy: Compass - 6503231111
Presented by: Gil Oraha
Licensed in the state of California.