

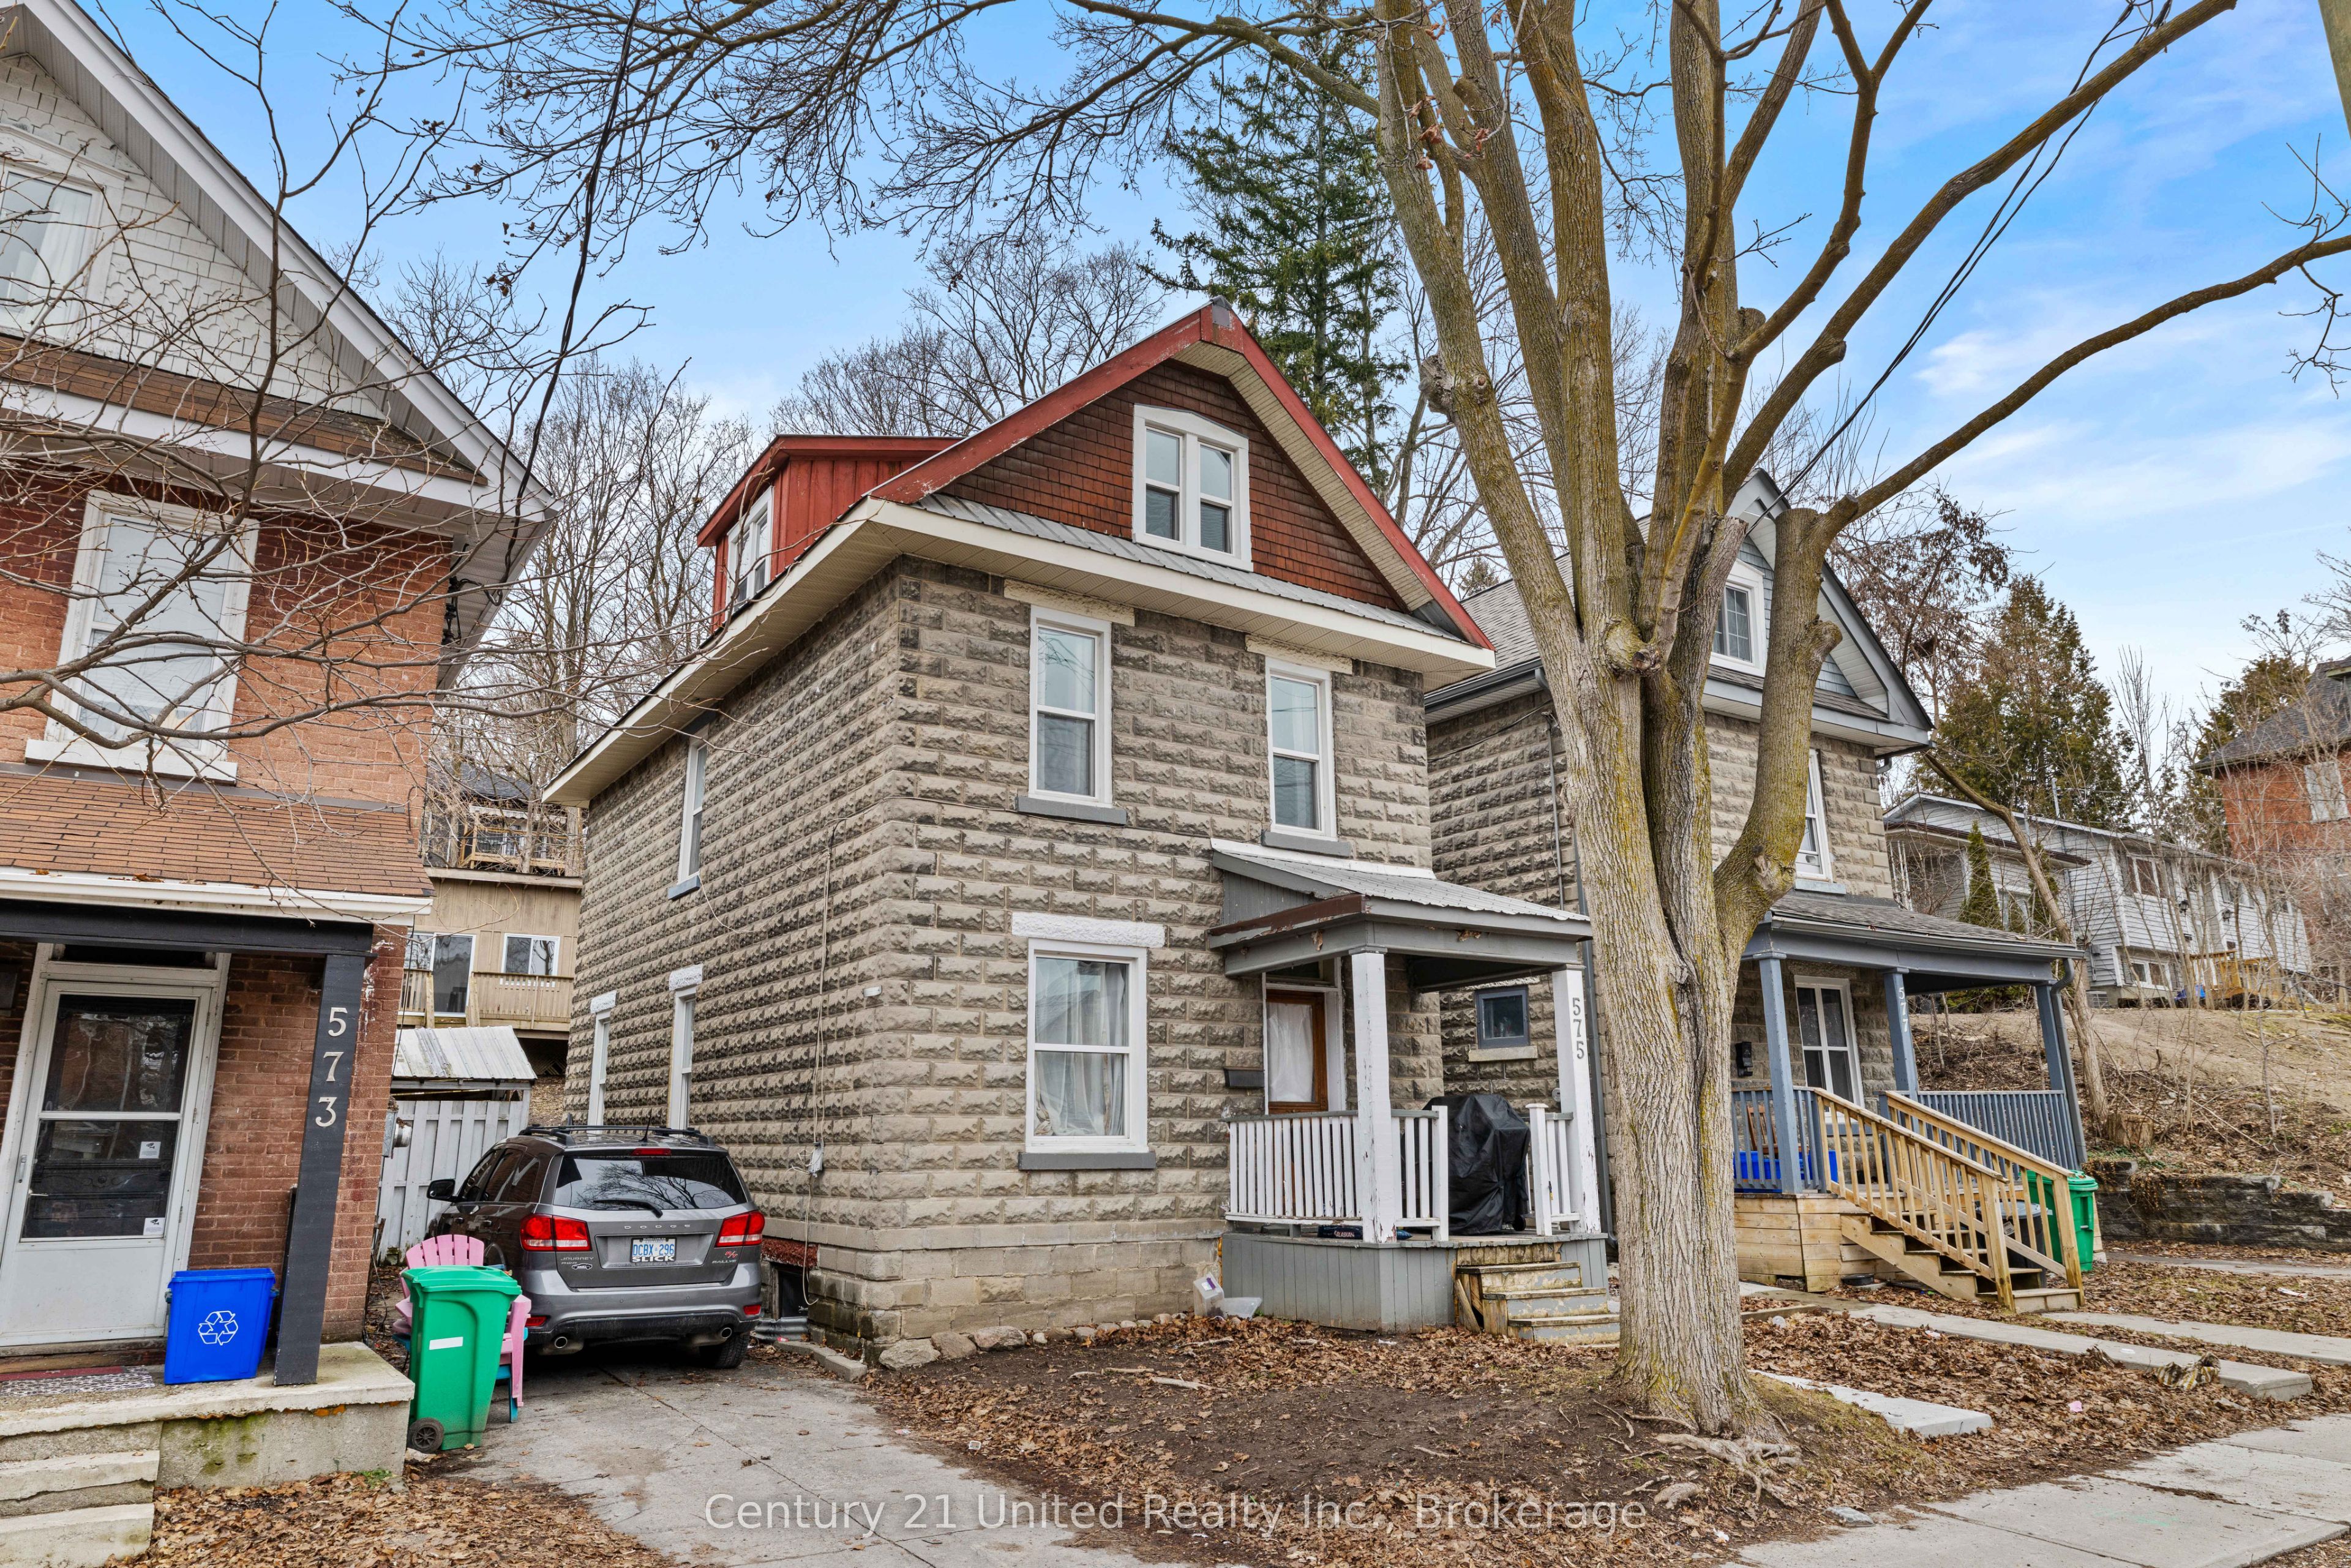
575 Bethune Street, Peterborough, ON K9H 3Z7
Peterborough County
Key Facts
Description
Opportunity meets character in Peterborough's downtown core. This turn key investment property offers a proven history of generating $50,000+ in annual rental income, making it an excellent opportunity for investors or those seeking a live and earn property. Ideally located within walking distance to amenities, parks, trails, public transit, and the downtown core, this property offers both convenience and lifestyle appeal. The home showcases classic character with functionals living space throughout. A rare bonus is the detached rear guest accommodation, providing additional income potential, in law capability, or future coach house development possibilities. A solid addition to any real estate portfolio in a high demand rental location.
Property Information
Property Type
Residential
Sub-Type
Single Family Residence
Style
2 1/2 Storey
Stories
2
Lot Dimensions
30.0x124.0
Parking Spaces
2
MLS® Listing#
X13485250
Property Features
Cooling
Heating
Fireplace
Basement
Pool
Parking
Patio
Lot Features
Construction
Foundation
Roof
Utilities
Rooms
- 1.99 x 3.45Main
- 5.26 x 10.32Basement
- 5.65 x 3.46
- Bathroom1.88 x 2.31Second
- Bathroom1.33 x 2.01Main
- Bathroom3.21 x 1.77Third
- Bedroom3.29 x 3.27Second
- Bedroom3.3 x 2.65Second
- Bedroom4.29 x 7.61Third
- Bedroom2.52 x 2.76Second
- Bedroom2.99 x 3.69Second
- Dining Room4.3 x 2.79Main
- Kitchen5.28 x 3.26Main
- Living Room4.3 x 4.38Main
- Master Bedroom3.15 x 4.75Main
Financial Details
Annual Taxes
CA$3,786
Tax year 2025
Parcel Number
281080142
Directions
London Street
Affordability Calculator
$88,000
Estimated monthly payment
$2,342/mo
Principal $352,000 · Est. interest $491,071 over 30 yrs
Neighborhood Market Statistics
How this home compares to active listings in Peterborough, ON
- CA$590,237
- Median Listing Price
- 29
- Median Days on Market
- 1,300
- Median Sq Ft
- CA$429
- Median Price / Sq Ft
- 767
- Active Listings
- This home’s price is 25% below the area median.
Market statistics compiled from active EXIT Realty® and MLS listings in Peterborough, ON.
Location
- 575 Bethune Street, Peterborough, ON K9H 3Z7
Points of Interest in Peterborough, ON
Showing the Peterborough area map.
Nearby Schools
Sesco
School · 0.3 km away
Pace at PCVS
School · 0.3 km away
Peterborough Collegiate
Secondary · 0.3 km away
St Annes School
Secondary · 1.1 km away
Queen Elizabeth Public School
School · 1.1 km away
Highland Heights Public School
School · 1.2 km away
Queen Mary Public School
School · 1.3 km away
Rowan Tree Children's School
School · 1.4 km away
Immaculate Conception Ces
Elementary · 1.4 km away
The Nest Montessori
Elementary · 1.4 km away
Armour Heights Public School
School · 1.6 km away
St. Peter Catholic Secondary School
Secondary · 1.6 km away
Prince of Wales Public School
School · 1.7 km away
Adam Scott Cvi & Intermediate School
Secondary · 1.9 km away
St Teresa's Elementary School
Elementary · 2.1 km away
Children's Montessori & Preparatory School
Elementary · 2.2 km away
Westmount Public School
School · 2.3 km away
St Barnabas Nursery School
School · 2.3 km away
St. Paul Catholic Elementary School
Elementary · 2.5 km away
Thomas A Stewart Secondary School
Secondary · 2.5 km away
Commute Calculator
Nearby Homes



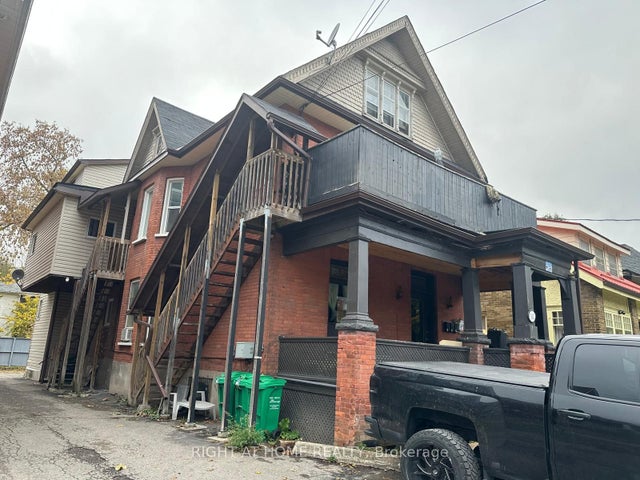
Similar Homes Nearby

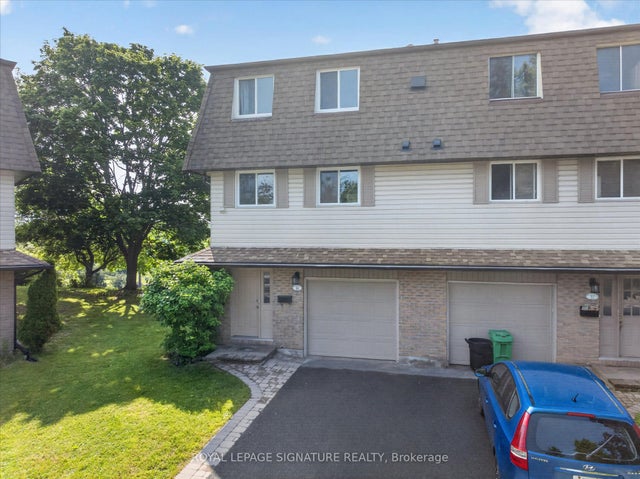

Similar Home Values
Comparable nearby listings and their asking prices.
| Address | Price | Beds | Baths | Sq Ft |
|---|---|---|---|---|
| 958 St Pauls Street, Peterborough, ON | CA$429,900 | 5 | 1 | — |
| 575 BETHUNE STREET, Peterborough (Town Ward 3), ON | CA$440,000 | 6 | 3 | — |
| 30 CHAMPLAIN Crescent 36, Peterborough, ON | CA$459,900 | 5 | 2 | — |
| 36 - 30 CHAMPLAIN CRESCENT, Peterborough (Northcrest Ward 5), ON | CA$459,900 | 5 | 2 | — |
| 551 BETHUNE STREET, Peterborough (Town Ward 3), ON | CA$465,000 | 5 | 2 | — |
| 551 Bethune Street, Peterborough, ON | CA$465,000 | 5 | 2 | — |


