

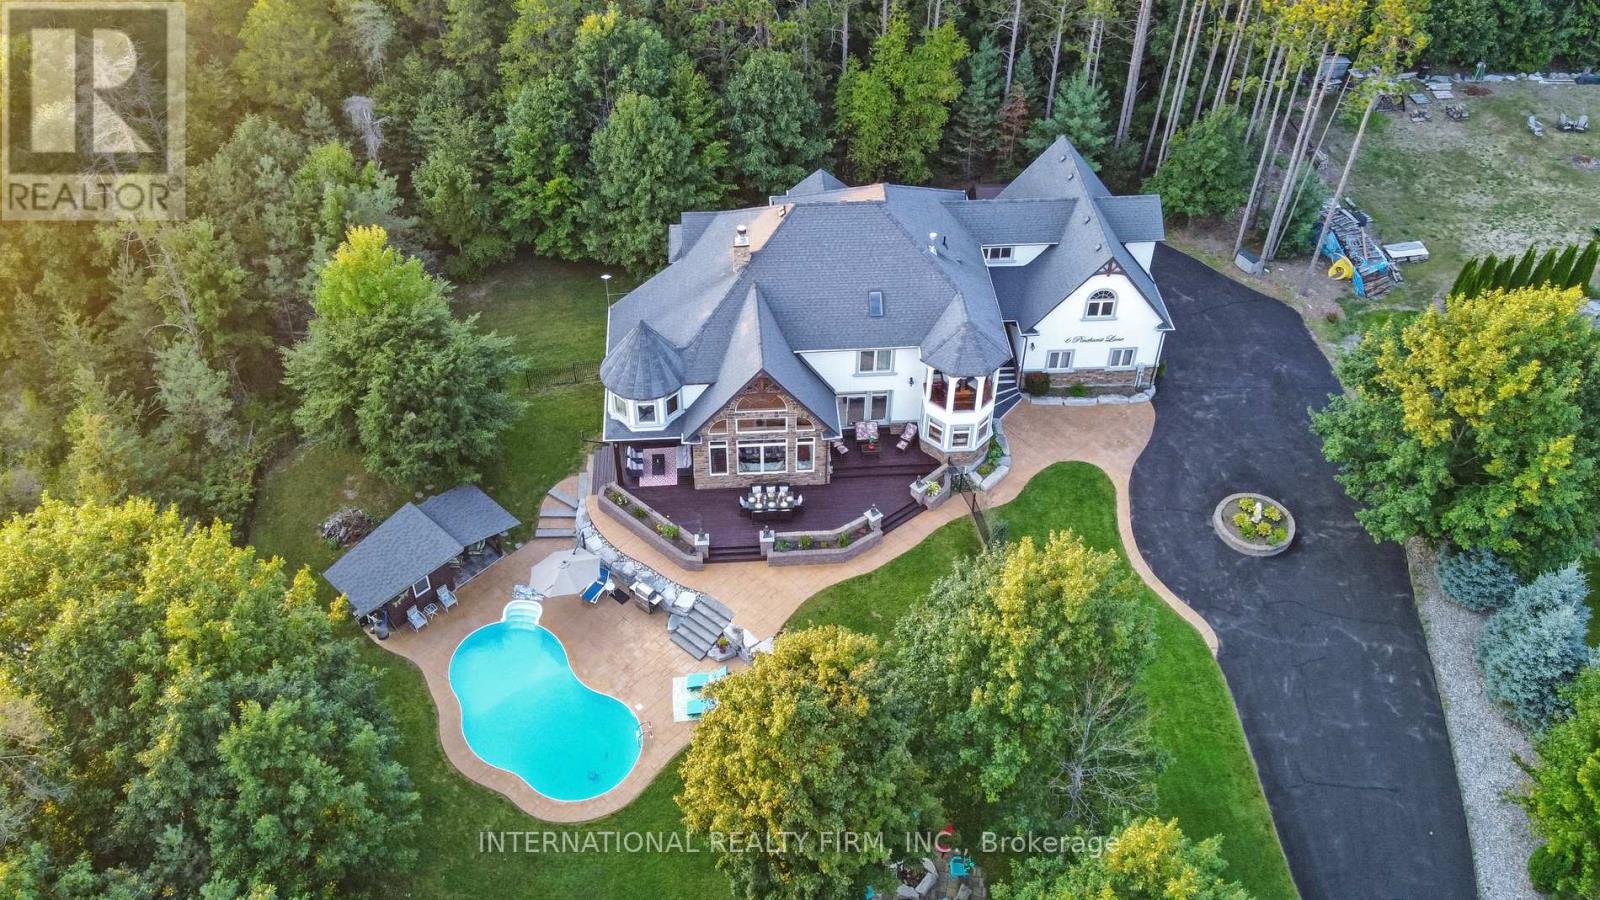
6 PINEHURST LANE, Springwater (Anten Mills), ON L9X0C7
Anten Mills
Key Facts
Description
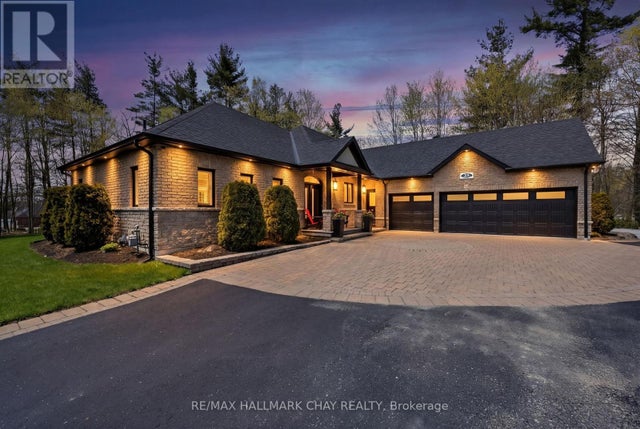
Experience the ultimate retreat in this stunning custom-built estate on a private 1.62-acre lot minutes from Barrie. Designed for discerning buyers seeking unparalleled space and sophistication, this residence offers over 7,000 sq ft of high-end living functioning as both a grand entertaining venue and a private family sanctuary. Step into a breathtaking two-storey foyer with polished porcelain floors. The heart of the home is the massive Great Room, where 25-foot cathedral ceilings and a double-sided stone fireplace meet a wall of panoramic windows overlooking your private "Pool Paradise"-a spectacular backyard oasis with a saltwater pool, pool house, and lush, professional landscaping. The chef's kitchen is a showstopper, anchored by a 12x5 ft quartz island and top appliances. Detailed with brick arches, pine beams, a butler bar, and a dedicated baking station, it is a dream space for hosting. An elegant dining room awaits your next dinner party, paired with a Zen-like family room perfect for quiet evenings. The primary suite is a luxury retreat featuring its own fireplace, a private Juliette balcony, two separate and spacious walk-in closets, and a spa ensuite with heated floors and a deep-soaking Jacuzzi. The unique character continues upstairs with an elevator lift, a built-in library, and a spectacular circular turret retreat featuring soaring cathedral ceilings and arched windows. For versatility, the property includes an ultra-convenient second-floor laundry, a guest suite with its own kitchenette and ensuite, plus a massive lower level with a gym, dance studio, and billiards room. Outside, the fenced grounds feature a circular drive for 13 cars and a 3-car garage with 14-ft ceilings. Perfectly located on a quiet cul-de-sac with a school bus stop at the corner, enjoy quick access to Hwy-400 and Hwy-26. Only 10 mins to Barrie, 15 mins to the waterfront or Horseshoe Valley, and 25 mins to Wasaga Beach-the definitive four-season estate for the discerning buye (id:31684)
Property Information
Property Type
Residential
Sub-Type
Single Family Residence
Parking Spaces
13
Ownership
Freehold
Listing #
S13523312
Property Features
Cooling
Heating
Flooring
Parking
Lot Features
Sewer
Rooms
- 4.8 m X 3.9 mBasement
- 2.98 m X 2.33 mMain
- 2.45 m X 2.31 mMain
- 4.2 m X 3.49 mBasement
- 4.9 m X 4.7 mMain
- 3.4 m X 3.1 mSecond
- 4.95 m X 2.62 mBasement
- Bedroom 23.8 m X 3.6 mSecond
- Bedroom 35.3 m X 3.99 mSecond
- Bedroom 47.05 m X 7.57 mSecond
- Bedroom 43.63 m X 3.8 mSecond
- Den9.04 m X 6.5 mSecond
- Dining Room5.2 m X 4.7 mMain
- Exercise Room4.68 m X 4.55 mBasement
- Family Room5.6 m X 3.7 mMain
- Game Room13.5 m X 5.76 mBasement
- Kitchen12.9 m X 10.8 mMain
- Laundry2.98 m X 2.57 mSecond
- Living Room3.5 m X 3.3 mMain
- Master Bedroom6.6 m X 3.7 mSecond
Affordability Calculator
$529,980
Estimated monthly payment
$14,104/mo
Principal $2,119,920 · Est. interest $2,957,477 over 30 yrs
Neighborhood Market Statistics
How this home compares to active listings in Springwater, ON
- CA$1,000,000
- Median Listing Price
- 37
- Median Days on Market
- 2,250
- Median Sq Ft
- CA$506
- Median Price / Sq Ft
- 375
- Active Listings
- This home’s price is 165% above the area median.
Market statistics compiled from active EXIT Realty® and MLS listings in Springwater, ON.
Location
- 6 PINEHURST LANE, Springwater (Anten Mills), ON L9X0C7
Getting Around
Points of Interest in Springwater (Anten Mills), ON
Showing the Springwater (Anten Mills) area map.
Nearby Schools
Minesing Central School
School · 4.0 km away
Forest Hill Public School
School · 5.5 km away
Barrie Montessori & Elementary Private School
Elementary · 9.0 km away
Children's Montessori School
Elementary · 9.3 km away
West Bayfield Elementary School
Elementary · 9.4 km away
Sister Catherine Donnelly Catholic School
School · 9.5 km away
Emma King Elementary School
Elementary · 9.7 km away
Good Shepherd Catholic School
School · 9.8 km away
Terry Fox Elementary School
Elementary · 9.8 km away
Modern College of Hairstyling & Esthetics
Secondary School · 10.2 km away
Ecole Secondaire Catholique Nouvelle-Alliance
Secondary · 10.6 km away
Cundles Heights Public School
School · 10.6 km away
Portage View Public School
School · 10.8 km away
Oxford College of Arts- Business and Technology - Barrie
Secondary School · 10.8 km away
Barrie Campus
Secondary · 10.8 km away
Ferris Lane Community Daycare
School · 11.0 km away
Monsignor Clair Catholic School
School · 11.1 km away
St Joseph's Catholic High School
Secondary · 11.2 km away
Meadow Creek Montessori School
Elementary · 11.2 km away
Ecole Frere-Andre
Elementary · 11.3 km away
Commute Calculator
Nearby Homes


Similar Homes Nearby


Similar Home Values
Comparable nearby listings and their asking prices.
| Address | Price | Beds | Baths | Sq Ft |
|---|---|---|---|---|
| 1918 ROYAL CREDIT BOULEVARD, Mississauga (Central Erin Mills), ON | CA$1,999,900 | 8 | 7 | — |
| 73 HIGHGLEN AVENUE, Markham (Milliken Mills East), ON | CA$2,088,000 | 9 | 6 | — |
| 6 Pinehurst Lane, Springwater, ON | CA$2,649,900 | 9 | 6 | — |
| 58 Queen St Street W, Springwater, ON | CA$2,790,000 | 10 | 9 | — |
| 58 QUEEN ST STREET W, Springwater (Elmvale), ON | CA$2,790,000 | 10 | 9 | — |
| 5078 FRYBROOK COURT, Mississauga (Central Erin Mills), ON | CA$2,999,000 | 9 | 6 | — |
Moving Cost Estimate
EXIT Agents in Springwater (Anten Mills)



Listing Courtesy: INTERNATIONAL REALTY FIRM, INC.
Data Terms of Use
This website is operated by INTERNATIONAL REALTY FIRM, INC., a brokerage who is a member of The Canadian Real Estate Association (CREA). The content on this website is owned or controlled by CREA. By accessing this website, the user agrees to be bound by these terms of use as amended from time to time, and agrees that these terms of use constitute a binding contract between the user, INTERNATIONAL REALTY FIRM, INC., and CREA.
Copyright
The content on this website is protected by copyright and other laws, and is intended solely for the private, non-commercial use by individuals. Any other reproduction, distribution or use of the content, in whole or in part, is specifically prohibited. Prohibited uses include commercial use, “screen scraping”, “database scraping”, and any other activity intended to collect, store, reorganize or manipulate the content of this website.
Trademarks
REALTOR®, REALTORS®, and the REALTOR® logo are certification marks that are owned by REALTOR® Canada Inc. and licensed exclusively to The Canadian Real Estate Association (CREA). These certification marks identify real estate professionals who are members of CREA and who must abide by CREA’s By-Laws, Rules, and the REALTOR® Code. The MLS® trademark and the MLS® logo are owned by CREA and identify the professional real estate services provided by members of CREA.
Liability and Warranty Disclaimer
The information contained on this website is based in whole or in part on information that is provided by members of CREA, who are responsible for its accuracy. CREA reproduces and distributes this information as a service for its members, and assumes no responsibility for its completeness or accuracy.
Amendments
INTERNATIONAL REALTY FIRM, INC. may at any time amend these Terms of Use by updating this posting. All users of this site are bound by these amendments should they wish to continue accessing the website, and should therefore periodically visit this page to review any and all such amendments.