8018 Taits Beach Road #200 Unit #200, Hamilton Township, ON K0L 1E0
Northumberland County
Key Facts
Description
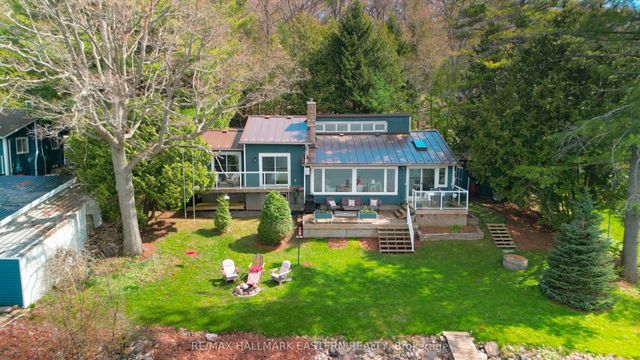
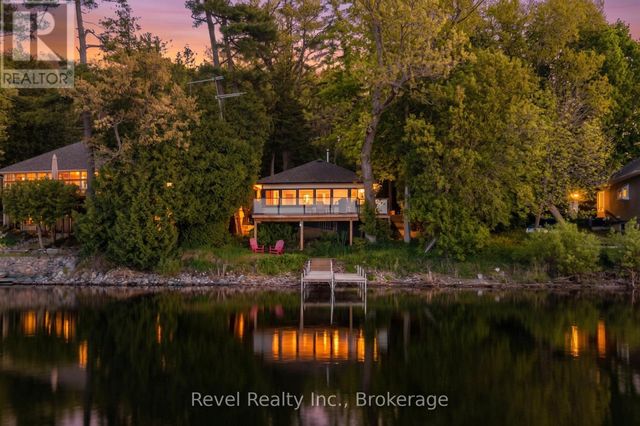
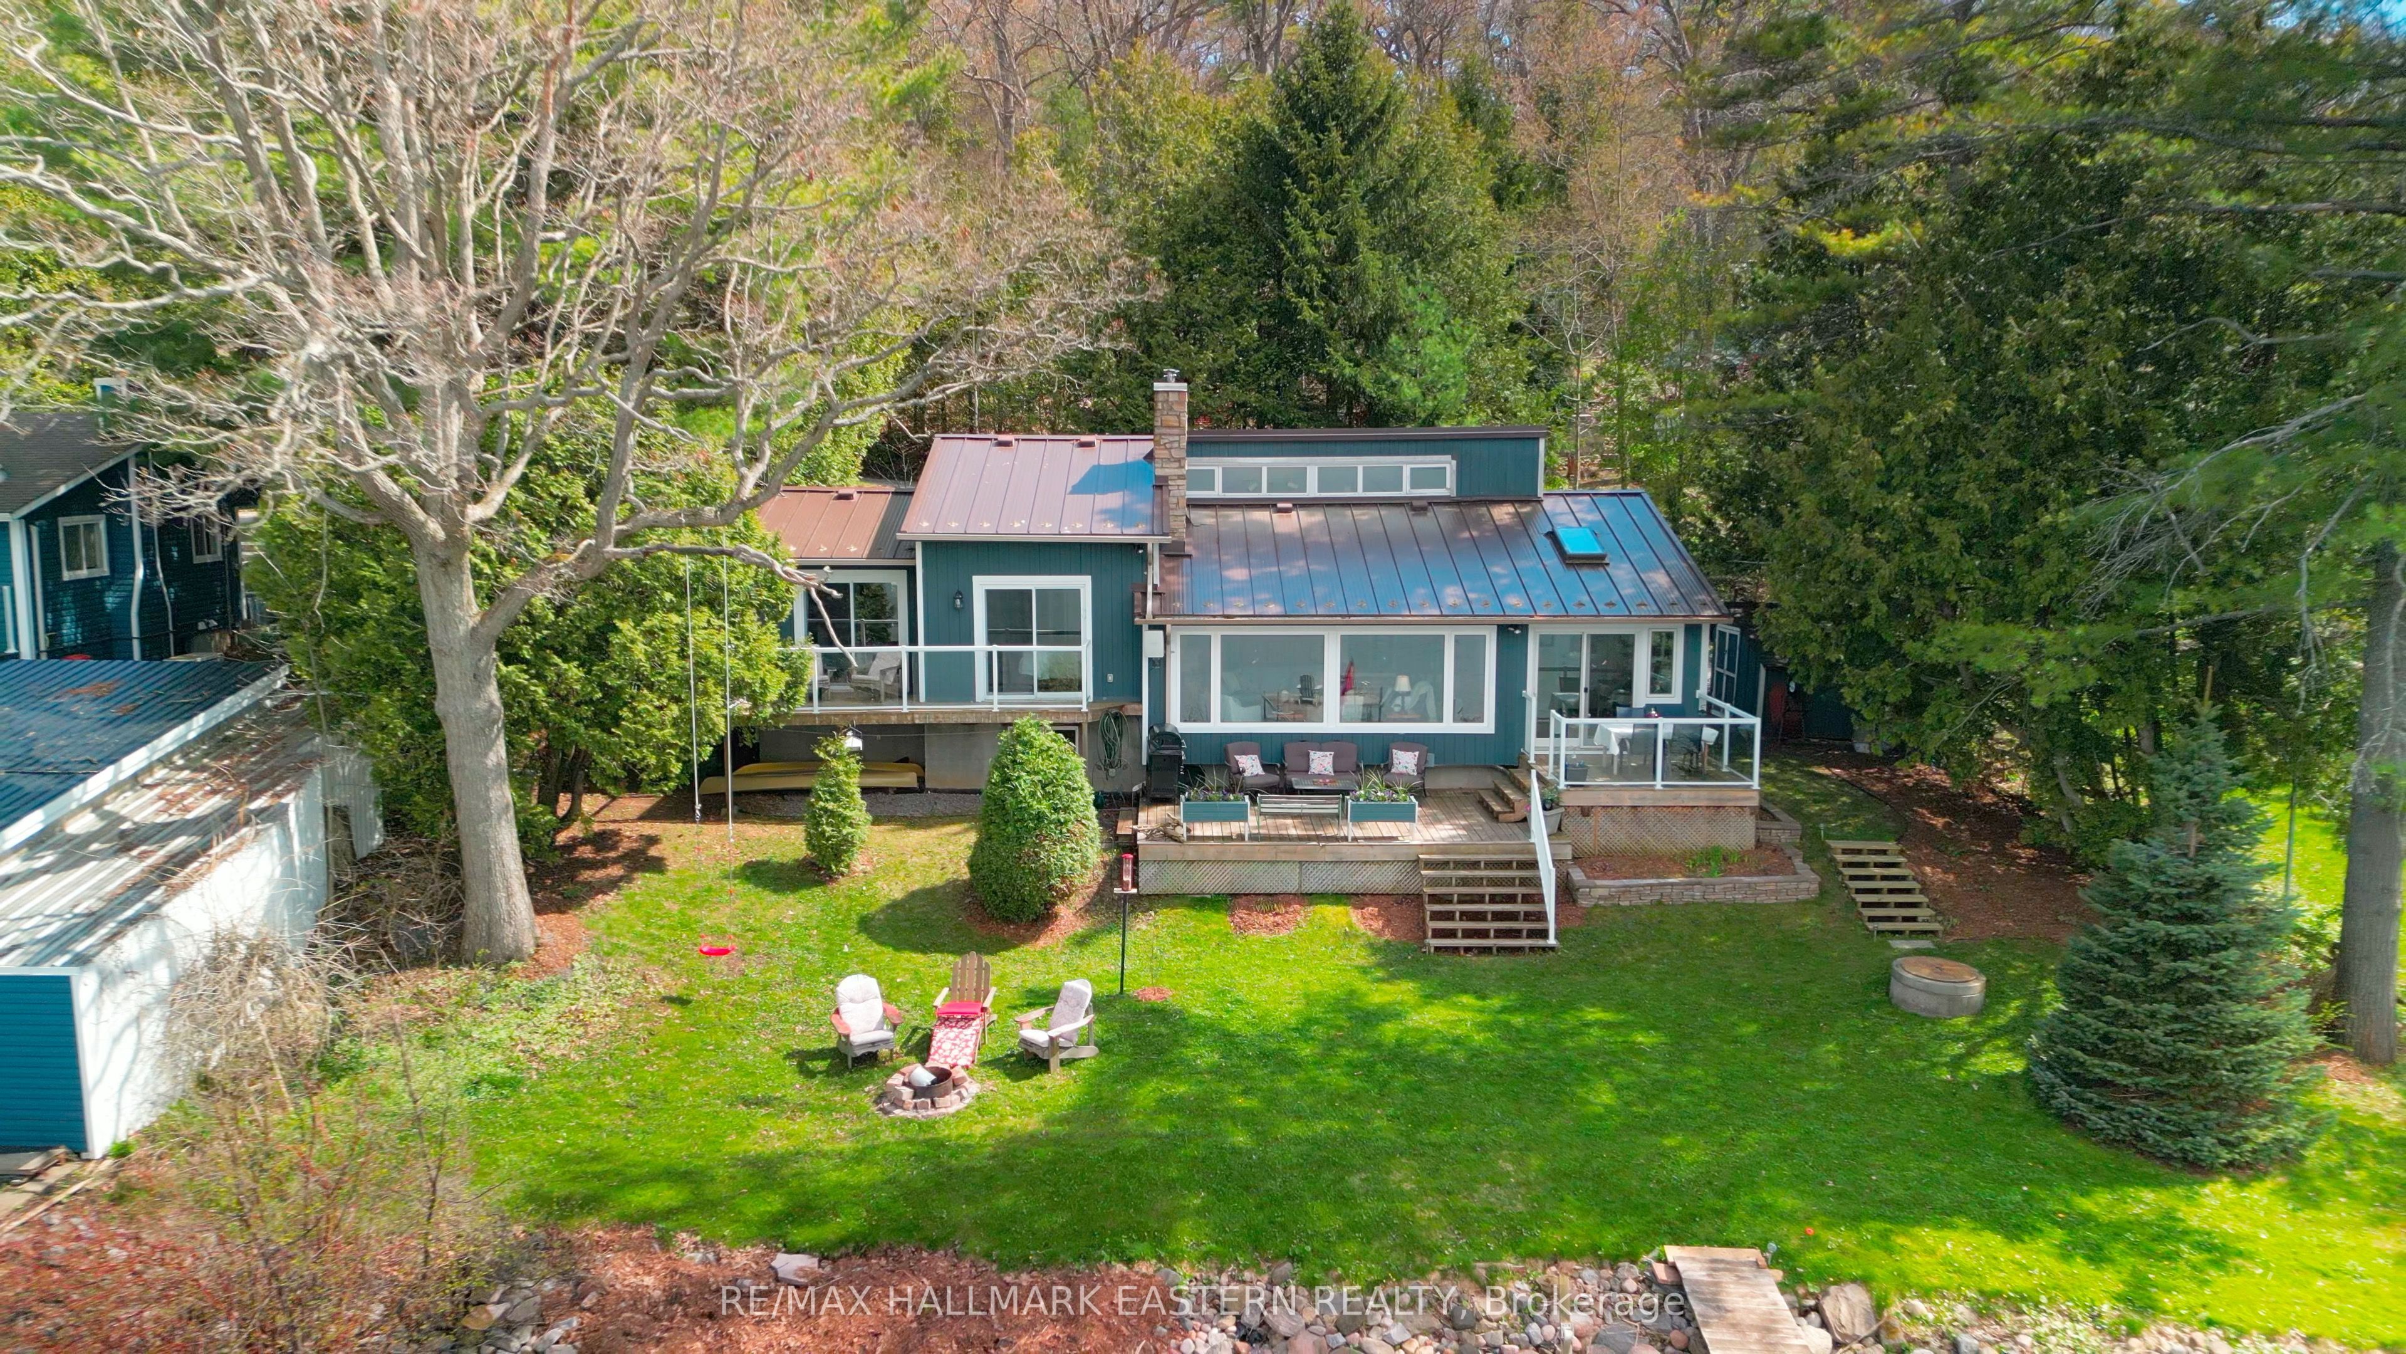
OPEN HOUSE Sat. May 23rd 11am-1pm ! Situated on a quiet road on the beautiful south shore of Rice Lake, this exceptional Viceroy chalet-style waterfront home offers peaceful living on a spacious landscaped lot with plenty of privacy. The entry sunroom with its vaulted ceiling, skylight, and windowed walls introduces the stunning lake view. The main level living room with high sloped ceiling is centered by a stone fireplace and a wall of windows that floods the space with natural light and a gorgeous view of the lake. The dining room is ideal for hosting family gatherings and special occasions, while the kitchen, designed for those who enjoy cooking and entertaining, ample cabinetry and a sit up bar providing an open view to the living room and to the lake. Direct access to the 2-car garage and workshop adds convenience with generous space for all the toys, machines and tools. The main level continues with two well-appointed bedrooms, with double closets, vaulted ceilings, and walkouts to a full balcony. Hardwood carpet-free floors throughout add timeless appeal. A spa-like bathroom with relaxing bubble tub and glass shower completes the main level. The fully finished lower level enhances versatility with a large recreation room, guest bedroom, full bathroom, office/reading nook, plus a sauna for relaxation and rejuvenation. Outdoors, enjoy the elevated deck for alfresco dining and your morning coffee, framed by mature trees and expansive greenspace. The lakefront property provides effortless access on a gentle slope to the generous weed-free shoreline. Enjoy year-round fun-- boating on Rice Lake and the Trent-Severn waterway, fishing, swimming, snowmobiling and relaxation will fill your days. Appreciate the breathtaking sunsets and star-gazing from your living room, deck, balcony, or lakeside dock. Close to amenities & conveniently located 20 minutes to the 401/407, this property delivers an exceptional lifestyle in a truly private and beautiful setting.
Property Information
Property Type
Residential
Sub-Type
Single Family Residence
Style
Bungalow
Lot Dimensions
86.0x133.82
Parking Spaces
7.5
MLS® Listing#
X13110684
Property Features
- Interior:
- Sauna, Storage
- Appliances:
- Water Heater
- Cooling:
- Central Air
- Heating:
- Fireplace Insert, Electric, Forced Air
- Fireplace:
- Pellet Stove
- Basement:
- Sump Pump, Finished
- Pool:
- None
- Parking:
- Garage Door Opener, Attached
- Patio:
- Deck, Patio, Porch
- Lot Features:
- Level, Sloped, Waterfront
- Construction:
- Wood Siding
- Roof:
- Metal
- Security:
- Smoke Detector(s), Carbon Monoxide Detector(s)
- Other Structures:
- Shed(s)
- Sewer:
- Holding Tank
- Water Source:
- Private, Well
Rooms
- 2.81 x 2.2Basement
- 3.24 x 4.26Second
- 2.81 x 1.3Basement
- Bathroom3.43 x 2.34Basement
- Bathroom2.94 x 2.91Main
- Bedroom 22.81 x 3.83Main
- Bedroom 33.43 x 4.8Basement
- Dining Room3.26 x 4.08Main
- Family Room7.0 x 3.29Basement
- Kitchen3.15 x 3.01Main
- Living Room6.17 x 4.24Second
- Master Bedroom3.56 x 4.31Main
- Utility Room4.83 x 3.85Basement
HOA & Tax
- Annual Tax:
- CA$5,775 (2026)
- Parcel #:
- 511150237
Directions
Cty Rd 9 to Tower Manor Rd north, veer right at end, then to lake, go right to private road
Affordability Calculator
$193,980
Estimated monthly payment
$5,162/mo
Principal $775,920 · Est. interest $1,082,477 over 30 yrs
Neighborhood Market Statistics
How this home compares to active listings in Hamilton Township, ON
- CA$712,465
- Median Listing Price
- 51
- Median Days on Market
- 1,383
- Median Sq Ft
- CA$475
- Median Price / Sq Ft
- 5,498
- Active Listings
- This home’s price is 36% above the area median.
Market statistics compiled from active EXIT Realty® and MLS listings in Hamilton Township, ON.
Location
- 8018 Taits Beach Road #200 Unit #200, Hamilton Township, ON K0L 1E0
Nearby Schools
Plainville Public School
Elementary · 3.8 km away
Camborne Public School
School · 8.7 km away
Dale Road Senior Public School
Secondary · 12.2 km away
North Hope Central Public School
Elementary · 12.8 km away
Baltimore Public School
School · 13.9 km away
Northumberland Montessori School
Elementary · 15.0 km away
Duir School - Port Hope
School · 15.8 km away
Terry Fox Public School
School · 16.0 km away
Beatrice Strong Public School
Elementary · 16.1 km away
St. Mary Catholic Secondary School
Secondary · 16.4 km away
Trinity College School
School · 16.5 km away
St Joseph School
School · 16.9 km away
Port Hope High School
Secondary · 17.0 km away
Dr MS Hawkins Senior Public School
Secondary · 17.0 km away
Notre Dame Catholic Elementary School
Elementary · 17.1 km away
Ganaraska Trail Public School
Elementary · 17.1 km away
Grant Sine Public School
School · 17.1 km away
Northumberland Child Development Centre
School · 17.2 km away
Cobourg Day Care
School · 17.3 km away
Burnham Public School
Elementary · 17.5 km away