

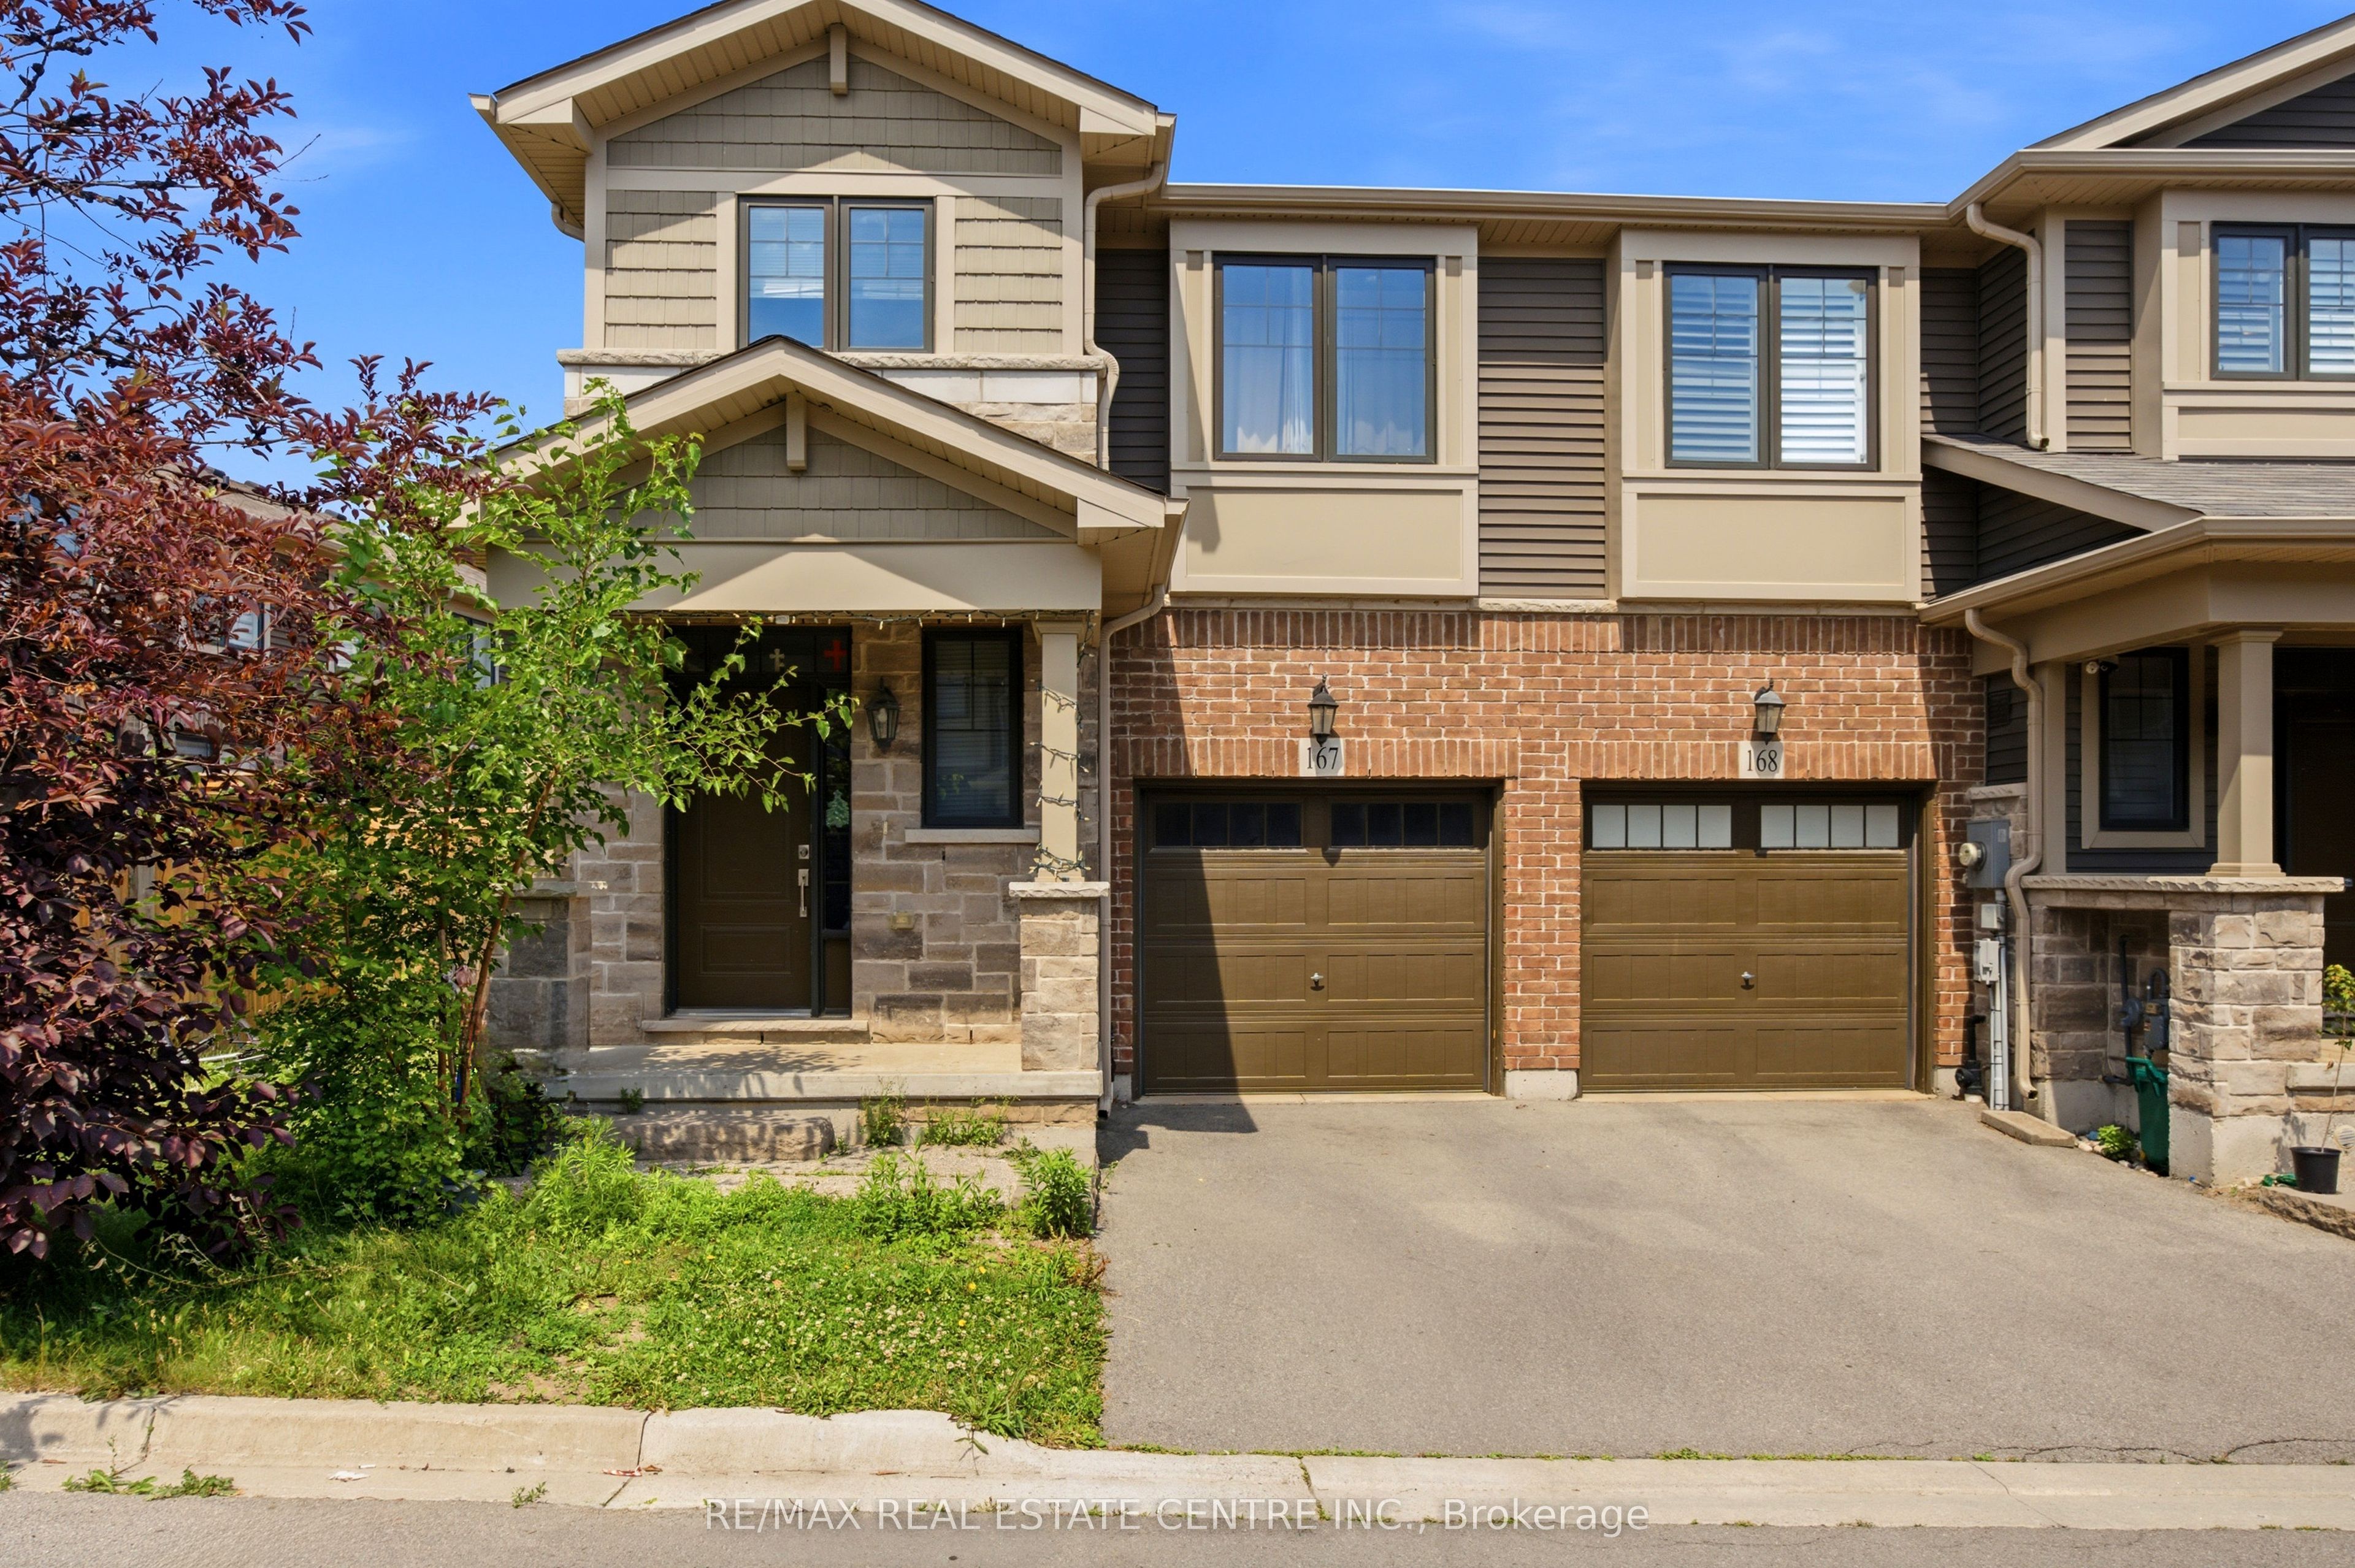
1890 Rymal Road E 167, Hamilton, ON L0R 1P0
Hamilton County
Key Facts
Description
Bright End-Corner Unit Townhome Filled with Natural Light and Feels Like a Semi-Detached Home! Features an open-concept layout, cozy gas fireplace with built-in storage nooks, spacious primary bedroom with double-door entry, walk-in closet and 4-piece ensuite, convenient second-floor laundry, and double closets in both secondary bedrooms. Large foyer and direct garage access into the home. The upgraded kitchen boasts granite countertops, ceramic backsplash, and ceramic flooring throughout. Prime location just minutes to the Red Hill Valley Parkway (RHVP), conservation parks, schools, shopping plazas, and all essential amenities.
Property Information
Property Type
Residential
Sub-Type
Townhouse
Style
2-Storey
Stories
2
Lot Dimensions
34.07x91.21
Parking Spaces
2
MLS® Listing#
X13443412
Property Features
Cooling
Heating
Basement
Pool
Parking
Construction
Roof
Rooms
- 2.71 x 3.08Main
- Bedroom 23.00 x 3.66Second
- Bedroom 33.00 x 3.66Second
- Great Room5.88 x 3.35Main
- Kitchen3.14 x 2.74Main
- Master Bedroom4.26 x 4.30Second
Financial Details
Annual Taxes
CA$4,788
Tax year 2025
Parcel Number
173852613
Directions
Dakota/Rymal Road E
Affordability Calculator
$135,800
Estimated monthly payment
$3,614/mo
Principal $543,200 · Est. interest $757,812 over 30 yrs
Neighborhood Market Statistics
How this home compares to active listings in Hamilton, ON
- CA$710,523
- Median Listing Price
- 44
- Median Days on Market
- 1,426
- Median Sq Ft
- CA$470
- Median Price / Sq Ft
- 5,555
- Active Listings
- This home’s price is 4% below the area median.
Market statistics compiled from active EXIT Realty® and MLS listings in Hamilton, ON.
Location
- 1890 Rymal Road E 167, Hamilton, ON L0R 1P0
Points of Interest in Hamilton, ON
Showing the Hamilton area map.
Nearby Schools
Bishop Ryan Catholic Secondary School
Secondary · 0.4 km away
Our Lady of the Assumption Catholic Elementary School
Elementary · 0.6 km away
Janet Lee Elementary School
Elementary · 1.2 km away
Islamic School of Hamilton
School · 1.7 km away
Gatestone Elementary Public School
Elementary · 1.9 km away
Mt Albion Public Elementary School
Elementary · 1.9 km away
St Mark Catholic Elementary School
Elementary · 2.1 km away
St. Paul Catholic Elementary School
Elementary · 2.4 km away
St. James the Apostle Catholic Elementary School
Elementary · 2.5 km away
Robar Centre
School · 2.6 km away
Billy Green Elementary School
Elementary · 2.7 km away
Cornerstone Montessori Academy
Elementary · 2.7 km away
Today's Family
School · 2.7 km away
Saltfleet District High School
Secondary · 2.7 km away
Cecil B Stirling School
School · 3.5 km away
Templemead Elementary School
Elementary · 3.5 km away
Lisgar School
School · 3.6 km away
St. Anthony Daniel Catholic Elementary School
Elementary · 3.7 km away
Conseil Scolaire de District Catholique Centre-Sud Ecoles Catholiques de Langue Franvaise Ecole Seco
School · 3.9 km away
Mountain Nursery School
School · 4.0 km away
Commute Calculator
Nearby Homes
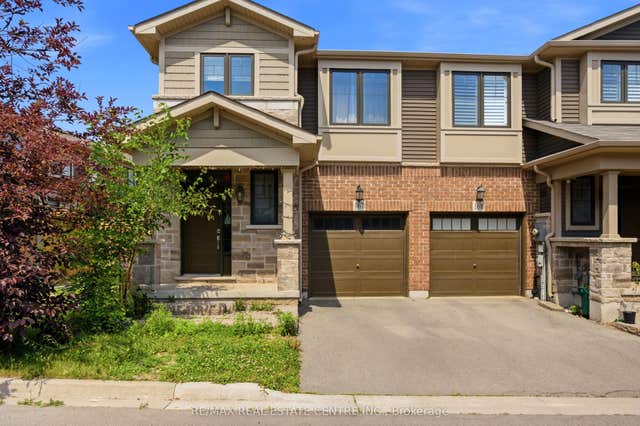
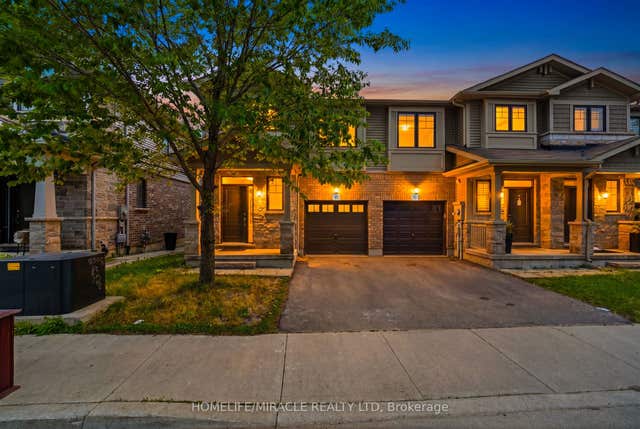
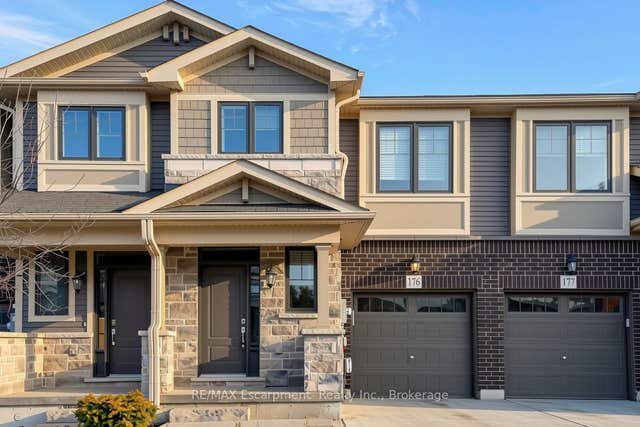

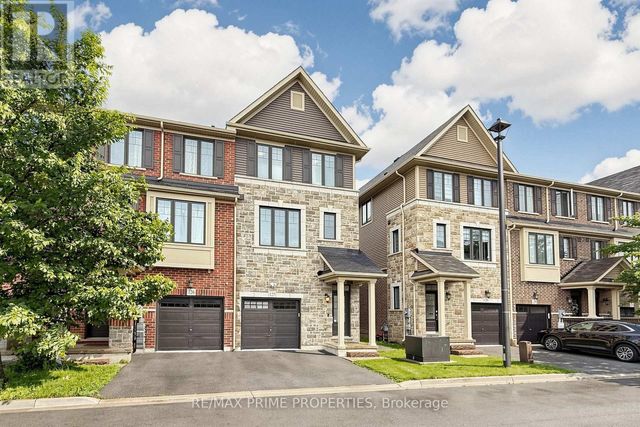
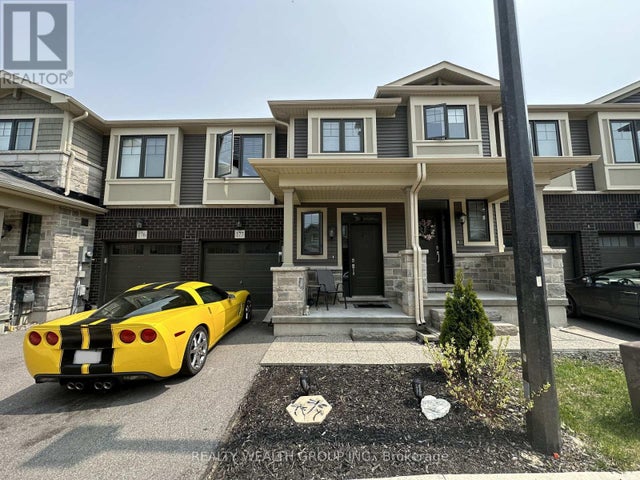
Similar Homes Nearby

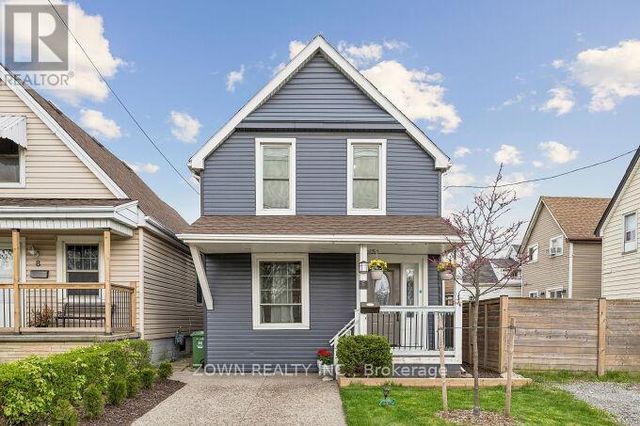

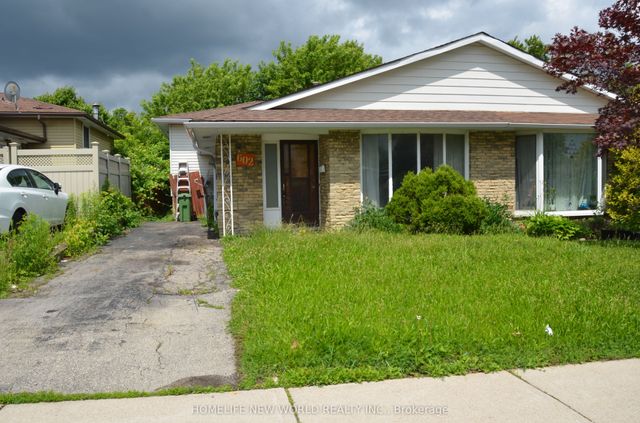

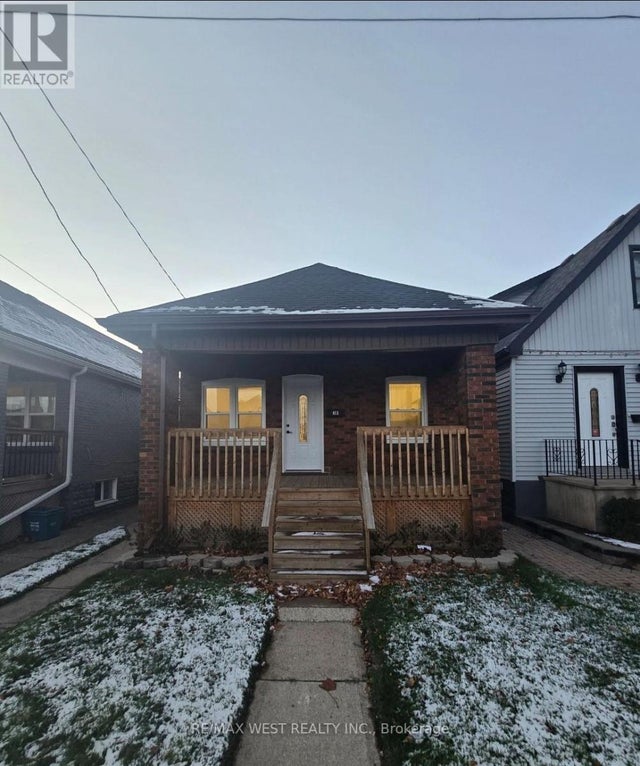
Similar Home Values
Comparable nearby listings and their asking prices.
| Address | Price | Beds | Baths | Sq Ft |
|---|---|---|---|---|
| 63 Fonthill Road 14, Hamilton, ON | CA$479,000 | 4 | 2 | — |
| 6 ALBANY AVENUE, Hamilton (Crown Point), ON | CA$479,000 | 3 | 1 | — |
| 602 UPPER PARADISE ROAD, Hamilton (Fessenden), ON | CA$479,000 | 5 | 2 | — |
| 602 Upper Paradise Road, Hamilton, ON | CA$479,000 | 5 | 2 | — |
| 413 Paling Avenue, Hamilton, ON | CA$479,000 | 2 | 2 | — |
| 413 PALING AVENUE, Hamilton (Homeside), ON | CA$479,000 | 2 | 2 | — |


