

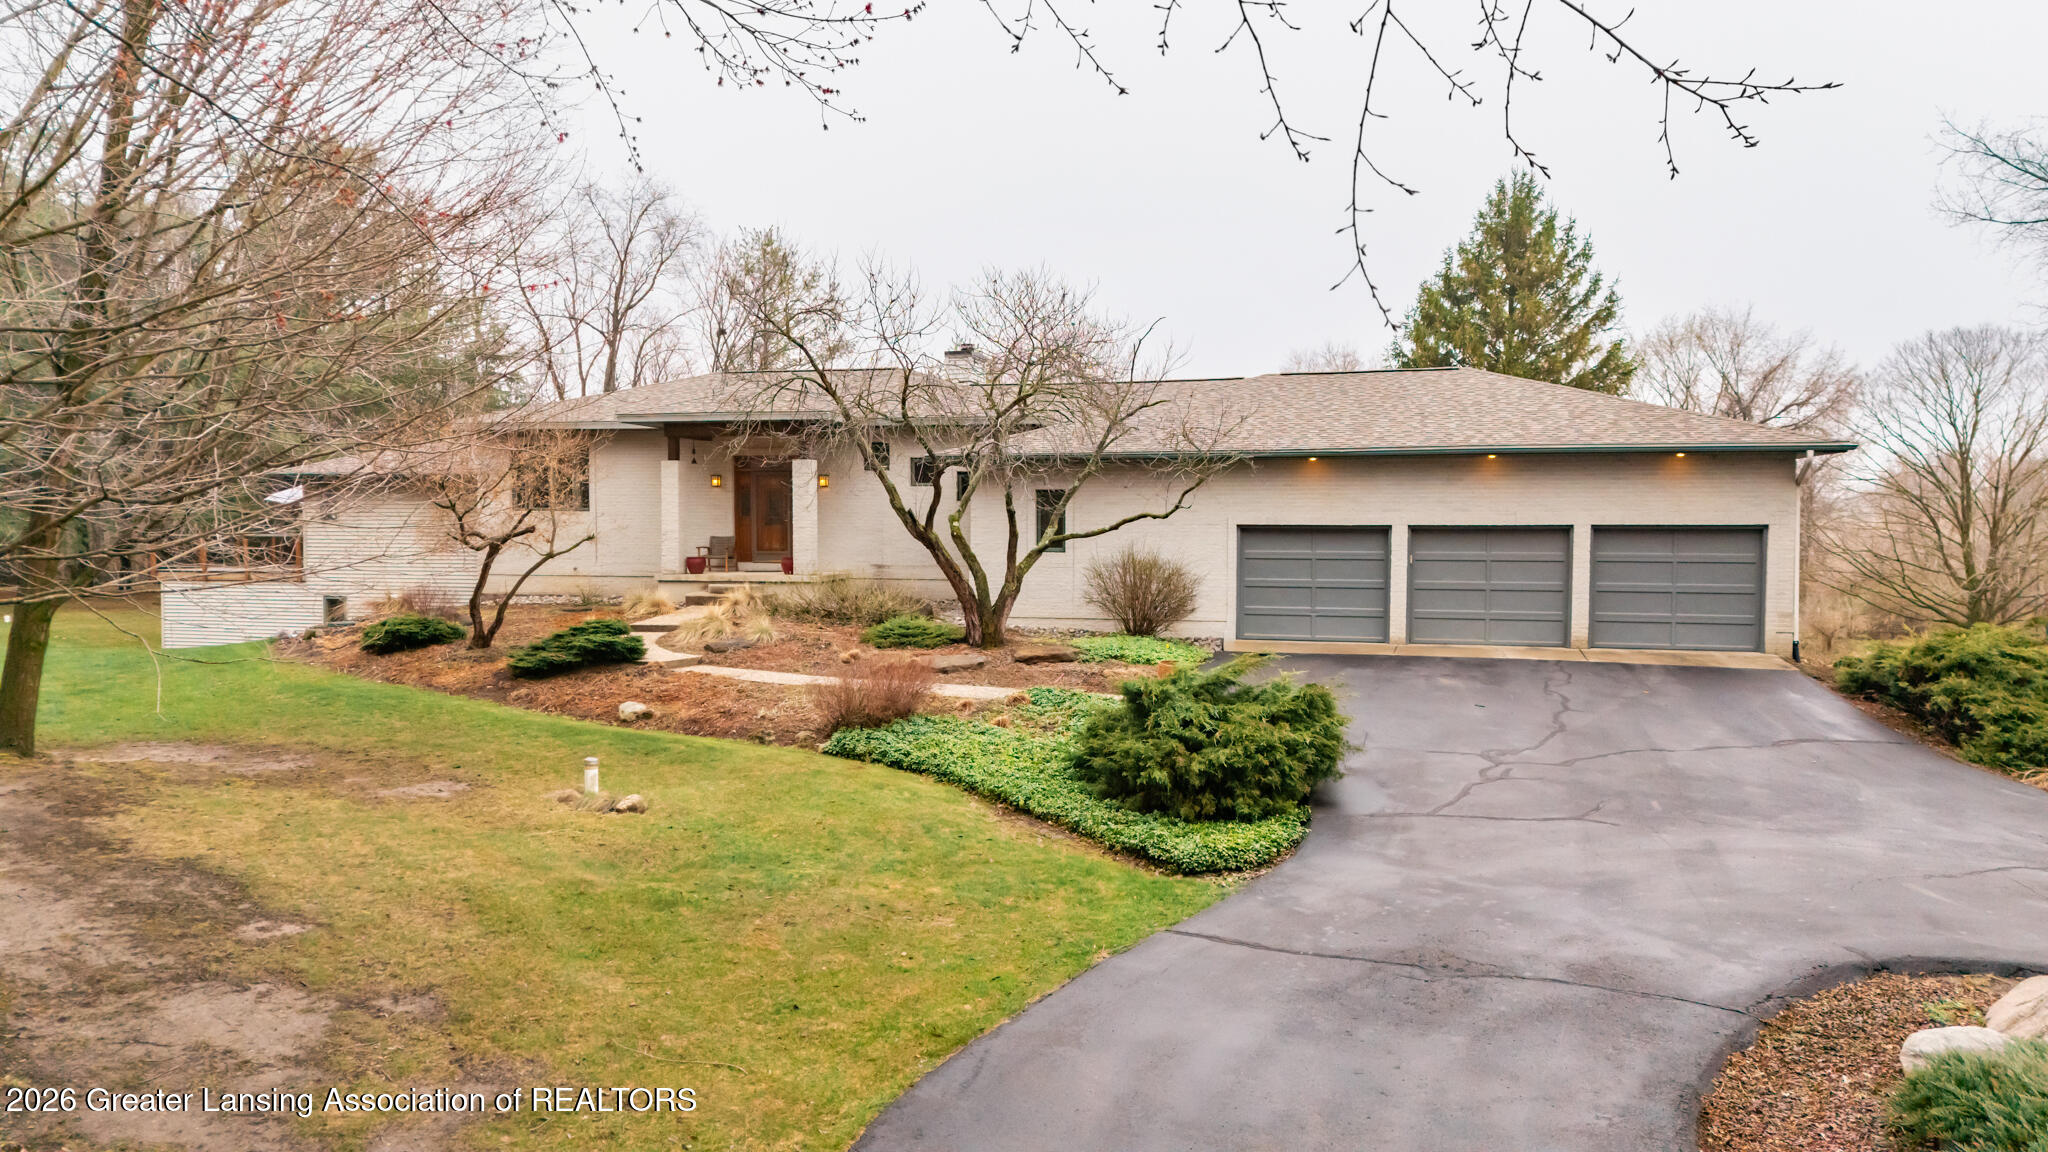
1879 Culver Hill Drive, Williamston, MI 48895
Culver Hill · Ingham County
Key Facts
Description
Discover the perfect blend of craftsmanship, luxury, and natural beauty in this stunning custom-built ranch offering 4,500 square feet of thoughtfully designed living space, set on 10 breathtaking acres. From the moment you arrive, you'll appreciate the privacy, serenity, and scenic views that surround this remarkable property. The property is situated in a hundred-acre hardwood forest with winding trails; rolling meadows; along a stream edged in tall native grasses where fawns are born every June; and is inhabited by a variety of other wildlife, including flocks of wild turkeys, songbirds, an occasional fox, and a chorus of frogs in the wetlands whose laughter signifies the emergence of spring. Discover the perfect blend of craftsmanship, luxury, and natural beauty in this stunning custom-built ranch offering 4,500 square feet of thoughtfully designed living space, set on 10 breathtaking acres. From the moment you arrive, you'll appreciate the privacy, serenity, and scenic views that surround this remarkable property. The property is situated in a hundred-acre hardwood forest with winding trails; rolling meadows; along a stream edged in tall native grasses where fawns are born every June; and is inhabited by a variety of other wildlife, including flocks of wild turkeys, songbirds, an occasional fox, and a chorus of frogs in the wetlands whose laughter signifies the emergence of spring. Discover the perfect blend of craftsmanship, luxury, and natural beauty in this stunning custom-built ranch offering 4,500 square feet of thoughtfully designed living space, set on 10 breathtaking acres. From the moment you arrive, you'll appreciate the privacy, serenity, and scenic views that surround this remarkable property. The property is situated in a hundred-acre hardwood forest with winding trails; rolling meadows; along a stream edged in tall native grasses where fawns are born every June; and is inhabited by a variety of other wildlife, including flocks of wild turkeys, songbirds, an occasional fox, and a chorus of frogs in the wetlands whose laughter signifies the emergence of spring.
Property Information
Property Type
Residential
Sub-Type
Single Family Residence
Style
Contemporary
Year Built
1997
Living Area
5,108 sq ft
Lot Size
10.12 acres
Lot Dimensions
undefined
Garage Spaces
3
Days on Market
31
MLS® Listing#
294944
Property Features
- Interior:
- Built-in Features, Ceiling Fan(s), Central Vacuum, Chandelier, Double Vanity, Entrance Foyer, Granite Counters, High Ceilings, In-Law Floorplan, Kitchen Island, Low Flow Plumbing Fixtures, Open Floorplan, Pantry, Recessed Lighting, Smart Thermostat, Sound System, Stone Counters, Walk-In Closet(s), Wired for Data, Wired for Sound
- Exterior:
- Private Entrance, Private Yard, Rain Gutters, Storage
- Appliances:
- Oven, Built-In Electric Oven, Convection Oven, Cooktop, Dishwasher, Disposal, Down Draft, Dryer, Electric Cooktop, Electric Oven, ENERGY STAR Qualified Appliances, ENERGY STAR Qualified Dishwasher, ENERGY STAR Qualified Refrigerator, ENERGY STAR Qualified Washer, ENERGY STAR Qualified Water Heater, Free-Standing Refrigerator, Ice Maker, Microwave, Plumbed For Ice Maker, Refrigerator, Self Cleaning Oven, Stainless Steel Appliance(s), Washer, Washer/Dryer, Water Heater, Water Softener, Water Softener Owned
- Cooling:
- Ceiling Fan(s), ENERGY STAR Qualified Equipment, Geothermal, Heat Pump, Separate Meters
- Heating:
- ENERGY STAR Qualified Equipment, Geothermal, Heat Pump
- Flooring:
- Carpet, Hardwood, Laminate, Tile, Vinyl
- Fireplace:
- Blower Fan, Double Sided, Factory Built, Family Room, Glass Doors, Great Room, Propane, Sealed Combustion, See Through, Wood Burning
- Basement:
- Concrete, Daylight, Exterior Entry, Full, Interior Entry
- Parking:
- Asphalt, Attached, Circular Driveway, Direct Access, Driveway, Garage, Garage Door Opener, Garage Faces Front, Inside Entrance, Kitchen Level, Oversized, Storage
- Laundry:
- Inside, Laundry Room, Main Level, Sink, Washer Hookup
- Patio:
- Deck, Front Porch, Patio, Porch
- Lot Features:
- Sloped, Back Yard, Cul-De-Sac, Front Yard, Gentle Sloping, Landscaped, Many Trees, Meadow, Native Plants, Private, Secluded, Views, Wetlands, Wooded, Other, Waterfront
- Construction:
- Brick, Vinyl Siding
- Foundation:
- Concrete Perimeter, Permanent, See Remarks
- Roof:
- Shingle
- Windows:
- Window Coverings, Aluminum Frames, Blinds, Double Pane Windows, Drapes, Low Emissivity Windows, Screens, Skylight(s), Window Treatments
- Security:
- Carbon Monoxide Detector(s), Security System, Security System Owned, Smoke Detector(s)
- Other Structures:
- Storage, Workshop
- Utilities:
- Underground Utilities, Phone Available, Electricity Connected, Electricity Available, Propane
- Sewer:
- Septic Tank
- Water Source:
- Private, Well
Rooms
HOA & Tax
- Annual Tax:
- $7,210 (2025)
- Parcel #:
- 33-08-08-19-200-010
Directions
N. Williamston Rd to Holt Rd, E on Holt Rd, S on Culver Hill Dr to property
Affordability Calculator
$175,000
Estimated monthly payment
$4,657/mo
Principal $700,000 · Est. interest $976,562 over 30 yrs
Neighborhood Market Statistics
How this home compares to active listings in Williamston, MI
- $350,000
- Median Listing Price
- 39
- Median Days on Market
- 2,262
- Median Sq Ft
- $162
- Median Price / Sq Ft
- 18
- Active Listings
- This home’s price is 150% above the area median.
- Its price per sq ft is 6% above the area median.
Market statistics compiled from active EXIT Realty® and MLS listings in Williamston, MI.
Location
- 1879 Culver Hill Drive, Williamston, MI 48895
Nearby Schools
Williamston Community Schools
Elementary · 3.2 mi away
Williamston Sda Church
School · 3.2 mi away
St Mary's School
School · 3.7 mi away
Discovery Elementary School
Elementary · 3.8 mi away
Williamston Explorer Elementary School
Elementary · 3.8 mi away
Williamston Community Schools
School · 3.8 mi away
Williamston Middle School
Secondary · 4.0 mi away
Williamston High School
Secondary · 4.1 mi away
Webberville Elementary School
Elementary · 4.6 mi away
Webberville Ffa
School · 4.7 mi away
Webberville Community Schools
Secondary · 4.7 mi away
Memorial Lutheran School
School · 5.3 mi away
Dansville Elementary School
Elementary · 6.5 mi away
Dansville Middle School
Secondary · 6.5 mi away
Cornell Elementary School
Elementary · 8.5 mi away
Hiawatha Elementary School
Elementary · 8.9 mi away
Kinawa Middle School
Secondary · 9.1 mi away
Alaiedon Elementary School
Elementary · 9.2 mi away
Diaz School of Piano
School · 9.3 mi away
Heartstrings Learning Center
School · 9.4 mi away
Commute Calculator
Nearby Homes


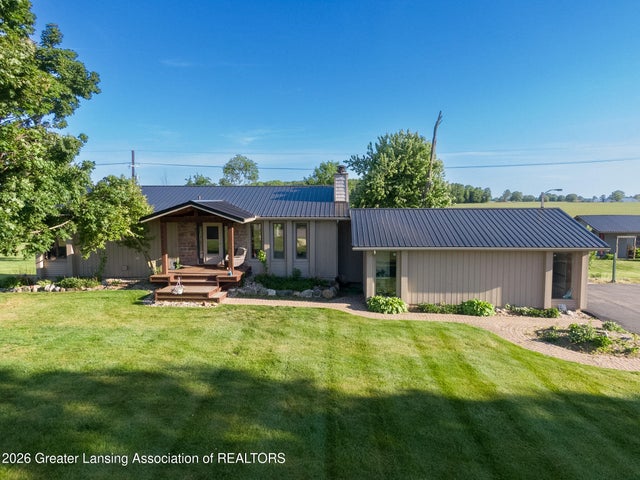
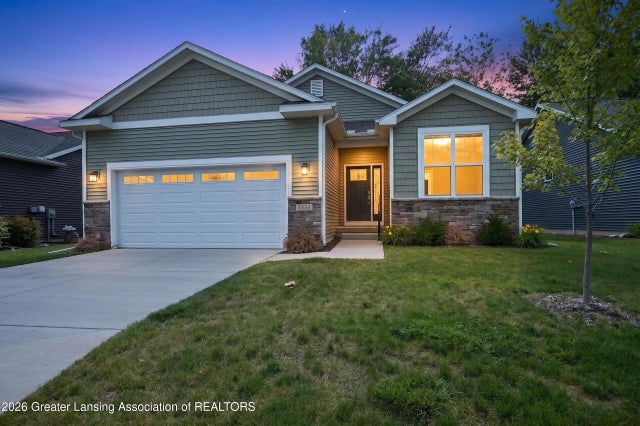
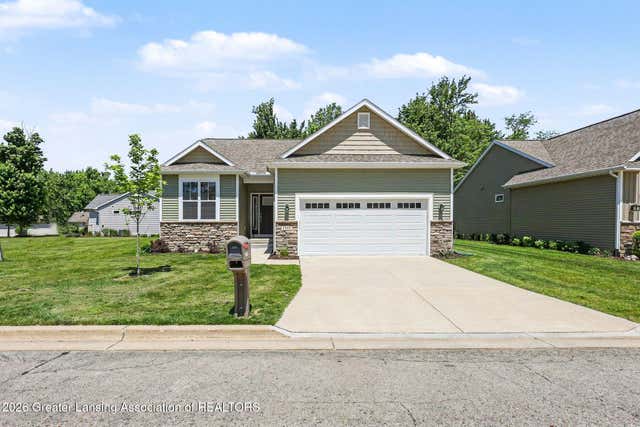
Similar Homes Nearby


Moving Cost Estimate
EXIT Agents in Williamston


Listing Courtesy: Keller Williams Realty Lansing - 5178531200
Presented by: David H Gott