

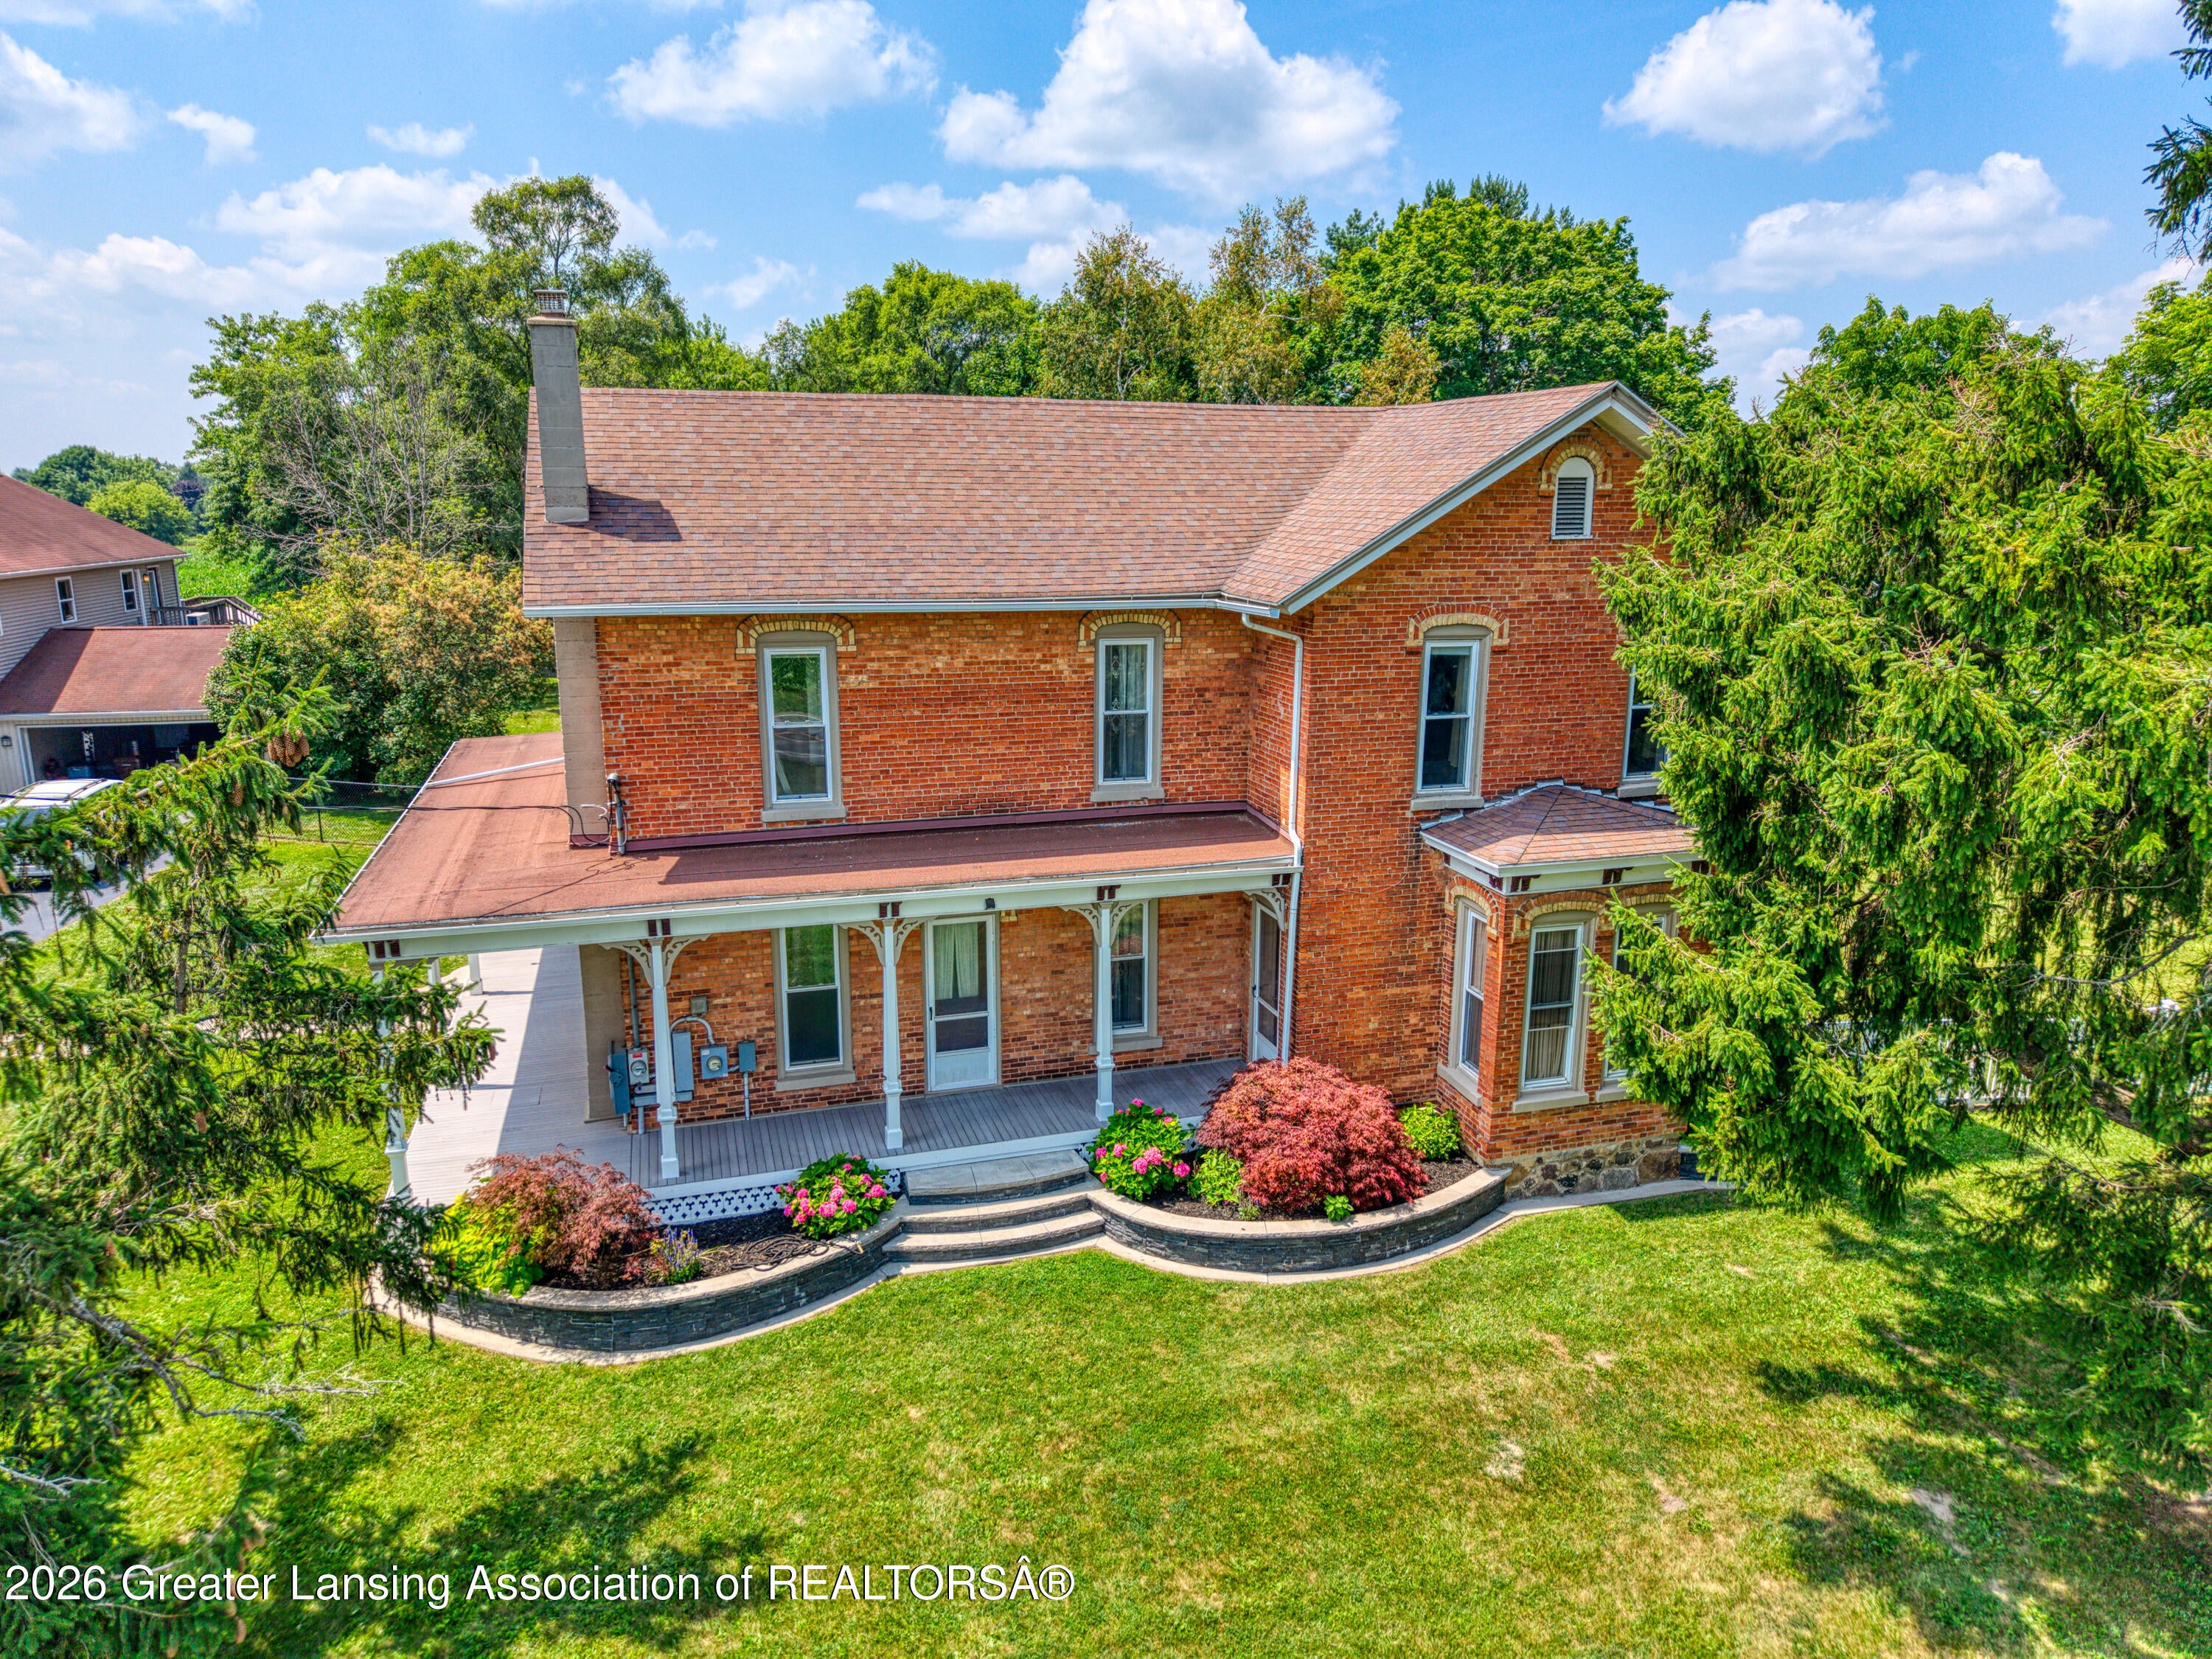
2061 N Williamston Road, Williamston, MI 48895
None · Ingham County
Key Facts
Description
Historic 1887 Brick Home; 4 bedrooms; 3 Full baths; 20 acres - 17 of which are fenced (a third of fencing is 3-rail vinyl); Two vinyl-sided barns; 20+ horse stalls; 60' X 100' riding arena; Horse barn has wash stall, tack room, office and bathroom; Second barn with run-in from pastures; 1000+ sq ft Apartment (expandable to 1400 sq ft) in upper floor of Barndomium; Two two-car garages (one heated); Wood shop; Solar Panels (25 years warranty remaining) generate 14.4 kW of capacity; Geothermal Furnace with closed loop system; Exquisitely remodeled kitchen, master bath and sun deck in 2024 to 2025; Vaulted ceiling in kitchen with 4 sky lights with remotely controlled internal shades; Exotic Zebrawood countertop and trim; Butler Pantry attached to Galley Kitchen; Upper cabinets have sliding glass doors; Plumbed coffee cubby in Pantry; Hand-crafted walnut stair case; Candelier above staircase has motorized lowing mechanism; Double French doors to Parlor with etched glass; Washers and dryers in both downstairs bathrooms: Porcelain tile floor in master bath (and shower) has inlaid radiant heat; Second floor landing is intricate pattern of Rosewood, Mahogany and Maple; Built-in Library shelving in upstairs bedroom; Family Room has knotty-pine solid wood paneling, hidden built-in desk and stone Amethyst Fireplace; Landscaped raised flower beds surround 3 sides of home, with stone facing; Excellent Williamston Schools; Quick access to highway; And more.
Property Information
Property Type
Residential
Sub-Type
Single Family Residence
Year Built
1888
Living Area
2,848 sq ft
Lot Size
20.00 acres
Lot Dimensions
undefinedxundefined
Garage Spaces
3
Days on Market
168
MLS® Listing#
293665
Property Features
- Interior:
- Bar, Beamed Ceilings, Bidet, Bookcases, Cedar Closet(s), Ceiling Fan(s), Chandelier, Crown Molding, Eat-in Kitchen, Kitchen Island, Natural Woodwork, Pantry, Walk-In Closet(s)
- Appliances:
- Built-In Gas Range, Convection Oven, Cooktop, Dishwasher, Double Oven, Dryer, Ice Maker, Induction Cooktop, Microwave, Range Hood, Refrigerator, Washer
- Cooling:
- Ceiling Fan(s), Central Air
- Heating:
- Geothermal, Propane, Solar, Zoned
- Flooring:
- Carpet, Hardwood, Tile, See Remarks
- Fireplace:
- Basement
- Basement:
- Sump Pump
- Parking:
- Asphalt, Circular Driveway, Garage, Guest, Oversized, Parking Lot, Paved
- Laundry:
- In Bathroom, Main Level
- Patio:
- Covered, Deck, Front Porch, Porch, Wrap Around
- Fencing:
- Back Yard, Chain Link, Electric, Vinyl, Wood
- Lot Features:
- Agricultural, Farm, Landscaped, Split Possible
- Construction:
- Brick, Vinyl Siding
- Foundation:
- Combination
- Roof:
- Shingle
- Windows:
- Aluminum Frames
- Other Structures:
- Arena, Barn(s), Corral(s), Garage(s), Guest House, Second Residence, Shed(s), Stable(s), Storage
- Utilities:
- Propane
- Sewer:
- Septic Tank
- Water Source:
- Private, Well
Rooms
HOA & Tax
- Annual Tax:
- $2,120 (2025)
- Parcel #:
- 33-07-07-14-400-006
Directions
Williamston Road South of I96, North of Holt Road.
Affordability Calculator
$194,000
Estimated monthly payment
$5,163/mo
Principal $776,000 · Est. interest $1,082,589 over 30 yrs
Neighborhood Market Statistics
How this home compares to active listings in Williamston, MI
- $350,000
- Median Listing Price
- 39
- Median Days on Market
- 2,262
- Median Sq Ft
- $162
- Median Price / Sq Ft
- 18
- Active Listings
- This home’s price is 177% above the area median.
- Its price per sq ft is 110% above the area median.
Market statistics compiled from active EXIT Realty® and MLS listings in Williamston, MI.
Location
- 2061 N Williamston Road, Williamston, MI 48895
Nearby Schools
Williamston Sda Church
School · 2.4 mi away
Williamston Community Schools
Elementary · 2.5 mi away
St Mary's School
School · 3.0 mi away
Williamston Explorer Elementary School
Elementary · 3.1 mi away
Williamston Community Schools
School · 3.1 mi away
Discovery Elementary School
Elementary · 3.2 mi away
Williamston Middle School
Secondary · 3.5 mi away
Williamston High School
Secondary · 3.5 mi away
Memorial Lutheran School
School · 4.7 mi away
Webberville Elementary School
Elementary · 5.7 mi away
Webberville Ffa
School · 5.8 mi away
Webberville Community Schools
Secondary · 5.9 mi away
Dansville Elementary School
Elementary · 6.5 mi away
Dansville Middle School
Secondary · 6.6 mi away
Cornell Elementary School
Elementary · 7.1 mi away
Hiawatha Elementary School
Elementary · 7.5 mi away
Kinawa Middle School
Secondary · 7.7 mi away
Alaiedon Elementary School
Elementary · 7.9 mi away
Diaz School of Piano
School · 7.9 mi away
Okemos Kids Club
School · 8.2 mi away
Commute Calculator
Nearby Homes


Similar Homes Nearby
Moving Cost Estimate
EXIT Agents in Williamston


Listing Courtesy: EXP Realty - Lansing - 5175808046