

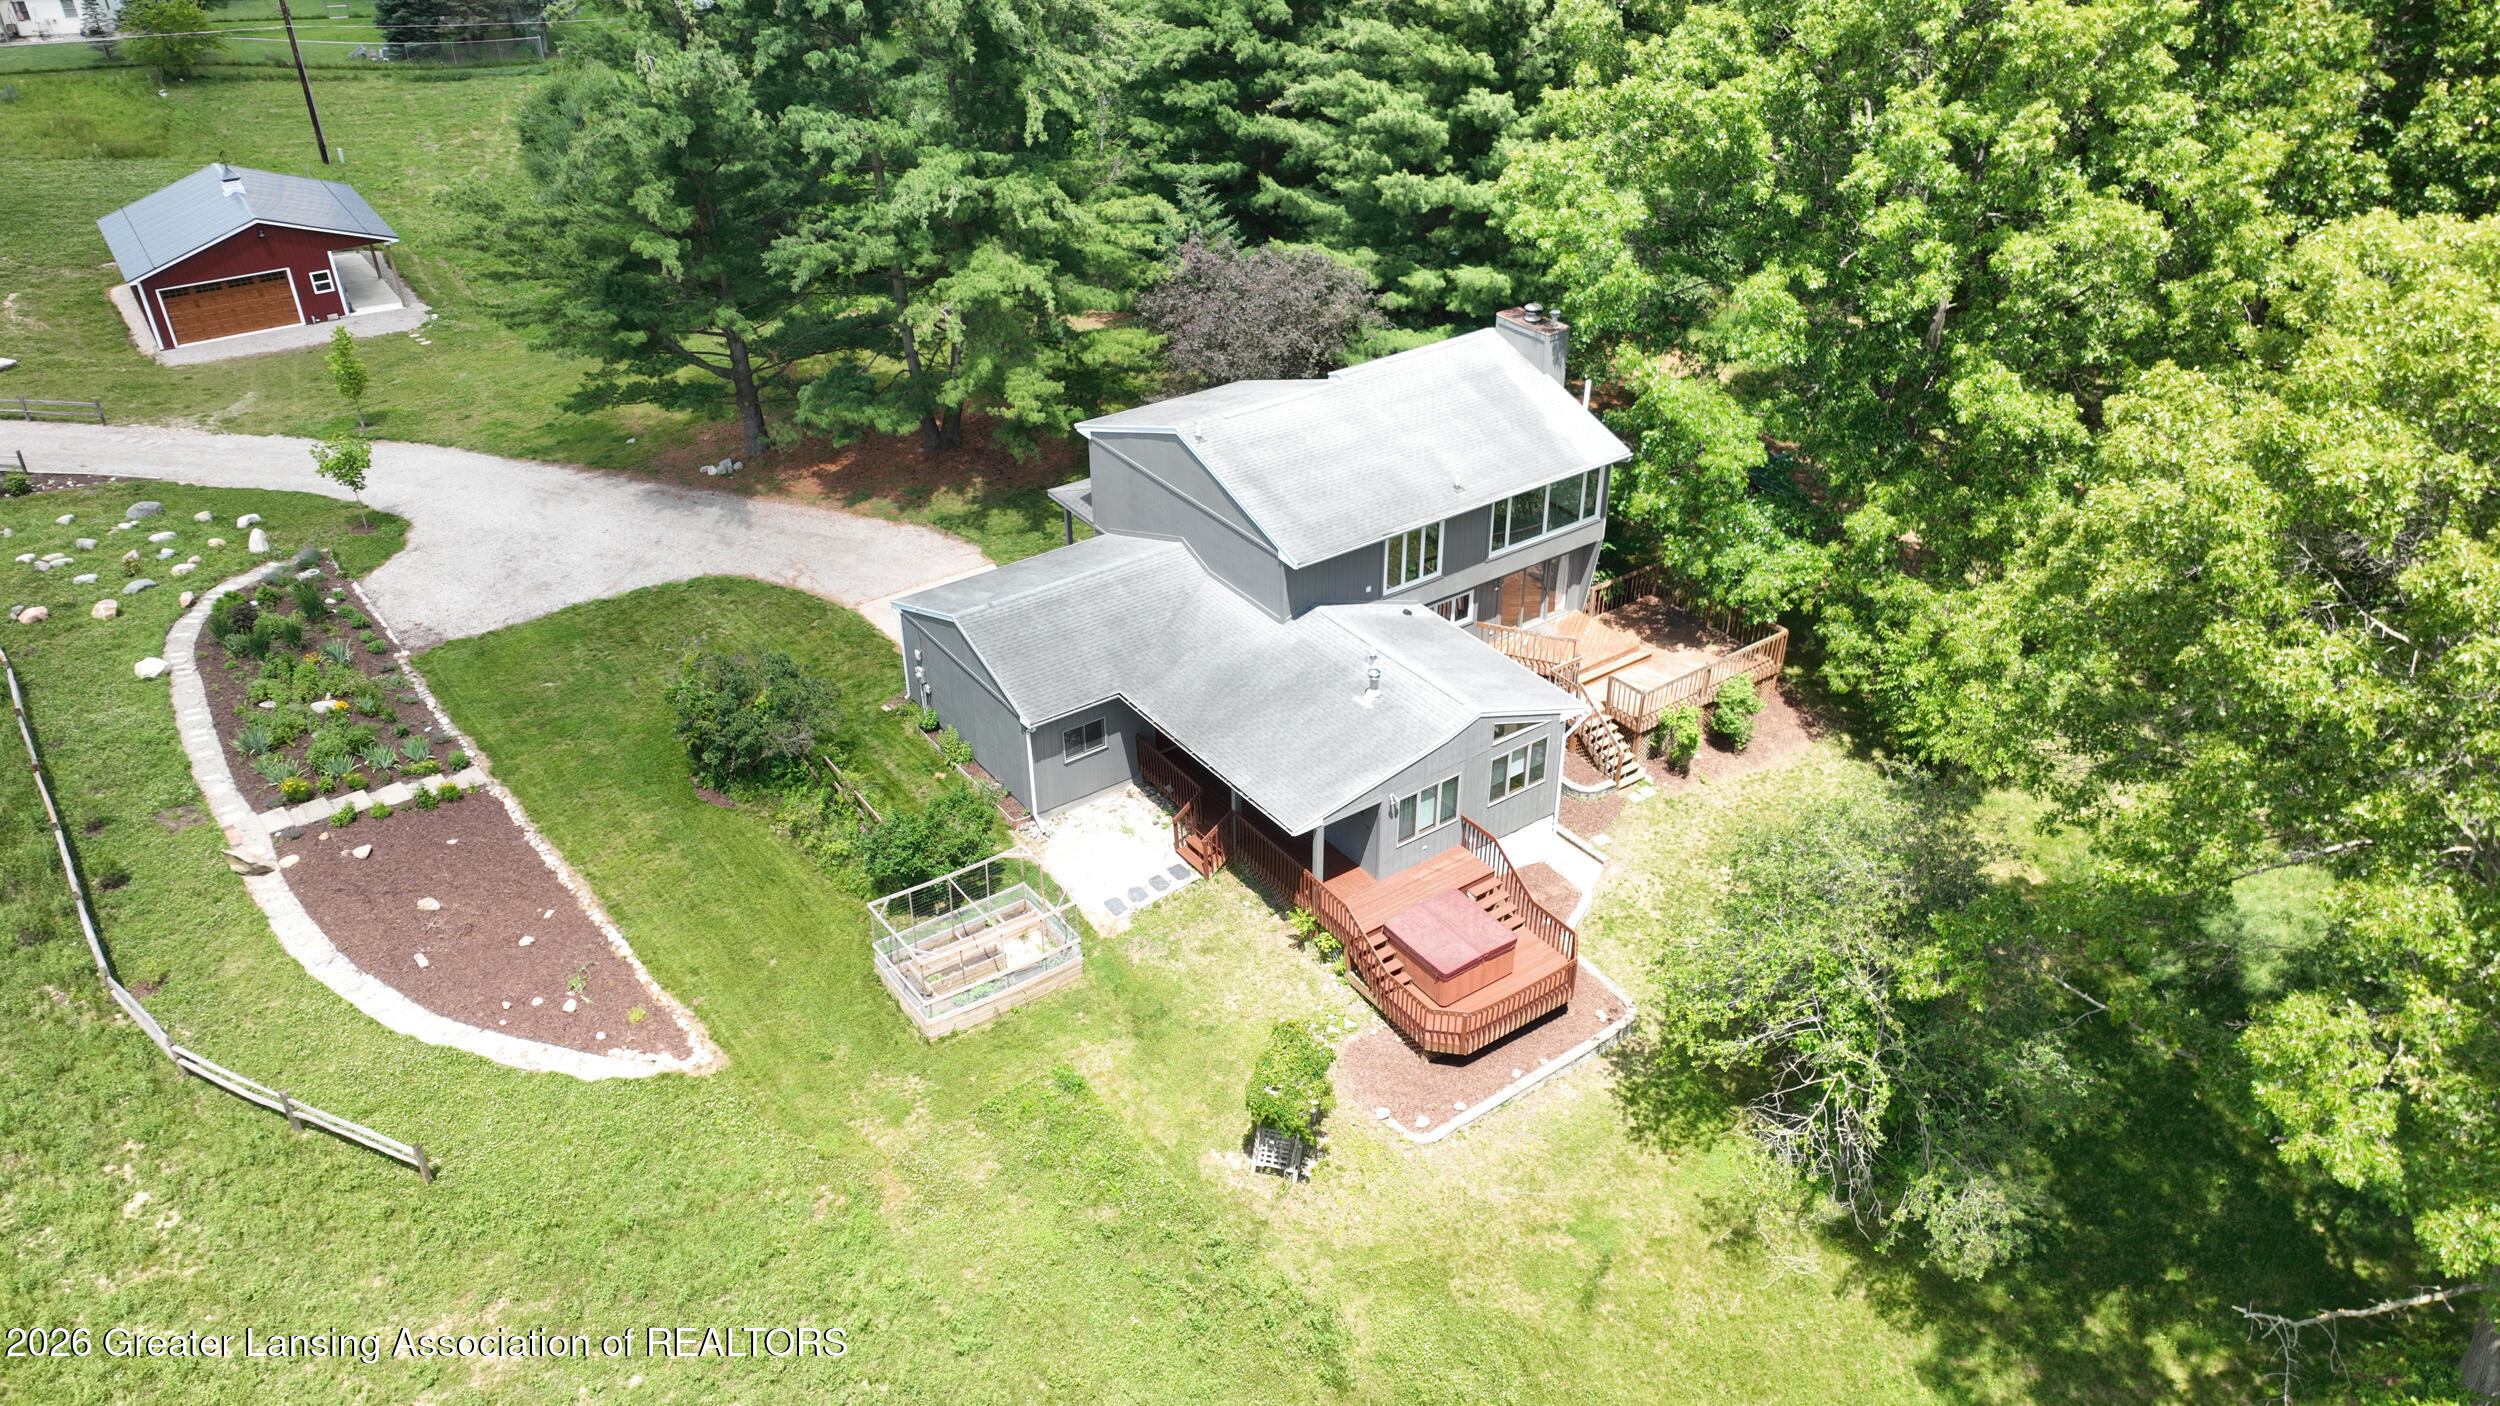
6464 Lounsbury Road, Williamston, MI 48895
None · Ingham County
Key Facts
Description
Set on approximately 10 acres of rolling countryside, 6464 Lounsbury Road offers a rare combination of privacy, natural beauty, and versatile living space with over 3,000 finished square feet. This contemporary home features 3 bedrooms and 3.5 baths, including a main floor bedroom with access to a hall bath. The second floor offers two additional bedrooms that share a Jack-and-Jill bath, with one bedroom featuring an oversized walk-in closet. A flexible former fourth bedroom is currently configured as an room complete with a wood-fired sauna, full bath, laundry area, and walk-in closet, offering the option to remain as a wellness retreat or be converted back into a spacious first-floor primary suite with direct access to the side deck. A loft room with fireplace overlooks the living room, adding additional character and flexible living space. The home features soaring vaulted ceilings, expansive windows, a fireplace, and recently refinished hardwood floors that create warm and inviting living spaces while showcasing views of the surrounding landscape. The updated kitchen includes solid surface countertops, newer stainless-steel appliances, and a convenient bar-top seating area designed for everyday living and entertaining. A functional mud room off the garage adds everyday convenience with additional kitchen or hobby workspace, closet storage, and a pantry closet. The finished walkout lower level offers a true retreat feel with knotty pine finishes, a kitchenette, and half bath, creating a cozy space for recreation, relaxing, guests, or hobbies. Enjoy the outdoors from the large multi-tiered deck, offering multiple areas for entertaining, unwinding, and taking in the peaceful surroundings. The property includes three outbuildings, including a new pole barn with a double garage and side workshop with overhead door, and large covered patio area, providing excellent space for storage, hobbies, and projects. Approximately one acre has been thoughtfully planted as a meadow featuring more than 30 varieties of natural wildflowers, along with a cutting garden, vegetable garden, and protected plant-growing structure. With wooded areas, open spaces, and thoughtfully designed outdoor amenities, 6464 Lounsbury Road offers a rare opportunity to enjoy a private country setting with room to live, create, and explore.
Property Information
Property Type
Residential
Sub-Type
Single Family Residence
Style
Contemporary / Mid Century Modern
Year Built
1986
Living Area
3,636 sq ft
Lot Size
10.20 acres
Lot Dimensions
Irregular
Garage Spaces
2
Days on Market
19
MLS® Listing#
297088
Property Features
- Interior:
- Bar, Bookcases, Chandelier, Eat-in Kitchen, Entrance Foyer, Granite Counters, High Ceilings, High Speed Internet, Natural Woodwork, Stone Counters, Wet Bar
- Exterior:
- Private Yard
- Appliances:
- Bar Fridge, Built-In Electric Oven, Cooktop, Dishwasher, Double Oven, Dryer, Electric Cooktop, Microwave, Range Hood, Stainless Steel Appliance(s), Washer, Washer/Dryer
- Cooling:
- Central Air
- Heating:
- Forced Air, Natural Gas
- Flooring:
- Carpet, Ceramic Tile, Hardwood
- Fireplace:
- Family Room, Wood Burning
- Basement:
- Full, Partially Finished, Walk-Out Access
- Pool:
- None
- Parking:
- Driveway, Garage, Garage Faces Front
- Laundry:
- Laundry Room, Main Level
- Patio:
- Covered, Deck, Porch
- Lot Features:
- Sloped, Agricultural, Back Yard, Corners Marked, Few Trees, Front Yard, Gentle Sloping, Landscaped, Many Trees, Native Plants, Rolling Slope, Wooded
- Construction:
- Wood Siding
- Foundation:
- Block
- Roof:
- Shingle
- Windows:
- Blinds, Double Pane Windows, Drapes, Window Coverings
- Security:
- Smoke Detector(s)
- Other Structures:
- Barn(s), Shed(s)
- Utilities:
- Cable Available, Natural Gas Available, Water Connected, Water Available, Phone Available, Natural Gas Connected, Electricity Connected, Electricity Available
- Sewer:
- Septic Tank
- Water Source:
- Private, Well
Rooms
HOA & Tax
- Annual Tax:
- $6,186 (2025)
- Parcel #:
- 33-03-03-02-200-026
Directions
Barry Road to Lounsbury to Home
Affordability Calculator
$123,980
Estimated monthly payment
$3,299/mo
Principal $495,920 · Est. interest $691,853 over 30 yrs
Neighborhood Market Statistics
How this home compares to active listings in Williamston, MI
- $350,000
- Median Listing Price
- 39
- Median Days on Market
- 2,262
- Median Sq Ft
- $162
- Median Price / Sq Ft
- 18
- Active Listings
- This home’s price is 77% above the area median.
- Its price per sq ft is 5% above the area median.
Market statistics compiled from active EXIT Realty® and MLS listings in Williamston, MI.
Location
- 6464 Lounsbury Road, Williamston, MI 48895
Nearby Schools
Shaftsburg Elementary School
Elementary · 2.3 mi away
Memorial Lutheran School
School · 4.3 mi away
Wilkshire Early Childhood Center
Elementary · 4.9 mi away
Williamston High School
Secondary · 5.5 mi away
Williamston Middle School
Secondary · 5.6 mi away
Ralya Elementary School
Elementary · 5.6 mi away
Perry Elementary
Elementary · 5.6 mi away
Haslett Middle School
Secondary · 5.8 mi away
Haslett Public Schools
Secondary · 5.8 mi away
Haslett Public Schools
School · 5.8 mi away
Williamston Explorer Elementary School
Elementary · 5.8 mi away
Williamston Community Schools
School · 5.8 mi away
Discovery Elementary School
Elementary · 5.8 mi away
Haslett High School
Secondary · 5.9 mi away
St Mary's School
School · 5.9 mi away
Perry Middle School
Secondary · 6.0 mi away
Perry Public Schools, Perry Michigan
School · 6.0 mi away
Perry High School
Secondary · 6.0 mi away
Murphy Elementary School
Elementary · 6.2 mi away
Williamston Community Schools
Elementary · 6.5 mi away
Commute Calculator
Nearby Homes

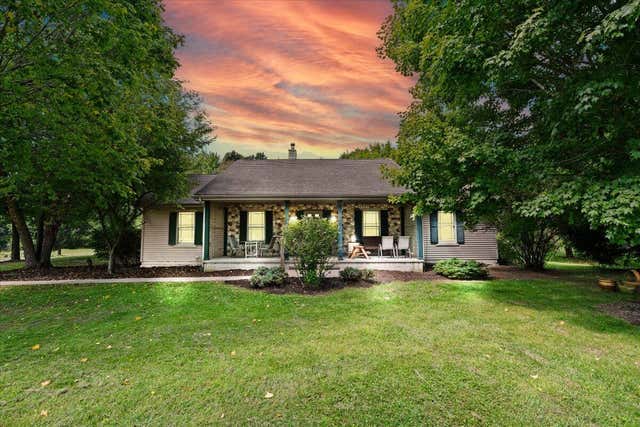
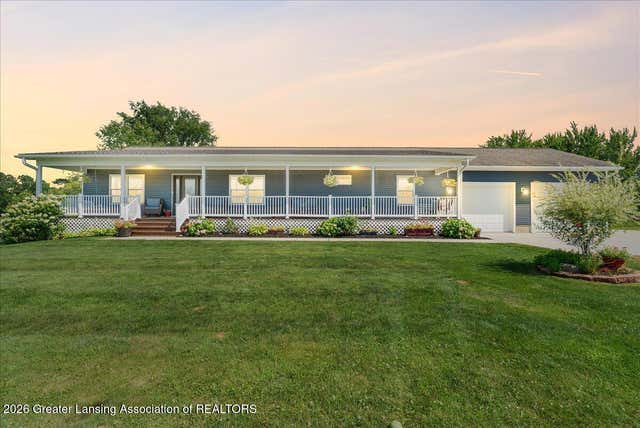
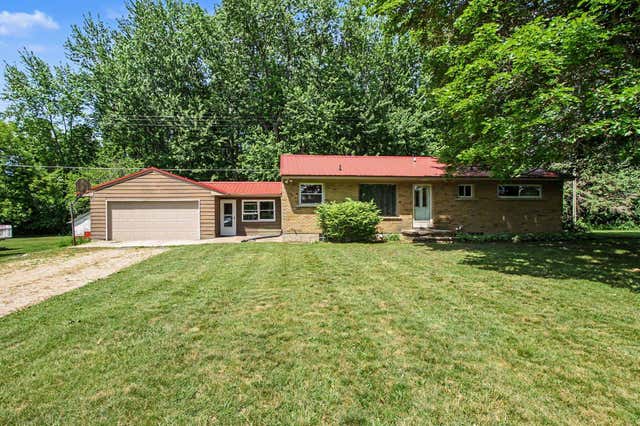


Similar Homes Nearby


Moving Cost Estimate
EXIT Agents in Williamston


Listing Courtesy: Century 21 Affiliated - 5178870800
Presented by: Joseph Vitale