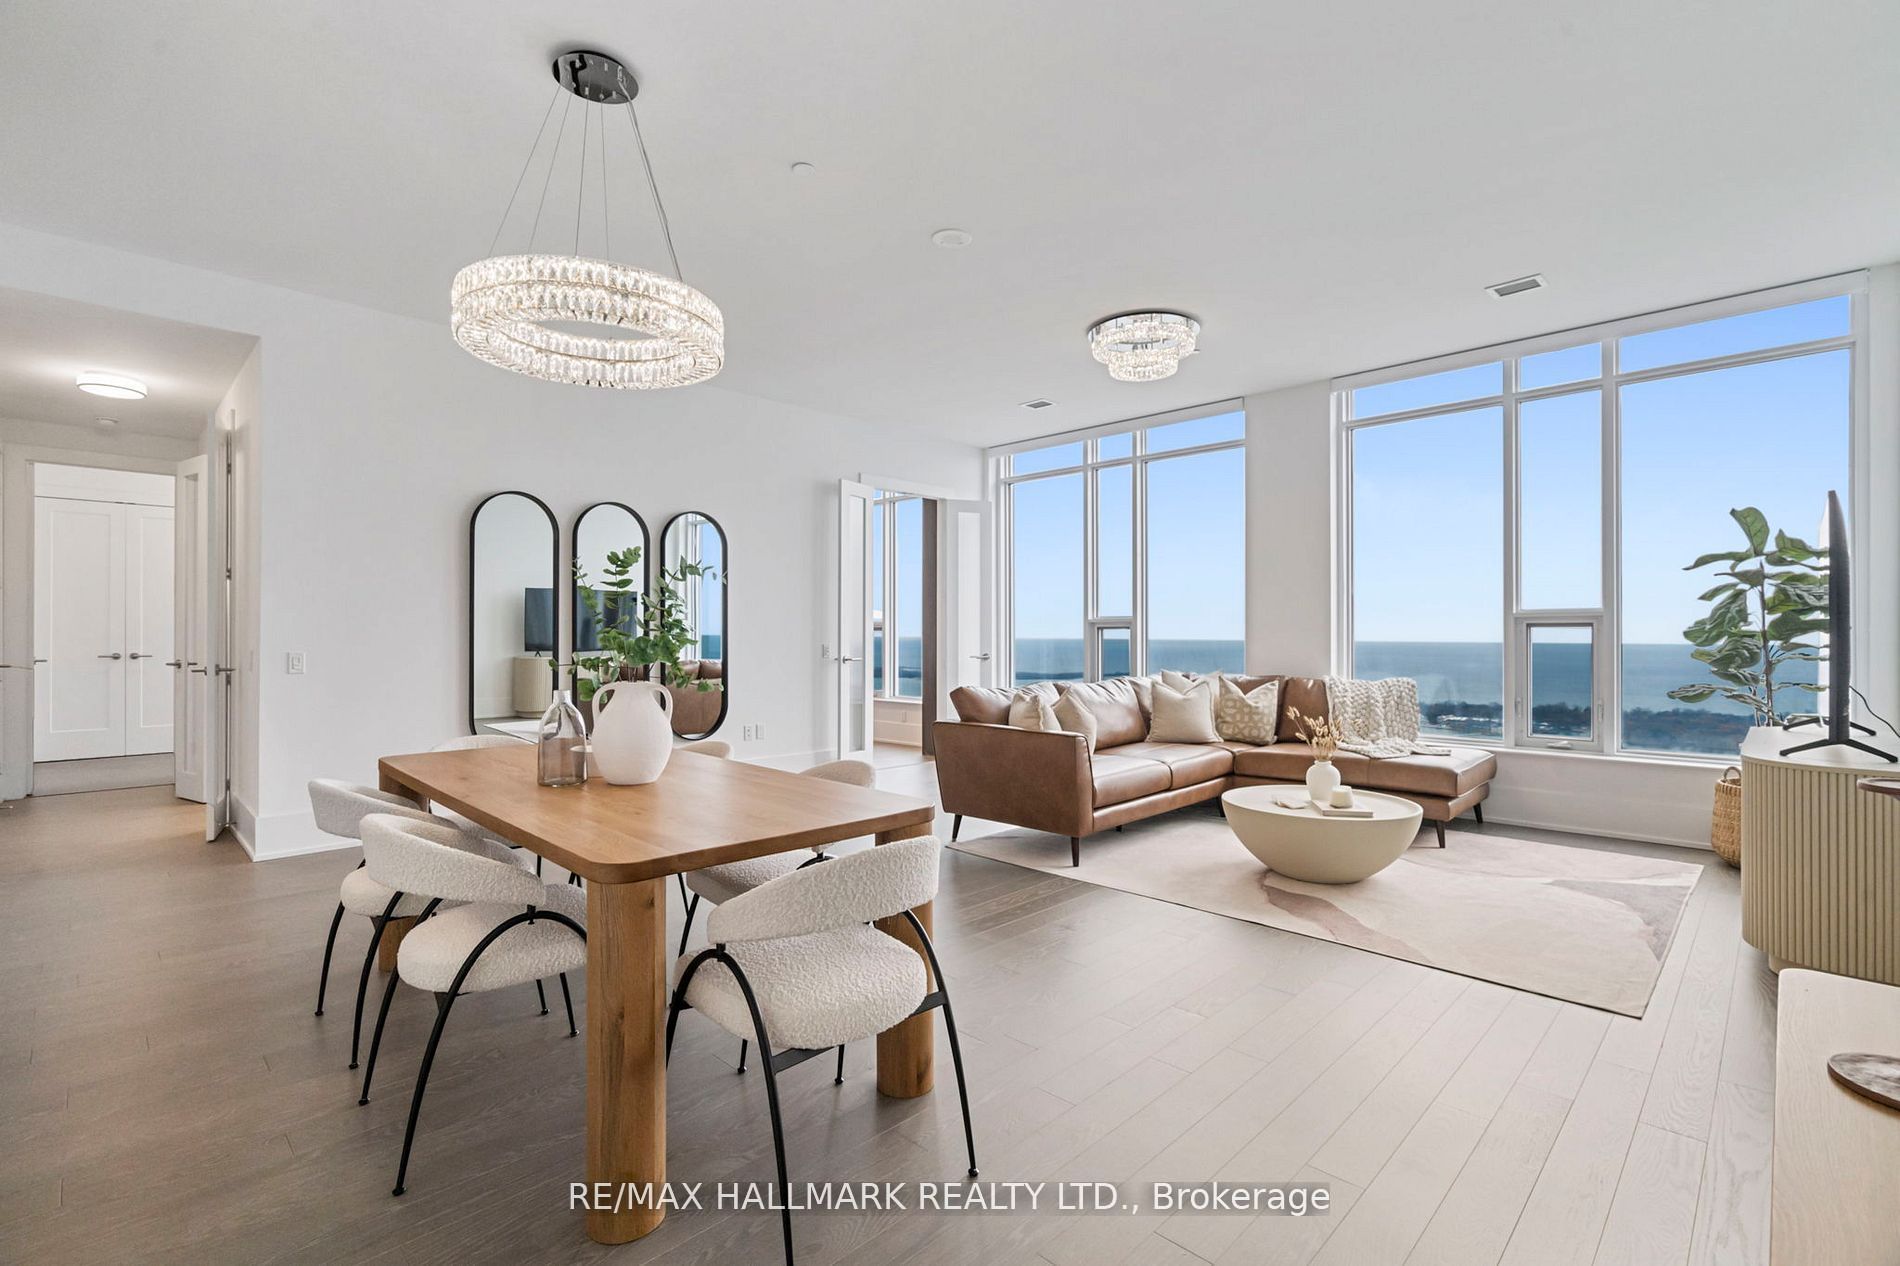
10 York Street 6805, Toronto, ON M5J 2Z2
Toronto County
Key Facts
Description
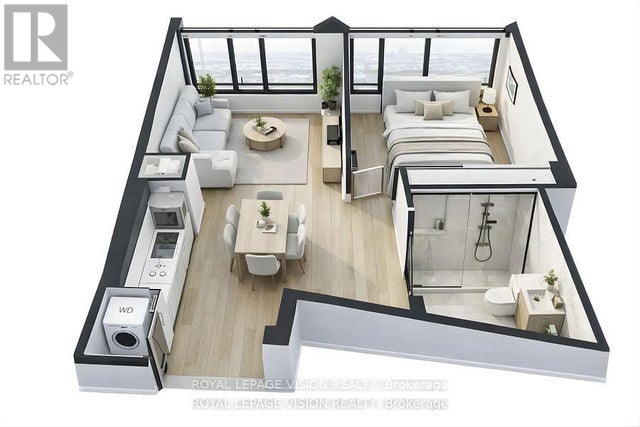
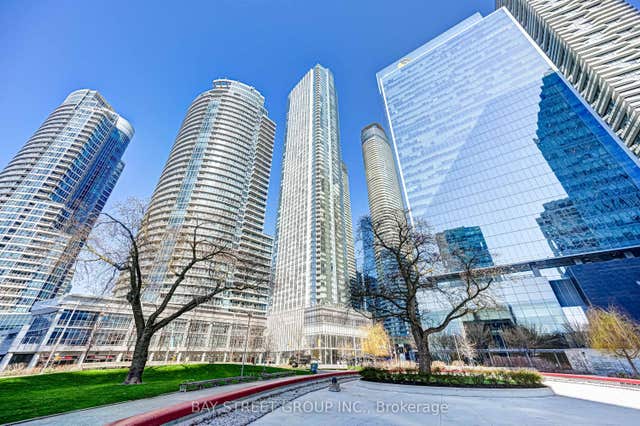
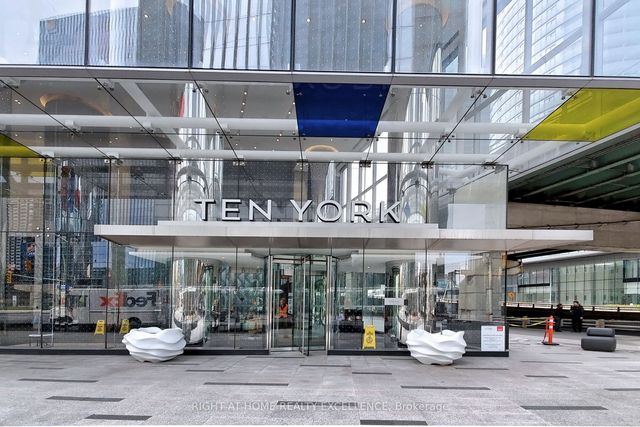
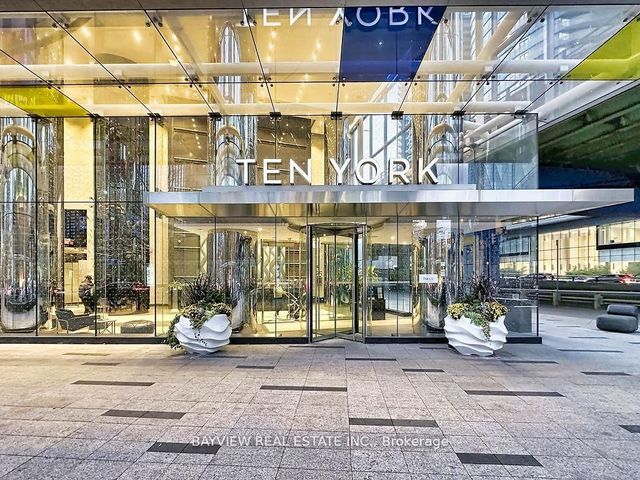
Welcome to the iconic Ten York, where sophisticated design meets luxury waterfront living. This exceptionally rare, fully furnished executive residence offers an expansive floor plan with breathtaking, unobstructed south-facing views over Lake Ontario through dramatic wall-to-wall windows that flood the home with natural light. Soaring ceilings, rich hardwood flooring, and designer furnishings create an elegant, move-in-ready living experience. The thoughtfully designed layout features a spacious primary retreat complete with two walk-in closets and a luxurious five-piece spa-inspired ensuite. A generously sized second bedroom offers its own ensuite bath, while the oversized enclosed den is large enough to function as a true third bedroom, guest suite, or executive home office. Perfectly positioned with premium side-by-side parking directly in front of the elevator, this residence offers both exceptional convenience and prestige. Enjoy world-class amenities including an outdoor pool with cabanas, state-of-the-art fitness centre, yoga and spin studios, theatre, party rooms, and 24-hour concierge service. Located just steps from the waterfront, Union Station, the PATH, Rogers Centre, Scotiabank Arena, Toronto's financial district, exceptional dining, shopping, and easy highway access, this is luxury downtown living at its finest.
Property Information
Property Type
Residential Lease
Sub-Type
Condominium
Style
Apartment
Stories
68
Parking Spaces
2
MLS® Listing#
C13505908
Property Features
- Cooling:
- Central Air
- Heating:
- Natural Gas, Heat Pump
- Basement:
- None
- Parking:
- Underground, Attached
- Construction:
- Concrete
Rooms
- Bedroom6.41 x 4.30Main
- Bedroom 23.30 x 6.71Main
- Den3.69 x 3.30Main
- Dining Room3.72 x 6.04Main
- Kitchen5.50 x 2.63Main
- Living Room3.09 x 6.04Main
HOA & Tax
- HOA:
- TSCC
Directions
York St/ Harbour St
Affordability Calculator
$2,000
Estimated monthly payment
$53/mo
Principal $8,000 · Est. interest $11,161 over 30 yrs
Neighborhood Market Statistics
How this home compares to active listings in Toronto, ON
- CA$786,362
- Median Listing Price
- 48
- Median Days on Market
- 950
- Median Sq Ft
- CA$821
- Median Price / Sq Ft
- 19,842
- Active Listings
- This home’s price is 99% below the area median.
Market statistics compiled from active EXIT Realty® and MLS listings in Toronto, ON.
Location
- 10 York Street 6805, Toronto, ON M5J 2Z2
Walk Score
Nearby Schools
Downtown Montessori
Elementary · 0.5 km away
Children's Services
School · 0.8 km away
Kids & Company
School · 0.8 km away
Flow Coaching Institute
School · 0.9 km away
Northeastern University Toronto
School · 1.0 km away
Kids & Company
School · 1.0 km away
Jean Lumb Public School
School · 1.1 km away
Kids Coding School
School · 1.1 km away
Downtown Alternative School
Elementary · 1.1 km away
Canadian Safe School Network
School · 1.2 km away
Life-Bridge Child Care
School · 1.2 km away
Blue Butterfly Montessori School
Elementary · 1.2 km away
King de Virtual
Secondary · 1.4 km away
City School
Secondary · 1.4 km away
The Waterfront School
School · 1.4 km away
Toronto Fashion Academy
School · 1.4 km away
Alpha Alternative School
Elementary · 1.5 km away
Oasis Alternative Secondary School
Secondary · 1.5 km away
Ogden Junior Public School
Elementary · 1.5 km away
Bond Street Nursery School
Elementary · 1.5 km away