10 York Street 1002, Toronto, ON M5J 2Z2
Toronto County
Key Facts
Description
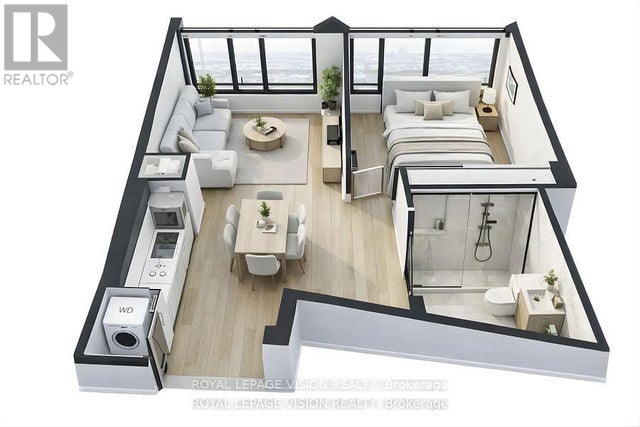
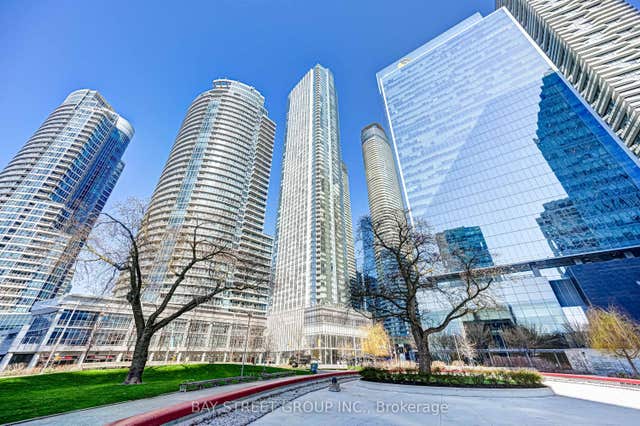
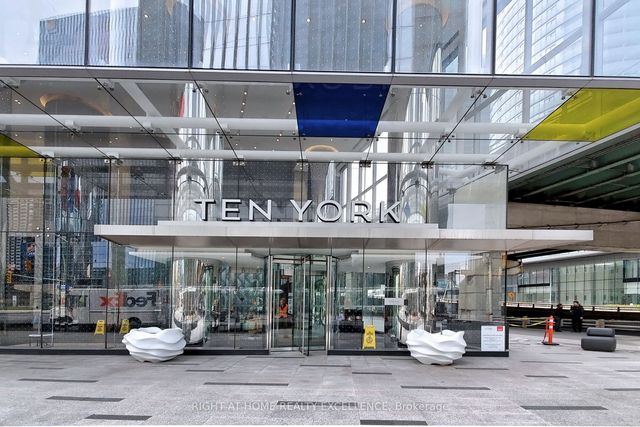
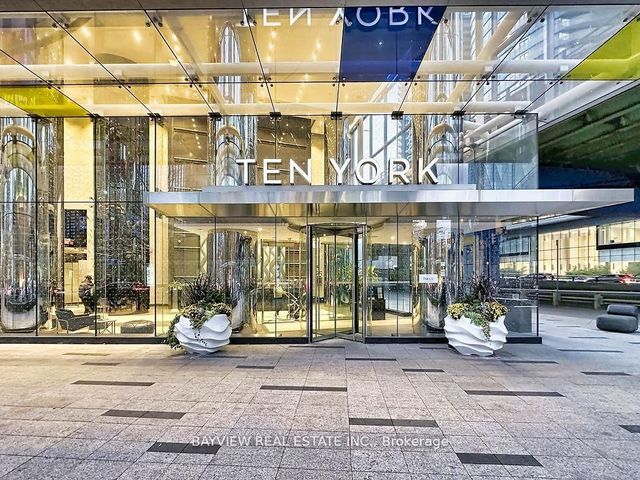
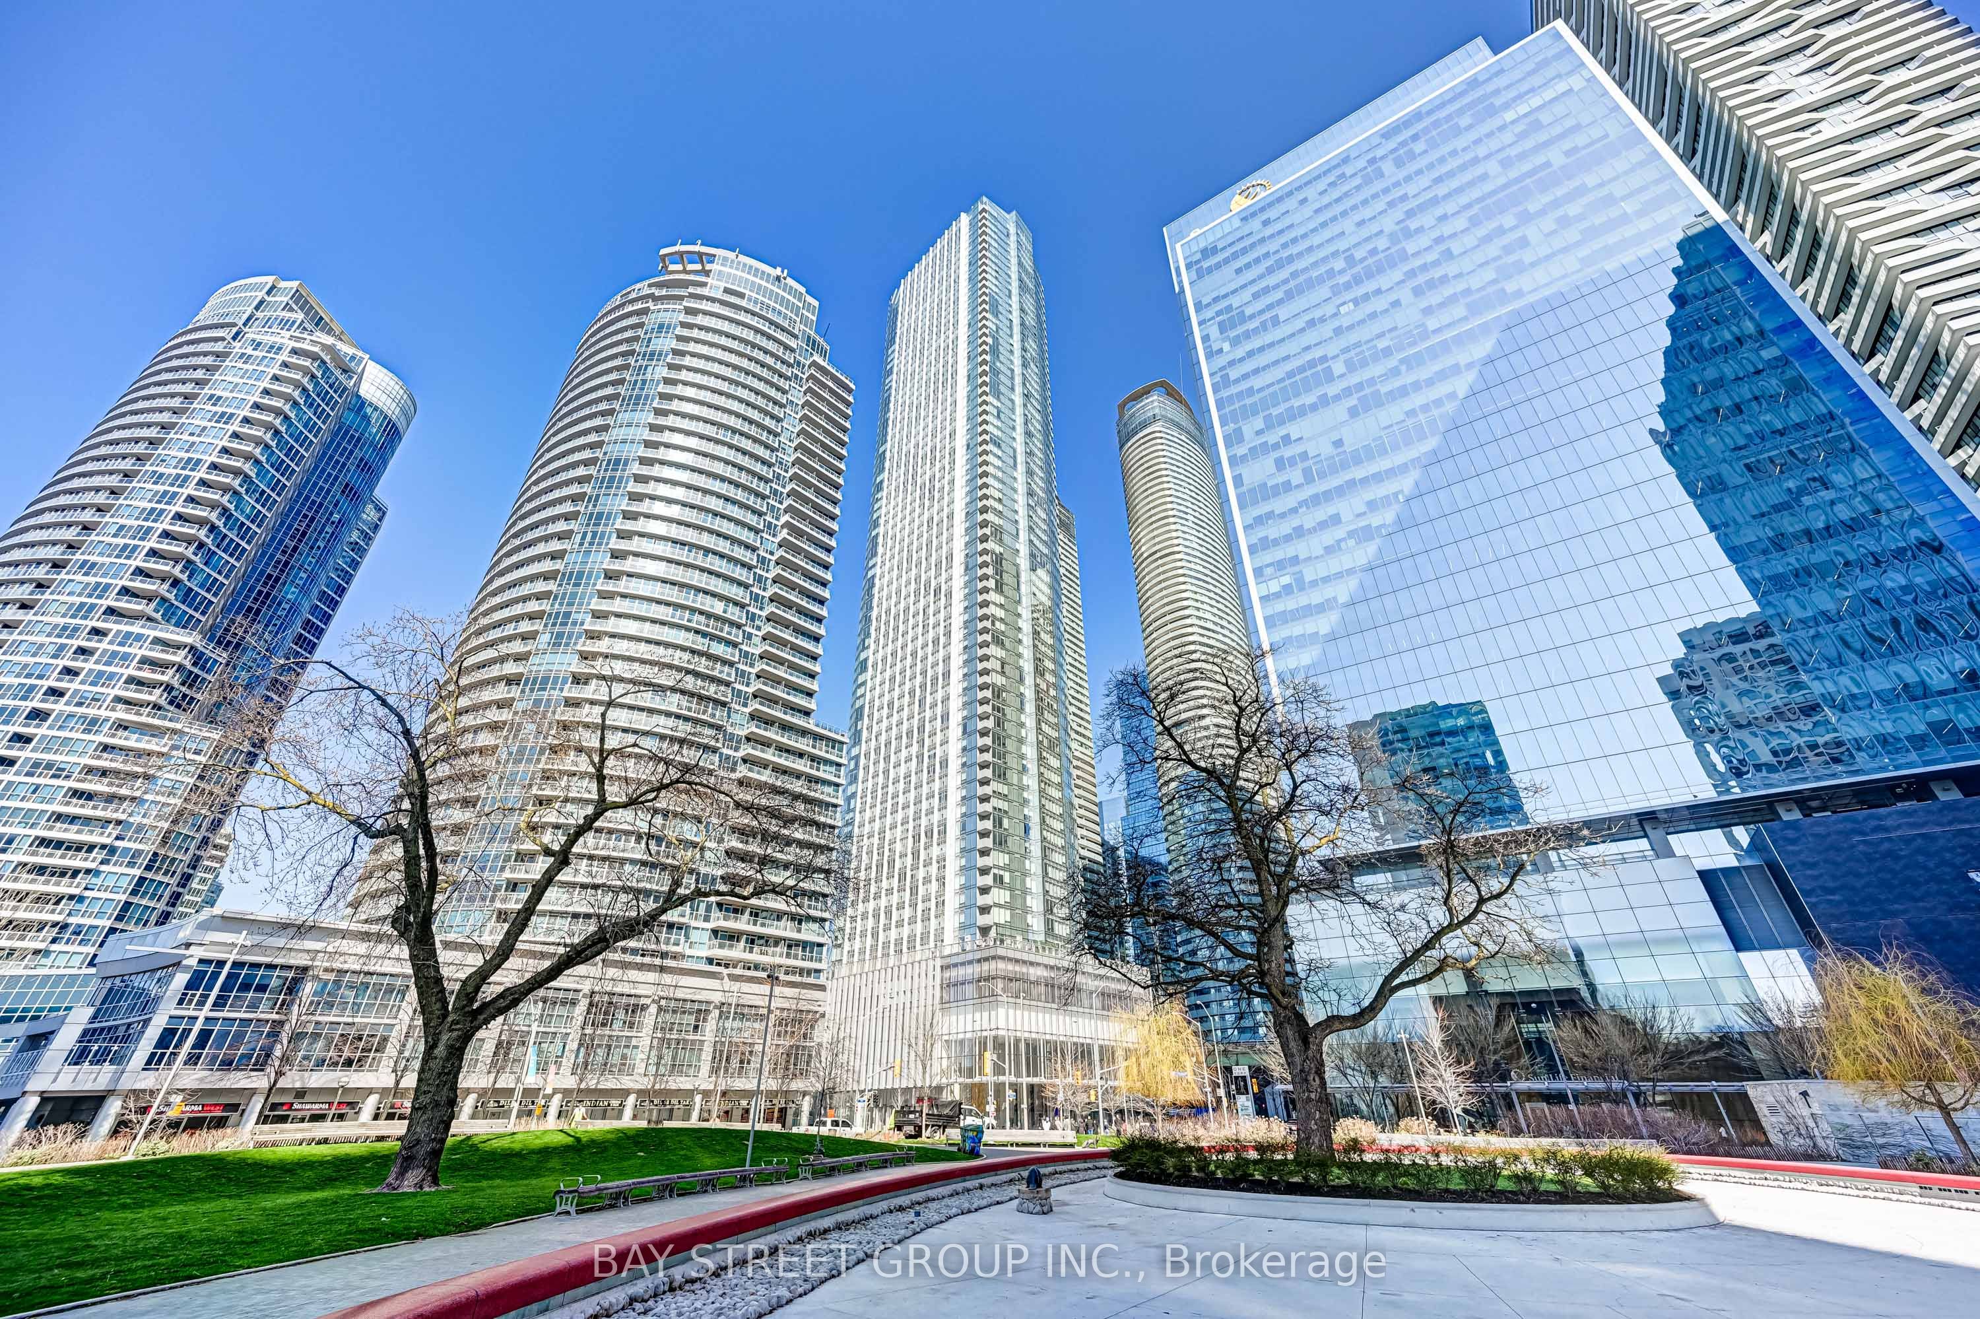
Welcome To The Stunning Building 10 York By Tridel! One Bedroom With A Locker, Stunning Architecture, Modern & Sharp Suite Finishes,Stunning 3-Storey Lobby & Incredible Amenities.State Of The Art Gym,Includes A Spin & Yoga Studio, Juice Bar & Lounge, Outdoor Pool, Sauna, Billiards Room,Party Room. Located In The Centre Of Downtown Toronto.Steps To Union Station And Waterfront.Close To The Path. Walk To Supermarkets, Restaurants, Shops, Queen's Quay And More
Property Information
Property Type
Residential Lease
Sub-Type
Condominium
Style
Apartment
Stories
7
MLS® Listing#
C13514142
Property Features
- Cooling:
- Central Air
- Heating:
- Natural Gas, Forced Air
- Basement:
- None
- Parking:
- Underground, Attached
- Construction:
- Concrete
HOA & Tax
- HOA:
- TSCC
Directions
York St / Harbour St
Affordability Calculator
$460
Estimated monthly payment
$12/mo
Principal $1,840 · Est. interest $2,567 over 30 yrs
Neighborhood Market Statistics
How this home compares to active listings in Toronto, ON
- CA$786,362
- Median Listing Price
- 48
- Median Days on Market
- 950
- Median Sq Ft
- CA$821
- Median Price / Sq Ft
- 19,842
- Active Listings
- This home’s price is 100% below the area median.
Market statistics compiled from active EXIT Realty® and MLS listings in Toronto, ON.
Location
- 10 York Street 1002, Toronto, ON M5J 2Z2
Walk Score
Nearby Schools
Downtown Montessori
Elementary · 0.5 km away
Children's Services
School · 0.8 km away
Kids & Company
School · 0.8 km away
Flow Coaching Institute
School · 0.9 km away
Northeastern University Toronto
School · 1.0 km away
Kids & Company
School · 1.0 km away
Jean Lumb Public School
School · 1.1 km away
Kids Coding School
School · 1.1 km away
Downtown Alternative School
Elementary · 1.1 km away
Canadian Safe School Network
School · 1.2 km away
Life-Bridge Child Care
School · 1.2 km away
Blue Butterfly Montessori School
Elementary · 1.2 km away
King de Virtual
Secondary · 1.4 km away
City School
Secondary · 1.4 km away
The Waterfront School
School · 1.4 km away
Toronto Fashion Academy
School · 1.4 km away
Alpha Alternative School
Elementary · 1.5 km away
Oasis Alternative Secondary School
Secondary · 1.5 km away
Ogden Junior Public School
Elementary · 1.5 km away
Bond Street Nursery School
Elementary · 1.5 km away