

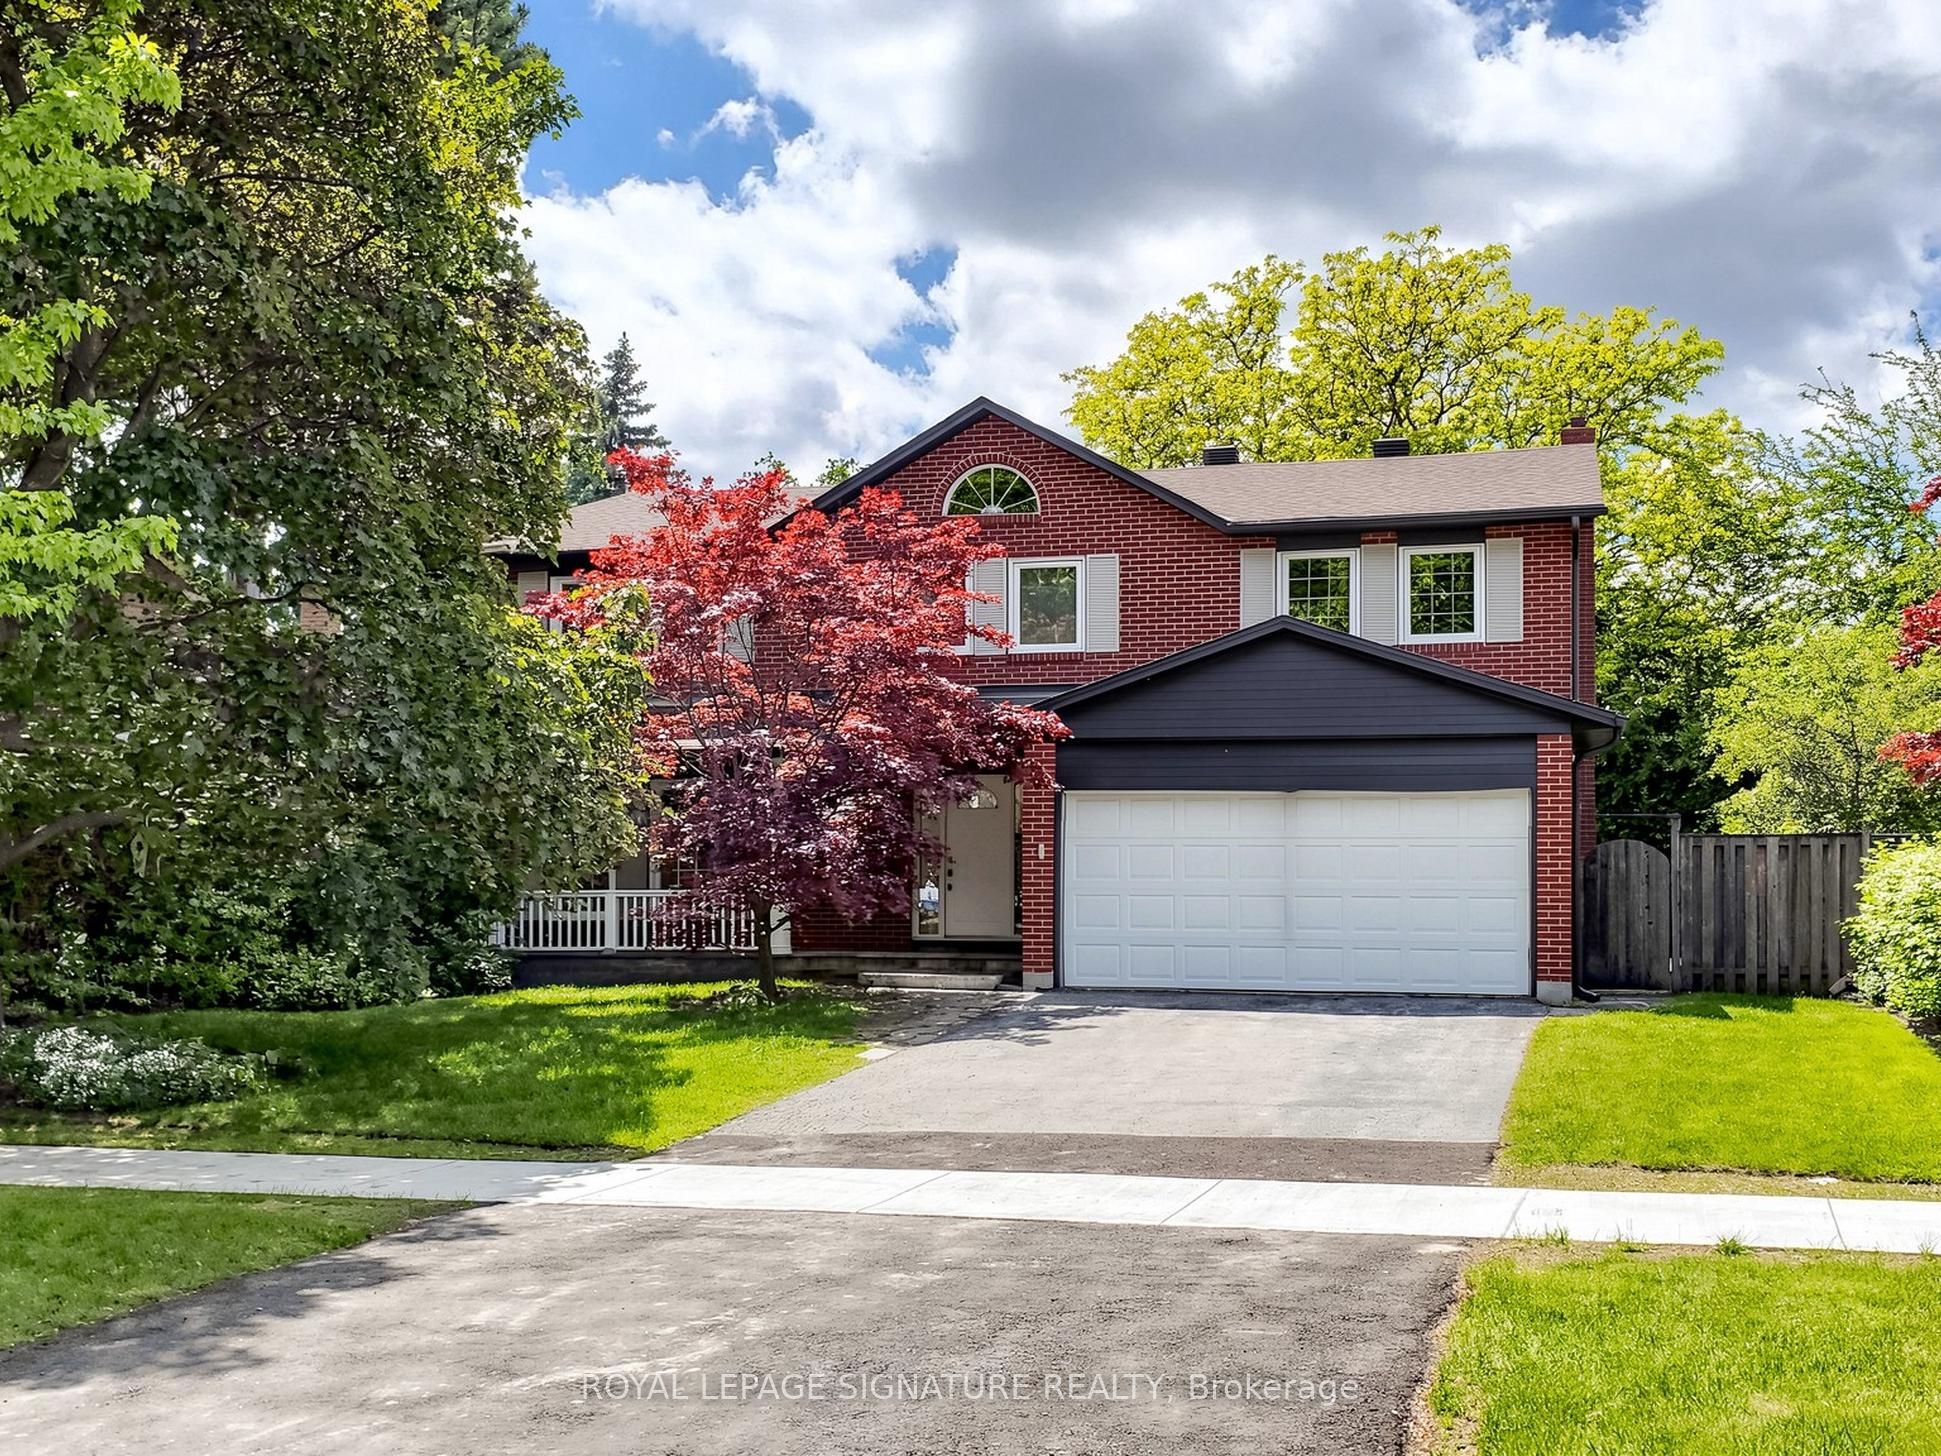
164 Banbury Road, Toronto, ON M3B 2L8
Toronto County
Key Facts
Description
WELCOME TO 164 BANBURY RD . FRESHLY PAINTED . One Of Traditional Family Home On A Very Prestigious Location, Lot Size Of 68X111 Located In Denlow Public School District With Gifted Program. Walk To Windfield Ms With Pre-Ib And York Mill Ci. Skylight. Hardwood Floors And Granite Foyer. Family Size Kitchen And Granite Island. Master Bedrooms With En Suite And Sauna. Plus Walk In Closet. 4 Large Size Bedroom And 5th Bedroom For Nanny In Basement. Very Beautiful & Peaceful Backyard With Flower Trees. CUTTING GRASSES ARE INCLUDED IN THE RENT PAYMENT.
Property Information
Property Type
Residential Lease
Sub-Type
Single Family Residence
Style
2-Storey
Stories
2
Lot Dimensions
68.0x111.0
Parking Spaces
8
MLS® Listing#
C13414454
Property Features
- Cooling:
- Central Air
- Heating:
- Natural Gas, Forced Air
- Basement:
- Finished, Full
- Pool:
- None
- Parking:
- Garage Door Opener, Attached
- Lot Features:
- Cleared, Irregular Lot
- Construction:
- Brick
- Roof:
- Asphalt
Rooms
- 8.03 x 3.92Basement
- 5.23 x 4.01
- Bedroom3.82 x 3.48Basement
- Bedroom 24.99 x 4.03Second
- Bedroom 35.30 x 4.95Second
- Bedroom 44.24 x 4.21Second
- Dining Room4.55 x 3.64
- Family Room5.14 x 3.58
- Game Room7.14 x 4.84Basement
- Kitchen4.59 x 3.64
- Living Room6.35 x 3.95
- Master Bedroom7.53 x 3.95Second
Directions
York Mills/Denlow/Leslie
Affordability Calculator
$1,400
Estimated monthly payment
$37/mo
Principal $5,600 · Est. interest $7,812 over 30 yrs
Neighborhood Market Statistics
How this home compares to active listings in Toronto, ON
- CA$786,362
- Median Listing Price
- 48
- Median Days on Market
- 950
- Median Sq Ft
- CA$821
- Median Price / Sq Ft
- 19,842
- Active Listings
- This home’s price is 99% below the area median.
Market statistics compiled from active EXIT Realty® and MLS listings in Toronto, ON.
Location
- 164 Banbury Road, Toronto, ON M3B 2L8
Walk Score
Nearby Schools
Denlow Public School
Elementary · 0.5 km away
York Mills Collegiate Institute
Secondary · 0.7 km away
Ecole Secondaire Etienne-Brule
Secondary · 0.7 km away
Rippleton P.S.
Elementary · 1.0 km away
Rippleton Public School
Elementary · 1.0 km away
Windfields Junior High School
Secondary · 1.1 km away
Junior Academy
Elementary · 1.2 km away
Bayview Hebrew School of the Arts
School · 1.2 km away
The Giles School
Secondary · 1.3 km away
Stanford International College
Secondary School · 1.3 km away
Topkids Éducation Center
School · 1.4 km away
Willowwood School
Elementary · 1.4 km away
Harrison Public School
Elementary · 1.4 km away
Hawthorn School
Elementary · 1.4 km away
Central Montessori School
Elementary · 1.4 km away
Crescent School
Secondary · 1.6 km away
Don Mills Childrens Centre
School · 1.6 km away
Northmount School
Elementary · 1.6 km away
Westfield Secondary School
Secondary · 1.7 km away
Globe Cambridge School
Elementary · 1.7 km away
Commute Calculator
Nearby Homes



Similar Homes Nearby


Moving Cost Estimate
EXIT Agents in Toronto


Listing Courtesy: ROYAL LEPAGE SIGNATURE REALTY - 4164430300
Presented by: MOHAMMAD NAFARI FARD