

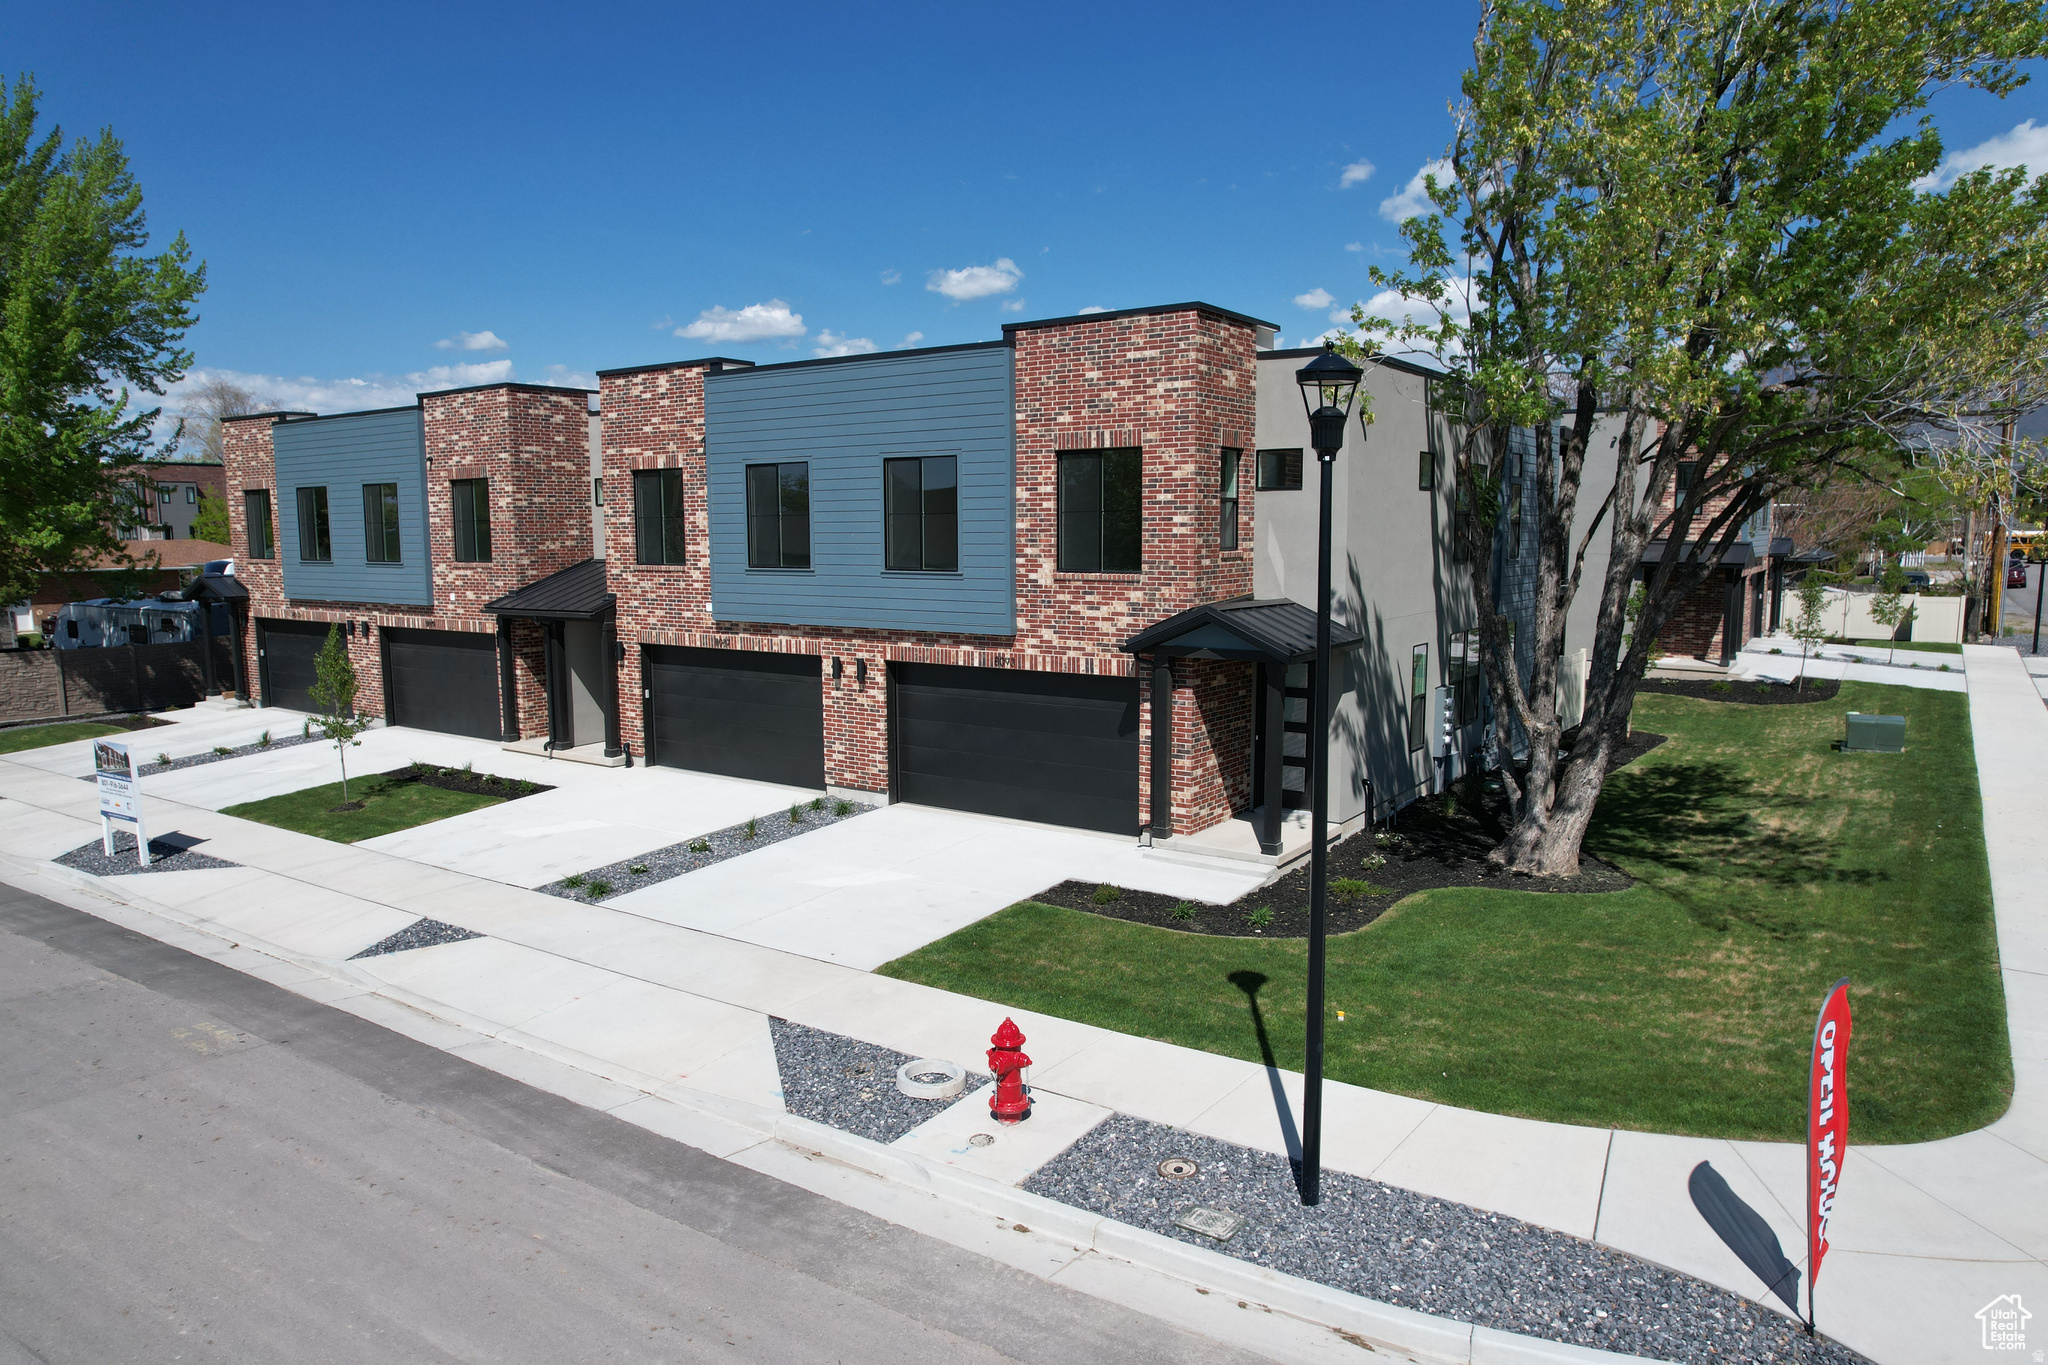
8087 S 615 E 3, Sandy, UT 84070
SOMERSET VILLAS AT COOK'S CORNER · Salt Lake County
Key Facts
Description
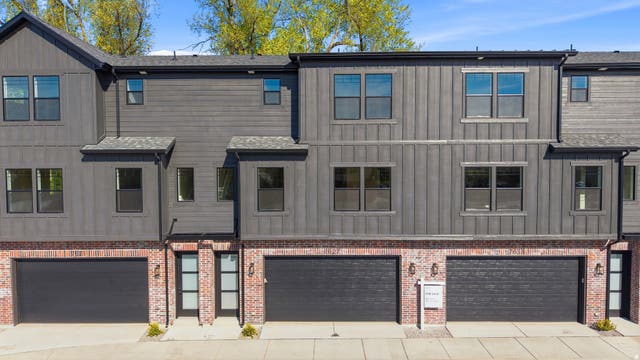
Welcome to this exceptional townhome nestled in Sandy, Utah. Boasting premium finishes, ample natural light, and an open-concept layout, this townhome is designed to blend contemporary style with functional living. Equipped with GE Profile appliances, including a gas range and range hood, this kitchen is a chef's dream. Elegant cabinetry, sleek countertops, and a spacious layout make cooking and entertaining a delight. The spacious master suite features a large walk-in closet and a luxurious four-piece bathroom and a covered balcony with breathtaking views of the surrounding mountains; the perfect spot to enjoy a morning coffee or unwind in the evening. Two large secondary bedrooms, each with a walk-in closet, offer ample space for family, guests, or a home office. The unfinished basement provides endless possibilities-add a family room, extra bedroom, and bathroom to suit your lifestyle needs and maximize your living space. This modern townhome is ideally located in a quiet neighborhood, and is just minutes from shopping, dining, and outdoor recreation, with quick access to major highways and the stunning Wasatch Mountains. Whether you're entertaining guests, relaxing in your master retreat, or envisioning future upgrades in the basement, this townhome offers the ideal canvas for your next chapter.
Property Information
Property Type
Residential
Sub-Type
Townhouse
Style
Townhouse; Row-mid
Year Built
2024
Living Area
2,447 sq ft
Lot Size
0.01 acres
Lot Dimensions
0.0x0.0x0.0
Garage Spaces
2
Parking Spaces
4
Zoning
Multi-Family
MLS® Listing#
2170898
Property Features
- Interior:
- Walk-In Closet(s)
- Exterior:
- Balcony
- Appliances:
- Disposal, Gas Range, Range Hood, Refrigerator
- Cooling:
- Central Air
- Heating:
- Central, Natural Gas, Forced Air
- Flooring:
- Carpet, Laminate, Tile
- Basement:
- Full
- Parking:
- Attached, Garage
- Laundry:
- Electric Dryer Hookup
- Patio:
- Deck, Covered
- Fencing:
- Partial
- Construction:
- Brick, Stucco, Cement Siding
- Roof:
- Rubber, Membrane
- Windows:
- Window Coverings
- Utilities:
- Natural Gas Available, Natural Gas Connected, Electricity Connected, Sewer Connected, Water Connected
Schools
- Elementary:
- East Sandy
- Middle:
- Union
- High:
- Hillcrest
HOA & Tax
- HOA:
- $150/Monthly
- Annual Tax:
- $4,300
- Parcel #:
- 22-31-279-071
Affordability Calculator
$129,980
Estimated monthly payment
$3,459/mo
Principal $519,920 · Est. interest $725,335 over 30 yrs
Neighborhood Market Statistics
How this home compares to active listings in Sandy, UT
- $709,211
- Median Listing Price
- 52
- Median Days on Market
- 2,600
- Median Sq Ft
- $272
- Median Price / Sq Ft
- 279
- Active Listings
- This home’s price is 8% below the area median.
- Its price per sq ft is 2% below the area median.
Market statistics compiled from active EXIT Realty® and MLS listings in Sandy, UT.
Location
- 8087 S 615 E 3, Sandy, UT 84070
Nearby Schools
Union Middle School
Secondary · 0.2 mi away
Mother's Helper
School · 0.3 mi away
Bell View School
School · 0.3 mi away
East Sandy Elementary School
Elementary · 0.5 mi away
Midvalley Elementary School
Elementary · 0.7 mi away
Sandy Elementary School
Elementary · 0.9 mi away
Seminary - the Church of Jesus Christ of Latter-Day Saints
School · 0.9 mi away
Jordan Valley School
School · 1.0 mi away
Hillcrest High School
Secondary · 1.0 mi away
Cottonwood Clay Studio
School · 1.1 mi away
Montessori of Sandy
Elementary · 1.2 mi away
Copperview Elementary School
Elementary · 1.2 mi away
Entrada High School
Secondary · 1.2 mi away
Canyons Technical Education Center
Secondary · 1.2 mi away
Diamond Ridge High School
Secondary · 1.2 mi away
Challenger School
Elementary · 1.3 mi away
Midvale Middle School
Secondary · 1.4 mi away
Peruvian Park Elementary School
Elementary · 1.4 mi away
East Midvale Elementary School
Elementary · 1.5 mi away
Midvale Elementary School
Elementary · 1.5 mi away
Commute Calculator
Nearby Homes




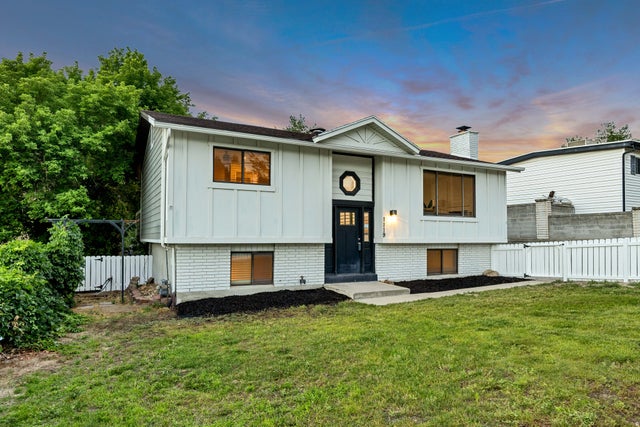
Similar Homes Nearby



Moving Cost Estimate
EXIT Agents in Sandy


Listing Courtesy: ALLEN & ASSOCIATES - 801-424-9283
Last Updated: 2026-07-09