

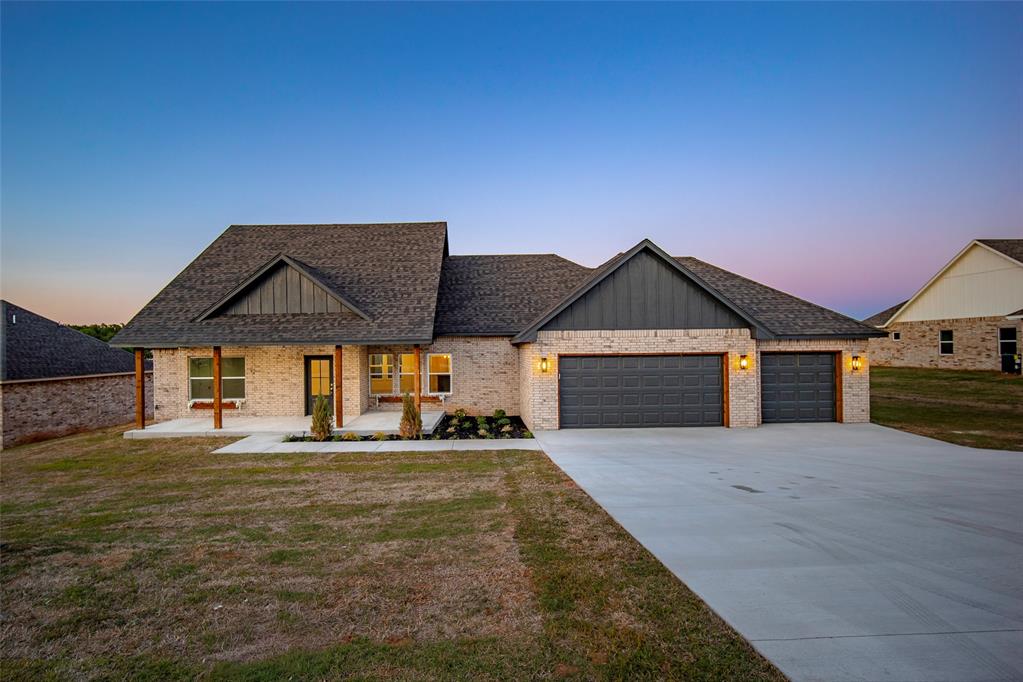
11460 White Tail Ridge, Guthrie, OK 73044
Logan County
Key Facts
Description
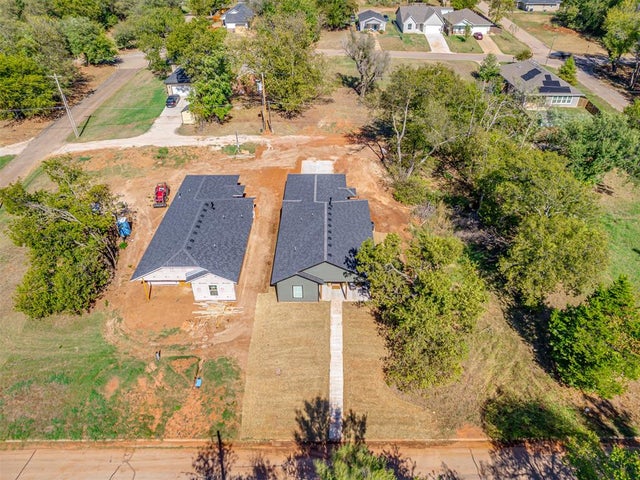
Welcome to 11460 White Tail Ridge in Guthrie, located in the growing Charter Oak community. Sitting on just under an acre, this brand new home offers the space, layout, and fresh start so many buyers are looking for right now. With 4 bedrooms, 2.5 bathrooms, and just under 2,000 square feet, the floor plan is open, functional, and easy to live in. The main living area features vaulted ceilings with exposed beams, luxury vinyl flooring, and a modern fireplace that anchors the space without overpowering it. The kitchen keeps things light and clean with white shaker cabinetry, subway tile backsplash, gold hardware accents, and a large leather finished granite topped island with contrasting tones that adds just enough interest. There’s also a corner pantry and plenty of prep space, making it practical for everyday use and entertaining. The primary suite includes a spacious bedroom, dual vanity, freestanding soaking tub, and a walk-in shower with a more custom feel than you typically see at this price point. Secondary bedrooms are well-sized, and the layout offers flexibility whether you need bedrooms, office space, or both. Outside, you’ll find a covered front porch and back patio, plus a large yard with room to make it your own over time. If you’ve been looking for something new, neutral, and move-in ready without the wait—this one checks the boxes while still leaving room to add your personal touch. *Some of these photos have been virtually staged to showcase potential.*
Property Information
Property Type
Residential
Sub-Type
Single Family Residence
Style
Traditional
Year Built
2026
Living Area
1,990 sq ft
Lot Size
0.73 acres
Garage Spaces
3
Days on Market
71
MLS® Listing#
1226108
Property Features
- Interior:
- Ceiling Fan(s), Smart Thermostat, In-Law Floorplan
- Appliances:
- Oven, Dishwasher, Disposal, Microwave, Water Heater, Electric Range, Free-Standing Range, Electric Oven
- Cooling:
- Central Air, Electric
- Heating:
- Electric
- Flooring:
- Tile, Vinyl
- Fireplace:
- Electric
- Parking:
- Concrete
- Laundry:
- Laundry Room
- Patio:
- Covered, Porch, Patio
- Lot Features:
- Interior Lot
- Construction:
- Brick, Frame, Blown-In Insulation
- Foundation:
- Slab
- Roof:
- Composition
- Windows:
- Double Pane Windows, Low Emissivity Windows
- Security:
- Smoke Detector(s)
- Utilities:
- Electricity Available
- Sewer:
- Aerobic Septic
Schools
- Elementary:
- Charter Oak ES
- Middle:
- Guthrie JHS
- High:
- Guthrie HS
HOA & Tax
- HOA:
- $300
- Parcel #:
- 11460NONEWhiteTail73044
Directions
East on Waterloo. North on S Douglas Blvd. East on E Charter Oak Rd. North on Little Trail. East on Blue Heron Creek & follow it around to White Tail Ridge. Property will be on the east side of road.
Affordability Calculator
$73,800
Estimated monthly payment
$1,964/mo
Principal $295,200 · Est. interest $411,830 over 30 yrs
Neighborhood Market Statistics
How this home compares to active listings in Guthrie, OK
- $347,273
- Median Listing Price
- 60
- Median Days on Market
- 1,997
- Median Sq Ft
- $181
- Median Price / Sq Ft
- 208
- Active Listings
- This home’s price is 6% above the area median.
- Its price per sq ft is 2% above the area median.
Market statistics compiled from active EXIT Realty® and MLS listings in Guthrie, OK.
Location
- 11460 White Tail Ridge, Guthrie, OK 73044
Walk Score
Nearby Schools
Goddard School
School · 6.0 mi away
Centennial Elementary School
Elementary · 6.3 mi away
Heritage Elementary School
Elementary · 7.4 mi away
Eschool Virtual Charter High School
Secondary · 7.6 mi away
Oklahoma Christian School
School · 8.4 mi away
Faver Alternative School
School · 8.5 mi away
Cross Timbers Elementary School
Elementary · 8.6 mi away
Guthrie Public Schools
Secondary · 8.7 mi away
Sequoyah Middle School
Secondary · 8.8 mi away
Guthrie Junior High School
Secondary · 8.8 mi away
DP Academic Solutions
School · 9.0 mi away
Central Elementary School
Elementary · 9.0 mi away
Childtime
School · 9.1 mi away
St Mary's School
School · 9.1 mi away
Primrose Schools
Elementary · 9.1 mi away
Vista Market Place
Elementary · 9.1 mi away
Northern Hills Elementary School
Elementary · 9.2 mi away
John Ross Elementary School
Elementary · 9.4 mi away
Fogarty Elementary School
Elementary · 9.5 mi away
Edmond North High School
Secondary · 9.5 mi away
Commute Calculator
Nearby Homes



Similar Homes Nearby




Moving Cost Estimate
EXIT Agents in Guthrie



Listing Courtesy: The Integrity Collective Co - 4053719323
Presented by: Meghan Groff