

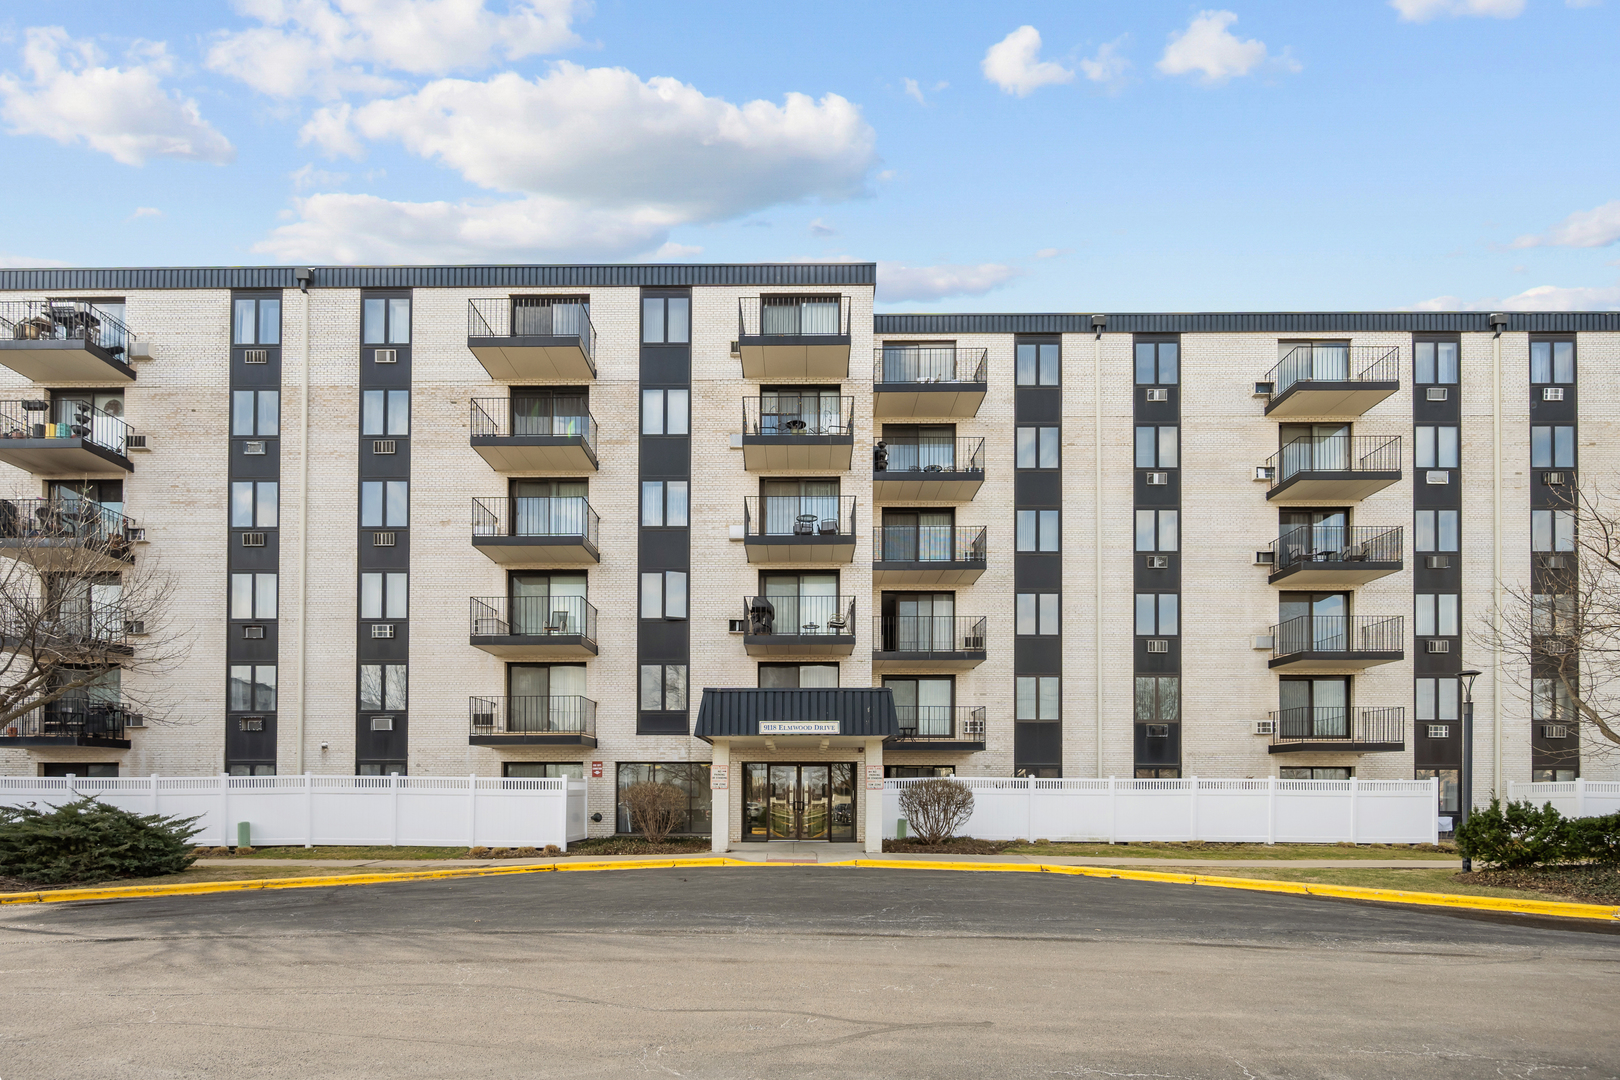
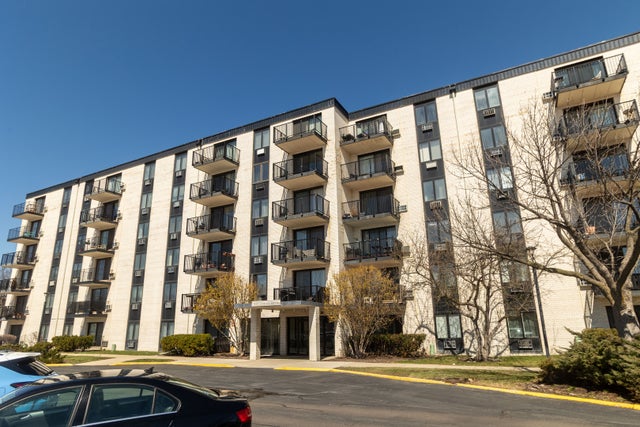
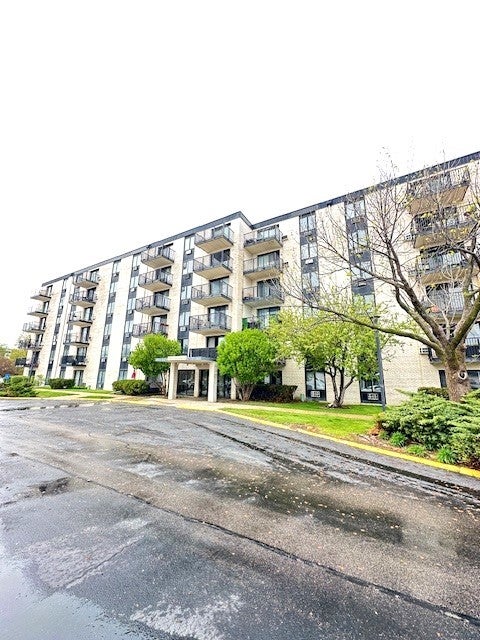
9118 W Elmwood Drive 3K, Niles, IL 60714
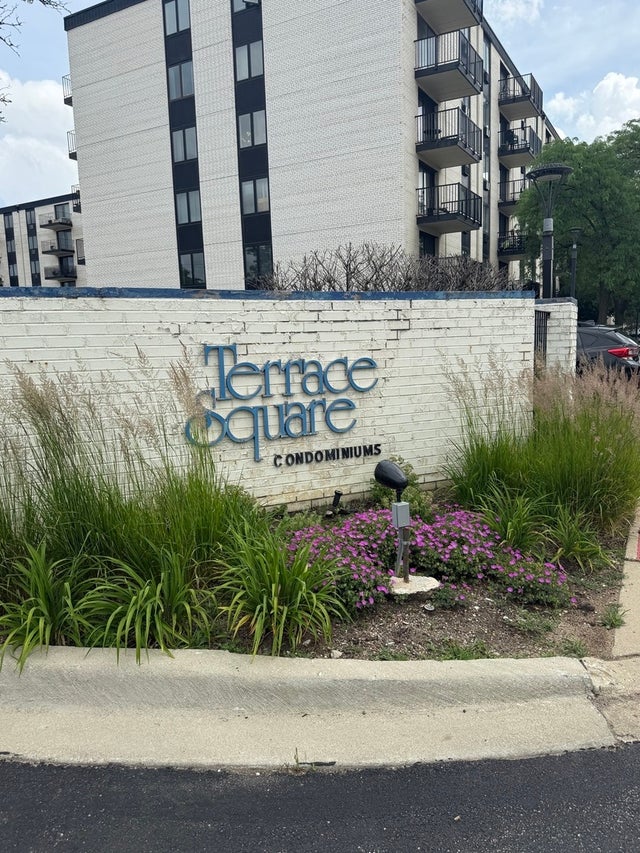
Terrace Square · Cook County
Key Facts
Description
Spacious and rarely available 2-bedroom, 2.5-bath unit in the desirable Terrace Square subdivision-one of the largest floor plans in the building. This home features two generously sized bedrooms, Master with access to its own private balcony. Wood laminate flooring runs throughout the unit, complemented by a bright and open living and dining area. Enjoy the convenience of an in-unit washer and dryer, along with abundant closet space. The kitchen and bathrooms offer a great opportunity for customization and updates. Storage space on the same floor. Residents have access to excellent amenities, including a clubhouse, outdoor pool, and on-site management. Everything is included in the monthly assessment, except electric and cable/internet. Ideally located in great schools, major highways, restaurants, and shopping.
Property Information
Property Type
Residential
Sub-Type
Condominium
Year Built
1975
Stories
5
Living Area
1,305 sq ft
Lot Dimensions
Common
Parking Spaces
2
Ownership
Condo
Days on Market
5
MLS® Listing#
12670389
Property Features
- Exterior:
- Balcony
- Appliances:
- Dishwasher, Refrigerator, Washer, Dryer, Cooktop
- Cooling:
- Wall Unit(s)
- Heating:
- Baseboard
- Flooring:
- Laminate
- Basement:
- None
- Pool:
- In Ground
- Laundry:
- Washer Hookup, In Unit
- Construction:
- Brick
- Utilities:
- Cable Available
- Sewer:
- Public Sewer
- Water Source:
- Public
Rooms
- 12X6Main
- 13X6Main
- Bedroom 213X13Main
- Bedroom 3
- Bedroom 4
- Dining Room12X10Main
- Family Room
- Kitchen12X10Main
- Laundry8X6Main
- Living Room16X14Main
- Master Bedroom16X13Main
Schools
- Elementary:
- Apollo Elementary School
- Middle:
- Gemini Junior High School
- High:
- Maine East High School
- District:
- Maine East High School
HOA & Tax
- HOA:
- $647/Monthly
- Annual Tax:
- $3,799 (2024)
- Parcel #:
- 09104011001355
Directions
Golf Rd. to Dee Rd north to Elmwood Drive to the building.
Affordability Calculator
$52,000
Estimated monthly payment
$1,384/mo
Principal $208,000 · Est. interest $290,179 over 30 yrs
Neighborhood Market Statistics
How this home compares to active listings in Niles, IL
- $360,000
- Median Listing Price
- 19
- Median Days on Market
- 1,500
- Median Sq Ft
- $265
- Median Price / Sq Ft
- 28
- Active Listings
- This home’s price is 28% below the area median.
- Its price per sq ft is 25% below the area median.
Market statistics compiled from active EXIT Realty® and MLS listings in Niles, IL.
Location
- 9118 W Elmwood Drive 3K, Niles, IL 60714
Nearby Schools
Shermer High School, Shermer Illinois
Secondary · 0.5 mi away
Mark Twain Elementary School
Elementary · 0.5 mi away
Apollo Elementary School
Elementary · 0.5 mi away
East Maine School District 63
Elementary · 0.5 mi away
Stevenson School
School · 0.9 mi away
Glen Grove Elementary School
Elementary · 1.2 mi away
Guardian Angel Orthodox Day School
School · 1.3 mi away
Maine East High School
Secondary · 1.3 mi away
Gemini Junior High School
Secondary · 1.3 mi away
Henking Primary School
Elementary · 1.3 mi away
Northridge Preparatory School
Secondary · 1.4 mi away
Henking Elementary School
Elementary · 1.5 mi away
Washington Elementary School
Elementary · 1.6 mi away
North Elementary School
Elementary · 1.6 mi away
Springman Middle School
Secondary · 1.7 mi away
Franklin Elementary School
Elementary · 1.8 mi away
Sisters of St FRNCS Alvrnia HGH School
School · 1.8 mi away
Westbrook Elementary School
Elementary · 1.8 mi away
Glenview School District 34
School · 1.8 mi away
Embers Elementary School
Elementary · 1.9 mi away
Commute Calculator
Nearby Homes

Similar Homes Nearby


Moving Cost Estimate
EXIT Agents in Niles


Listing Courtesy: Williams Realty Group - 8478452226
Last Updated: 2026-06-06